Save
Ask
Tour
Hide
Share
$385,000
New Listing

Valencia On The Park
150 EVERITT DR 12
St. Albert, AB T8N 7R8

For Sale|Townhouse|Active
3
Beds
2.5
Total Baths
2
Full Baths
1
Partial Bath
1,452.92
SqFt
$265
/SqFt
2014
Built
Call Now: +971-234-5678
Is this the listing for you? We can help make it yours.
+971-234-5678
Upcoming Open Houses
Sat, Nov 14, 1:00 PM - 3:00 PM
Sun, Nov 15, 1:00 PM - 3:00 PM
150 EVERITT DR 12150 EVERITT DR 12150 EVERITT DR 12150 EVERITT DR 12
Save
Ask
Tour
Hide
Share

Mortgage Calculator

Monthly Payment (Est.)

Enter an interest rate to see your estimated monthly payment.
Calculator powered by Showcase IDX, a Constellation1 Company. Copyright ©2026 Information is deemed reliable but not guaranteed.

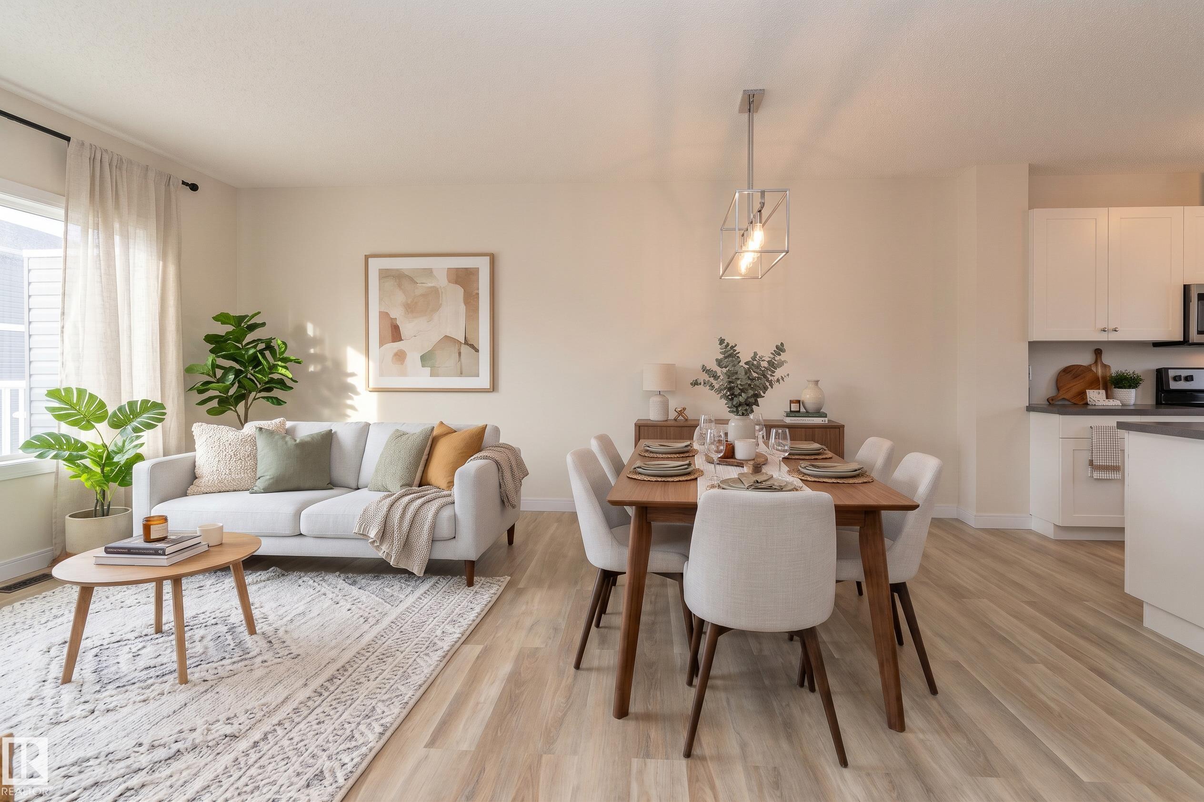
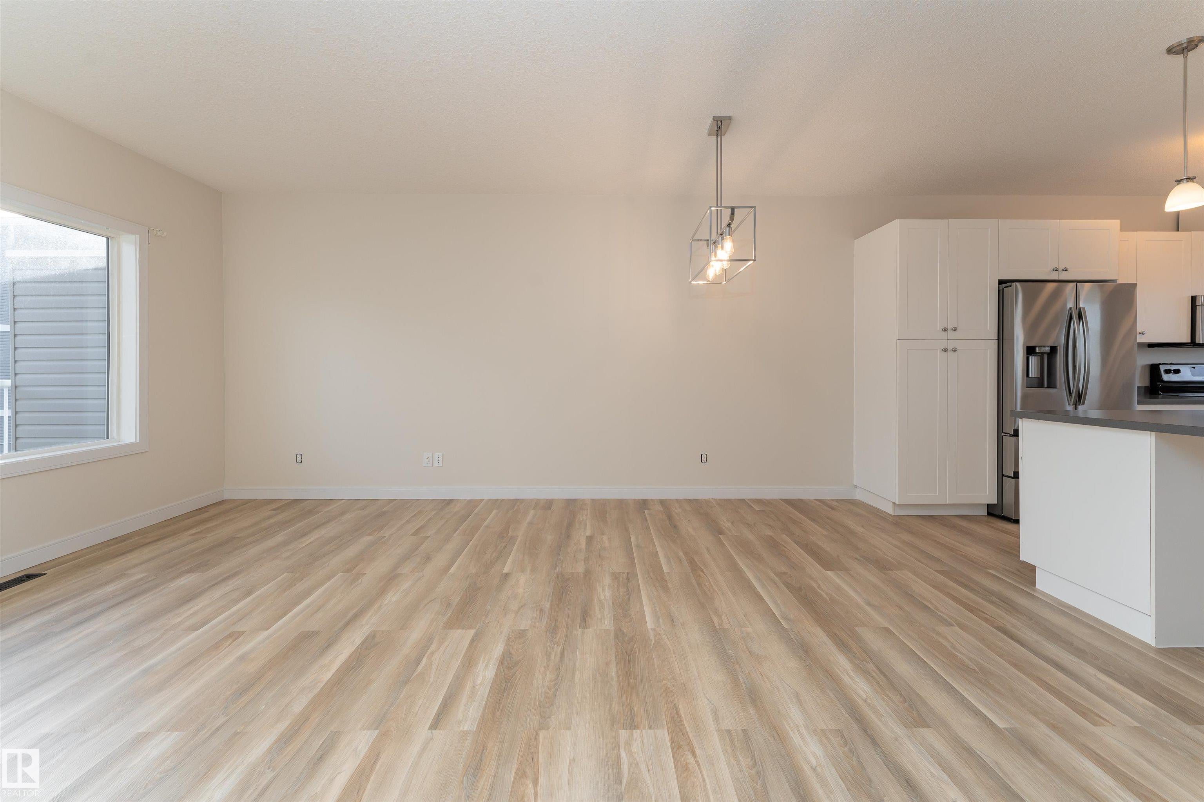
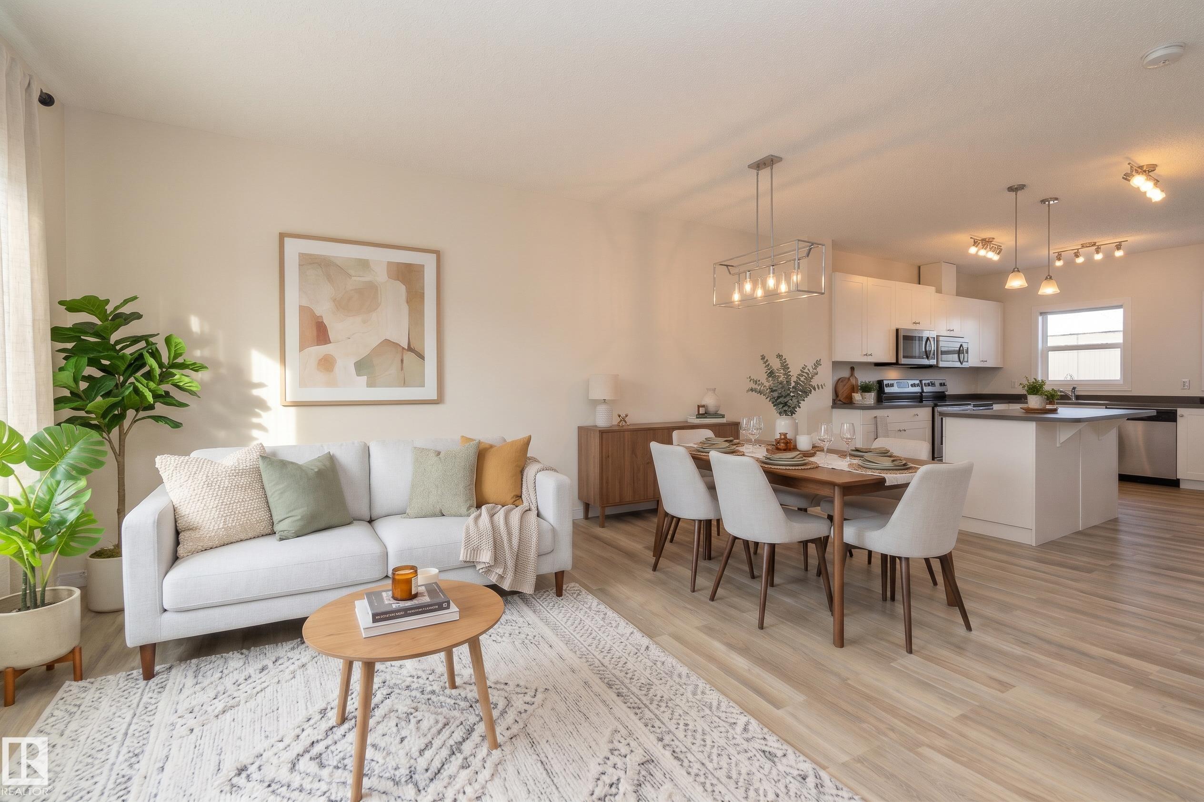
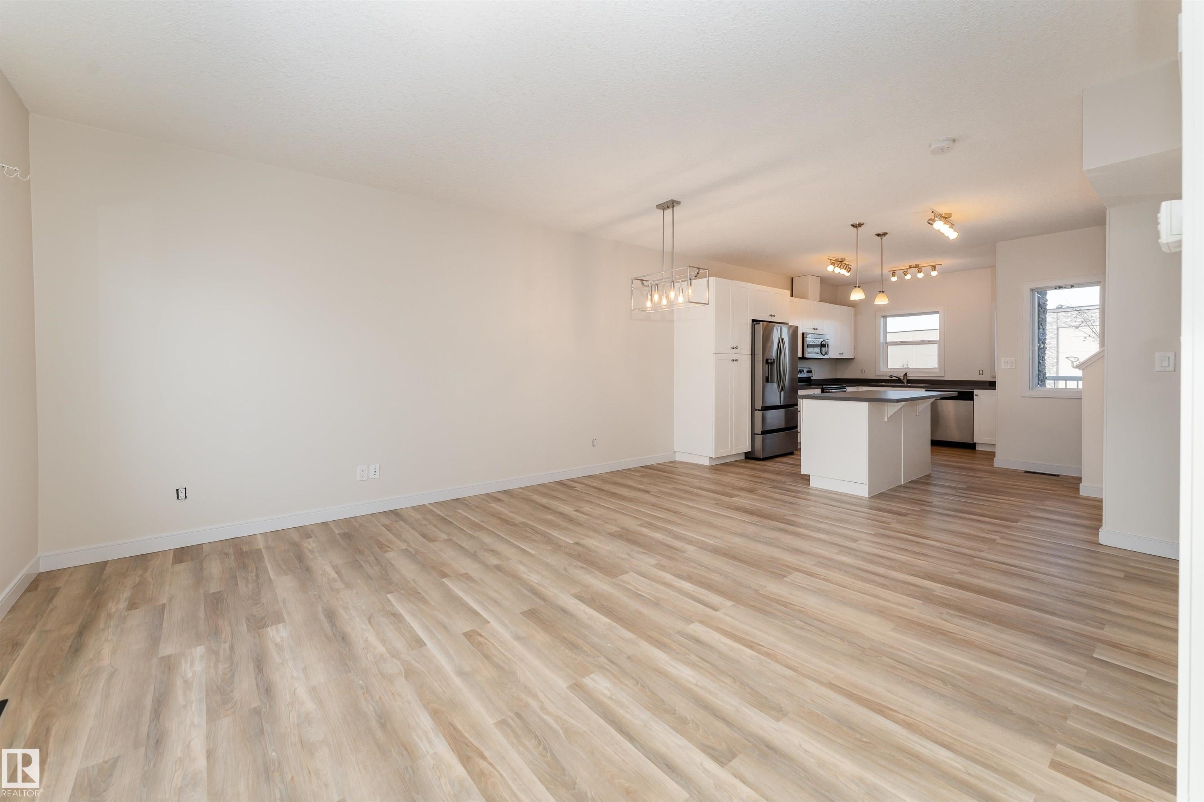
Located in the desirable community of Erin Ridge North in St. Albert, this 1,452 sq. ft. three-storey townhouse offers 3 bedrooms and 2.5 bathrooms with a functional multi-level layout. The kitchen features stainless steel appliances and flows into the main living space, creating a great setting for everyday living and entertaining. Enjoy two private balconies, offering additional outdoor space to relax and unwind. Backing onto trees and park space, this home offers a beautiful natural backdrop while still being just steps from shopping and everyday amenities. Additional highlights include a double attached garage and convenient access to public transportation, golf courses and schools. An excellent opportunity to enjoy low-maintenance living in a sought-after St. Albert location!

Save
Ask
Tour
Hide
Share
Listing Snapshot
Price 
$385,000
Days On Site 
0 Days
Bedrooms 
3
Inside Area (SqFt) 
1,452.92 sqft
Total Baths 
2.5
Full Baths 
2
Partial Baths 
1
Lot Size 
N/A
Year Built 
2014
MLS® Number 
E4516470
Status 
Active
Property Tax 
N/A
Maintenance Fees 
N/A
Sq Ft Source 
N/A
Friends & Family
Recent Activity
3 hours agoListing updated with changes from the MLS®
3 hours agoListing first seen on site
General Features
Attached Garage 
Yes
Direction Faces 
Northwest
Foundation 
Concrete Perimeter
Garage 
Yes
Garage Spaces 
2
Property Sub Type 
Townhouse
Style 
3 Storey
Zoning 
Zone 24
Interior Features
Appliances 
Electric CooktopDryerRefrigeratorWasher
Basement 
None
Flooring 
Carpet
Heating 
Natural Gas
Save
Ask
Tour
Hide
Share
Exterior Features
Construction Details 
StoneWood SidingVinyl Siding
Lot Features 
On Golf Course
Patio And Porch 
Deck
Roof 
Asphalt
Community Features
MLS® Area 
Erin Ridge North
Township 
0292

Neighborhood & Commute
Source: Walkscore
Disclosure: Community information and market data powered by Constellation Data Labs. Information is deemed reliable but not guaranteed.
Save
Ask
Tour
Hide
Share