Save
Ask
Tour
Hide
Share
$613,000
New Listing

3324 12 Avenue
Edmonton, AB T6T 2C4

For Sale|Single Family Residence|Active
4
Beds
3.5
Total Baths
3
Full Baths
1
Partial Bath
2,013.94
SqFt
$304
/SqFt
2017
Built
Call Now: +971-234-5678
Is this the listing for you? We can help make it yours.
+971-234-5678
3324 12 Avenue3324 12 Avenue3324 12 Avenue3324 12 Avenue
Save
Ask
Tour
Hide
Share

Mortgage Calculator

Monthly Payment (Est.)

Enter an interest rate to see your estimated monthly payment.
Calculator powered by Showcase IDX, a Constellation1 Company. Copyright ©2026 Information is deemed reliable but not guaranteed.

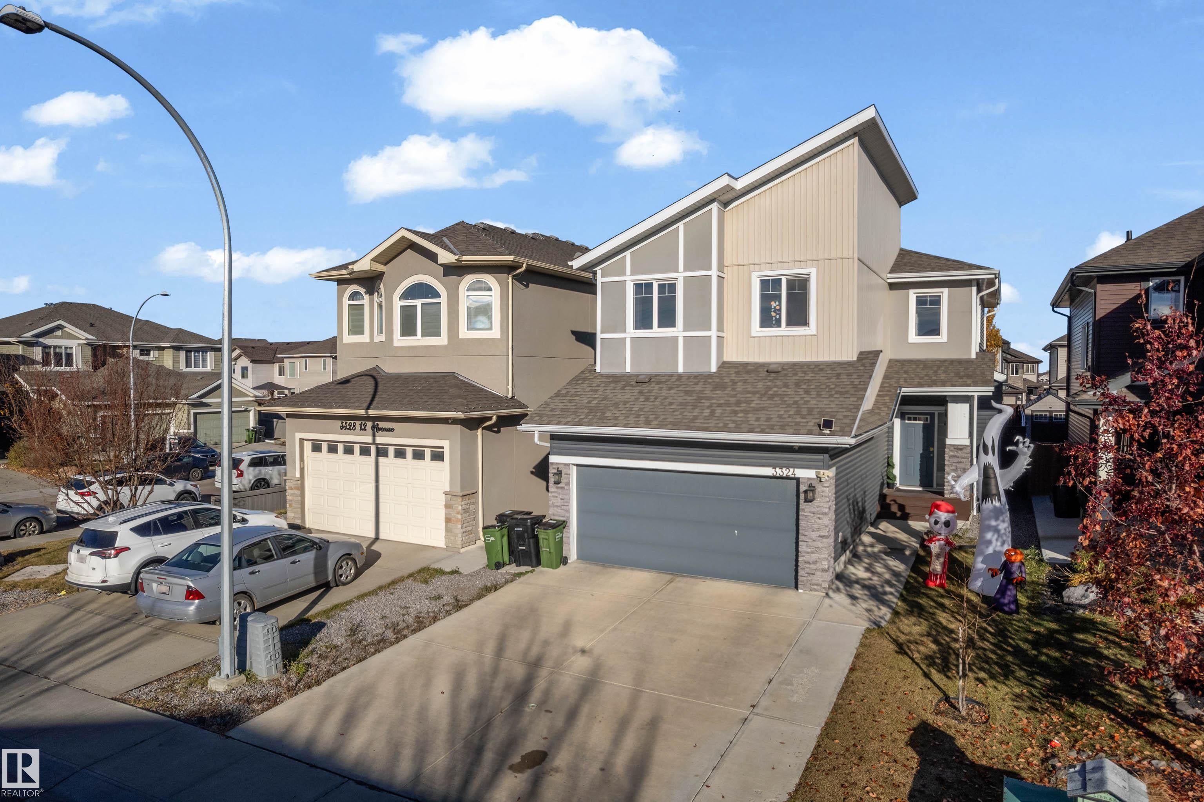
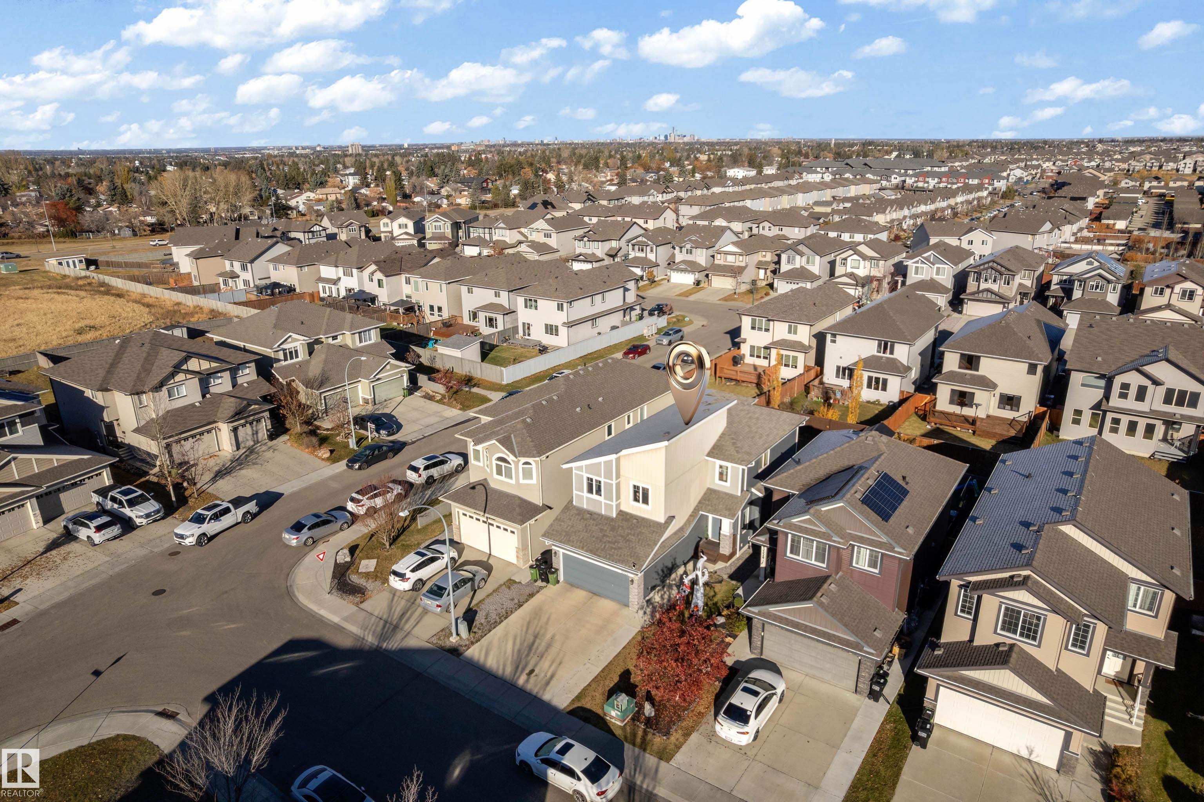
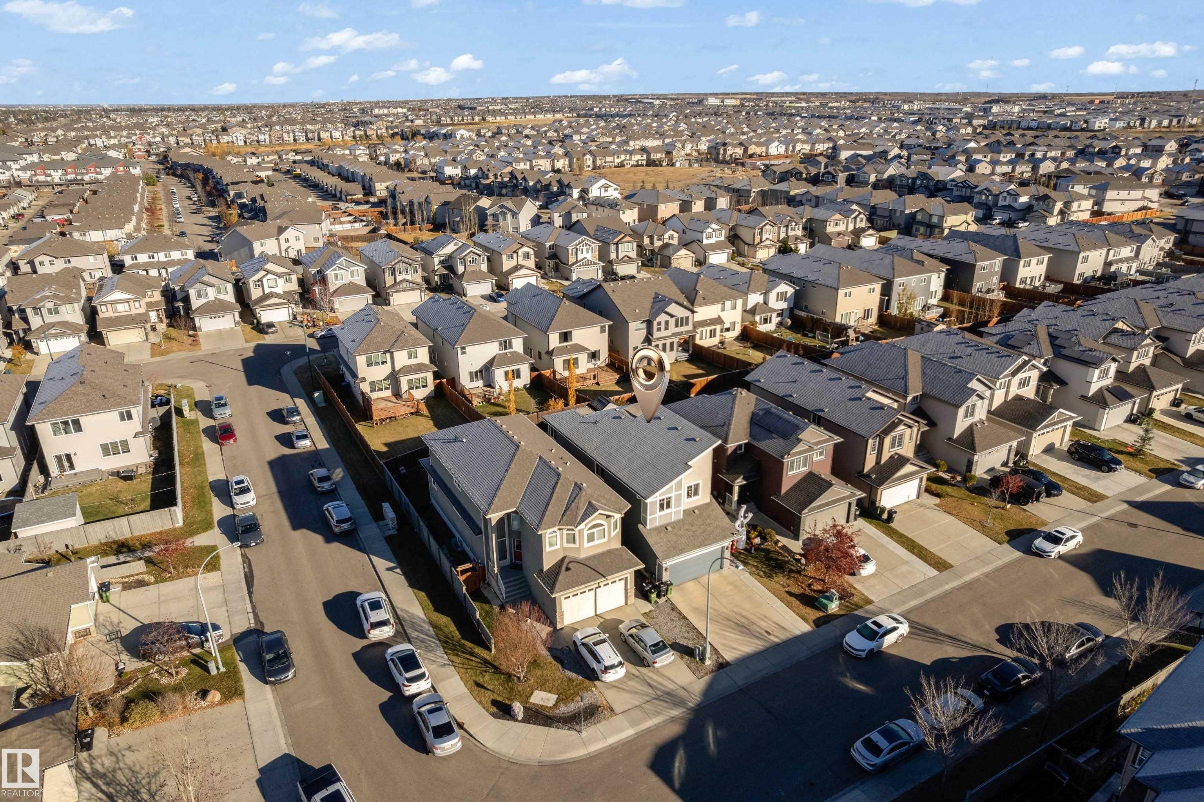
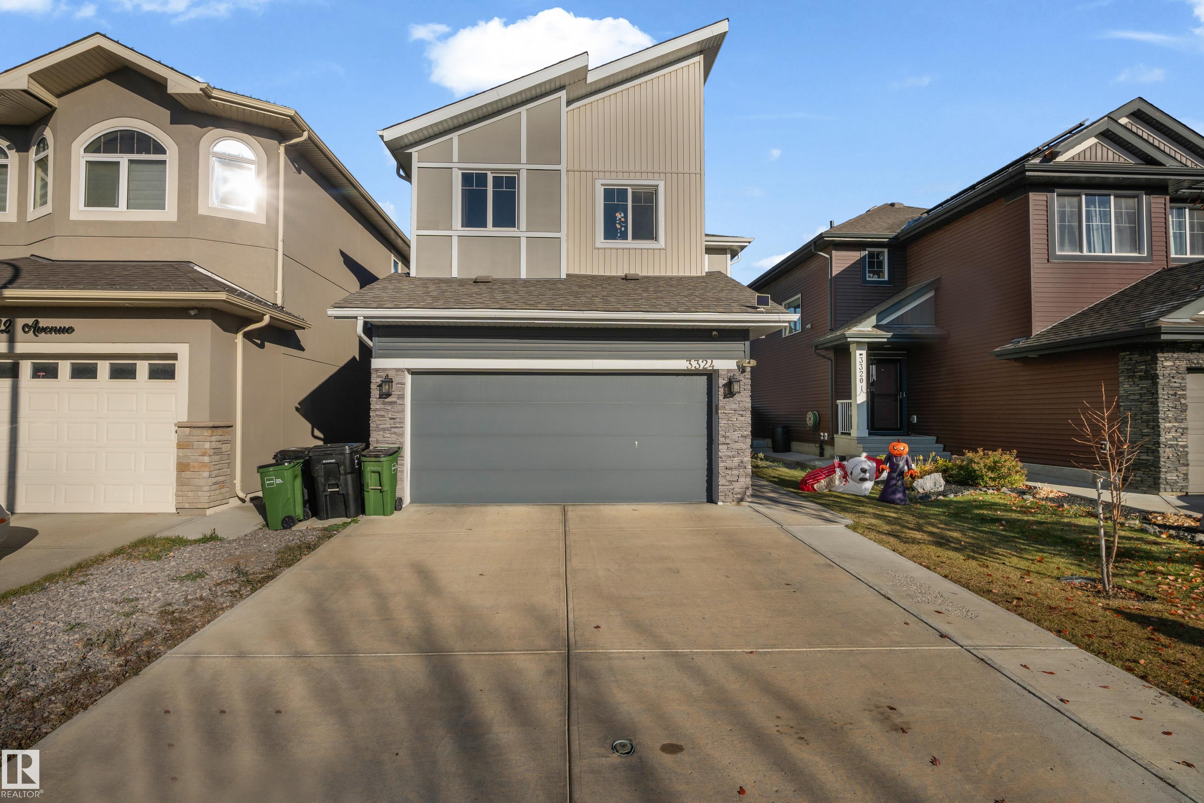
*2019-BUILT, FULLY FINISHED ONE BEDROOM BASEMENT WITH SEPARATE ENTRANCE, KITCHEN & LAUNDRY, REGULAR LOT,EXTENDED DRIVEWAY*. The open-concept main floor features a spacious living room with laminate flooring, espresso kitchen cabinets, quartz countertops, and a island ideal for meal prep & family breakfasts. A walkthrough pantry connects the double attached garage to the mudroom & laundry area, adding more functionality. Upstairs, enjoy a spacious bonus room for movie nights, along with three bedrooms. Two bedrooms offer spaces for kids, with one featuring a walk-in closet. The huge primary suite includes walk-in closet & a luxurious 5-piece ensuite with a Jacuzzi tub. Fully finished basement adds more living space, with additional bedroom, large living area, separate kitchen, separate laundry, & separate entrance through the garage ideal for extended family or added flexibility. Fully fenced & landscaped yard with deck, perfect for entertaining. Close to SVEND HANSEN school, grocery stores & highway.

Save
Ask
Tour
Hide
Share
Listing Snapshot
Price 
$613,000
Days On Site 
0 Days
Bedrooms 
4
Inside Area (SqFt) 
2,013.94 sqft
Total Baths 
3.5
Full Baths 
3
Partial Baths 
1
Lot Size 
357.68 Acres
Year Built 
2017
MLS® Number 
E4516458
Status 
Active
Property Tax 
N/A
Maintenance Fees 
N/A
Sq Ft Source 
N/A
Friends & Family
Recent Activity
3 hours agoListing updated with changes from the MLS®
4 hours agoListing first seen on site
General Features
Attached Garage 
Yes
Direction Faces 
South
Foundation 
Concrete Perimeter
Garage 
Yes
Garage Spaces 
2
Parking 
Garage Door Opener
Parking Spaces 
5
Property Sub Type 
Single Family Residence
Style 
2 Storey
Zoning 
Zone 30
Interior Features
Appliances 
Dryer
Basement 
FullFinished
Fireplace 
Yes
Flooring 
Ceramic TileLaminateCarpet
Heating 
Natural Gas
Save
Ask
Tour
Hide
Share
Exterior Features
Construction Details 
Wood SidingVinyl Siding
Lot Features 
Landscaped
Roof 
Asphalt
Community Features
MLS® Area 
Laurel
Township 
0098
Schools
School District
Unknown
Elementary School
Svend Hansen
Middle School
Unknown
High School
Unknown

Neighborhood & Commute
Source: Walkscore
Disclosure: Community information and market data powered by Constellation Data Labs. Information is deemed reliable but not guaranteed.
Save
Ask
Tour
Hide
Share