63 EDGEFIELD WaySt. Albert, AB T8N 7Z9
Mortgage Calculator
Monthly Payment (Est.)
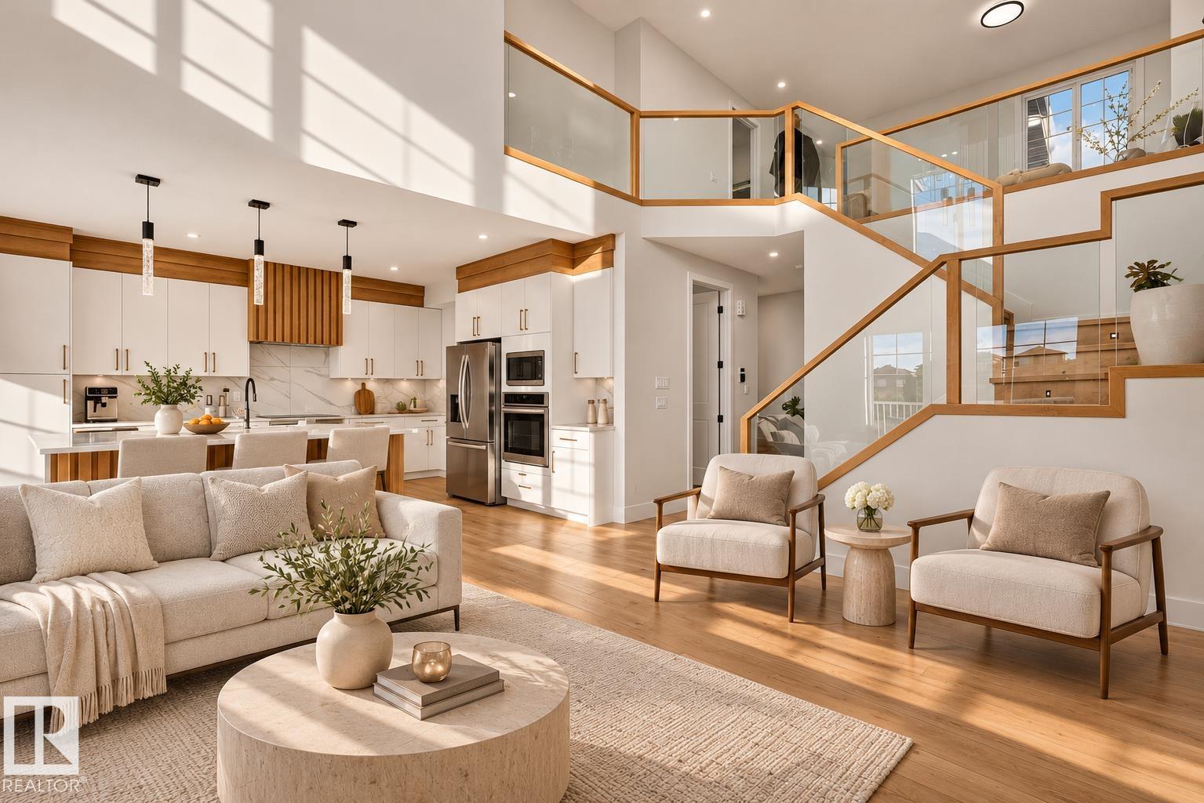
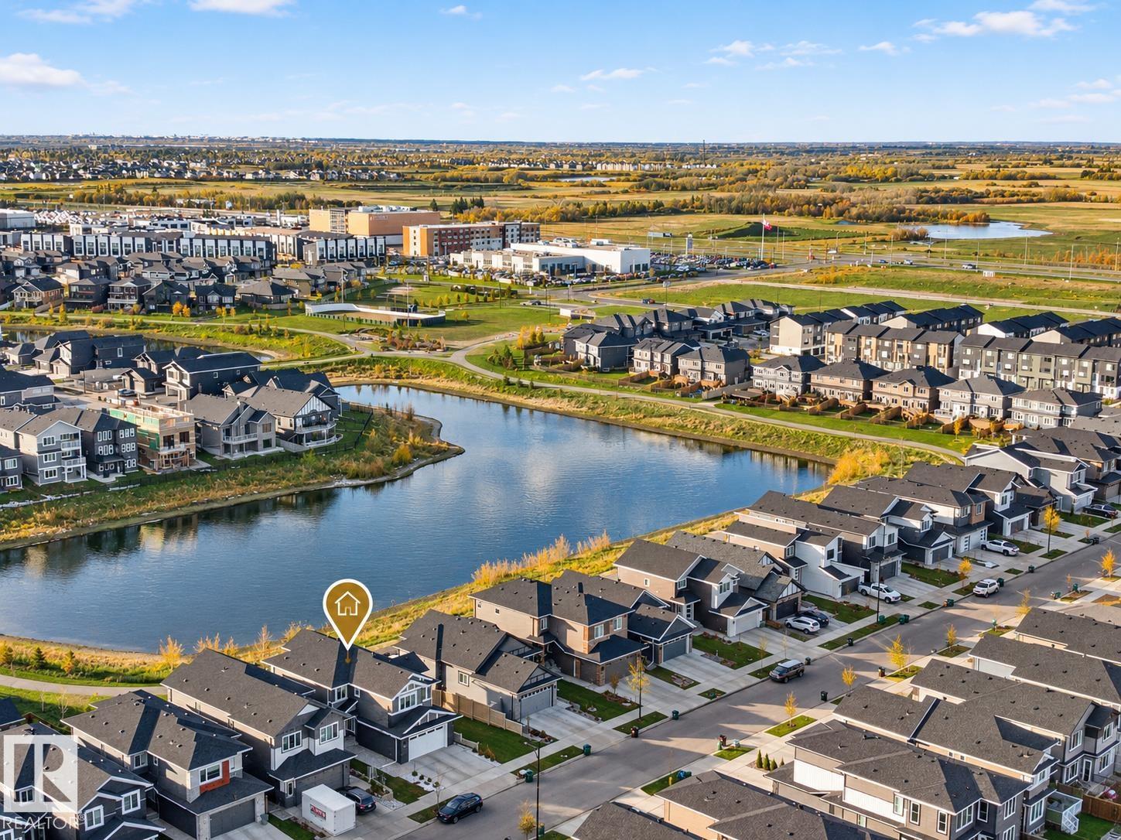
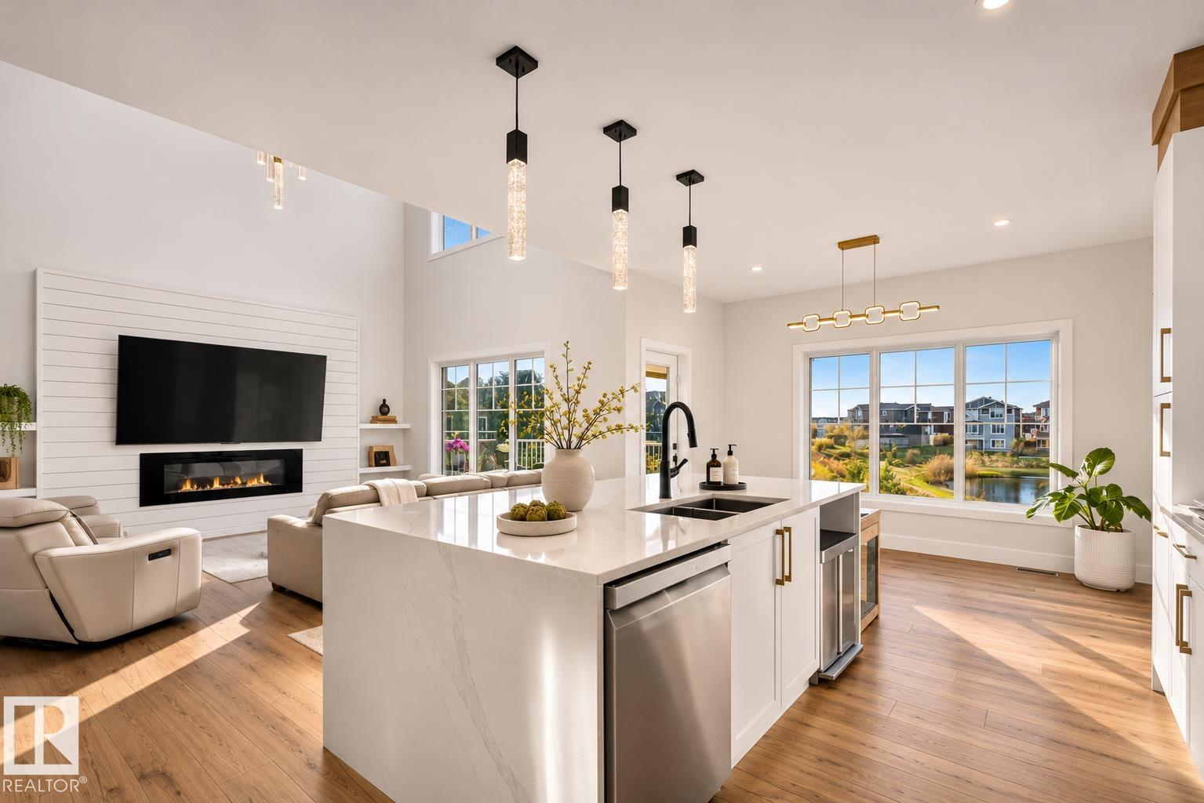
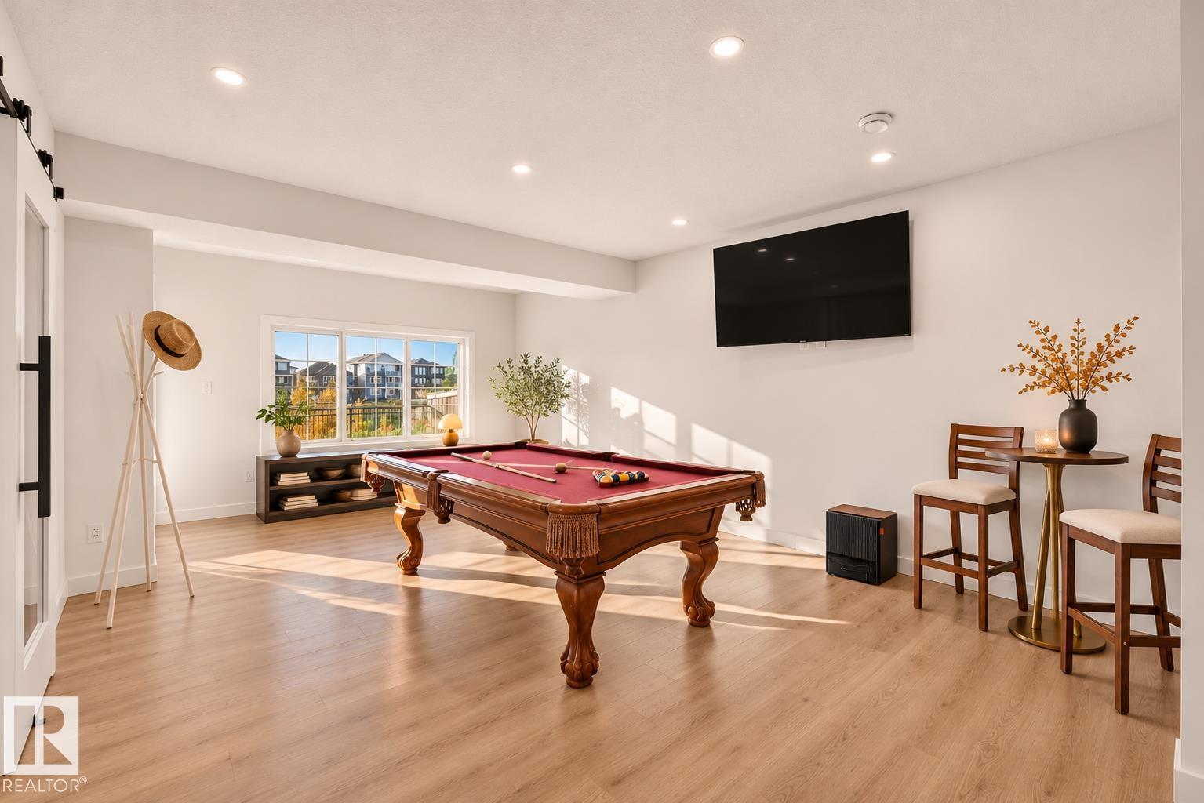
Enter an interest rate to see your estimated monthly payment.Architecture, light, and landscape come together at 63 Edgefield Way. Overlooking the pond in Erin Ridge North, this south-facing walkout offers a beautiful connection to its surroundings. Inside, a double-height living room and sculptural staircase create a sense of volume and movement, while glass railings and warm wood detailing establish a cohesive design language. The kitchen pairs crisp white cabinetry with natural wood accents, a walk-through pantry, and custom dining built-ins. Thoughtful design extends beyond aesthetics, from the functional mudroom to the primary suite with its steam shower, soaker tub, pond views, and walk-in closet connected to the upper laundry. With 5 bedrooms, 4 bathrooms, flexible living spaces, a fully developed walkout basement, smart-home features, central A/C, completed landscaping, and an oversized heated double-car garage, architectural character meets everyday functionality.
| 13 hours ago | Listing updated with changes from the MLS® | |
| yesterday | Listing first seen on site |