Save
Ask
Tour
Hide
$449,800
New Listing
314 AVENA LinkLeduc, AB T9E 0L9
For Sale|Single Family Residence|Active
4
Beds
3
Total Baths
2
Full Baths
2
Partial Baths
1,864.65
SqFt
$241
/SqFt
2009
Built
Call Now: +971-234-5678
Is this the listing for you? We can help make it yours.
+971-234-5678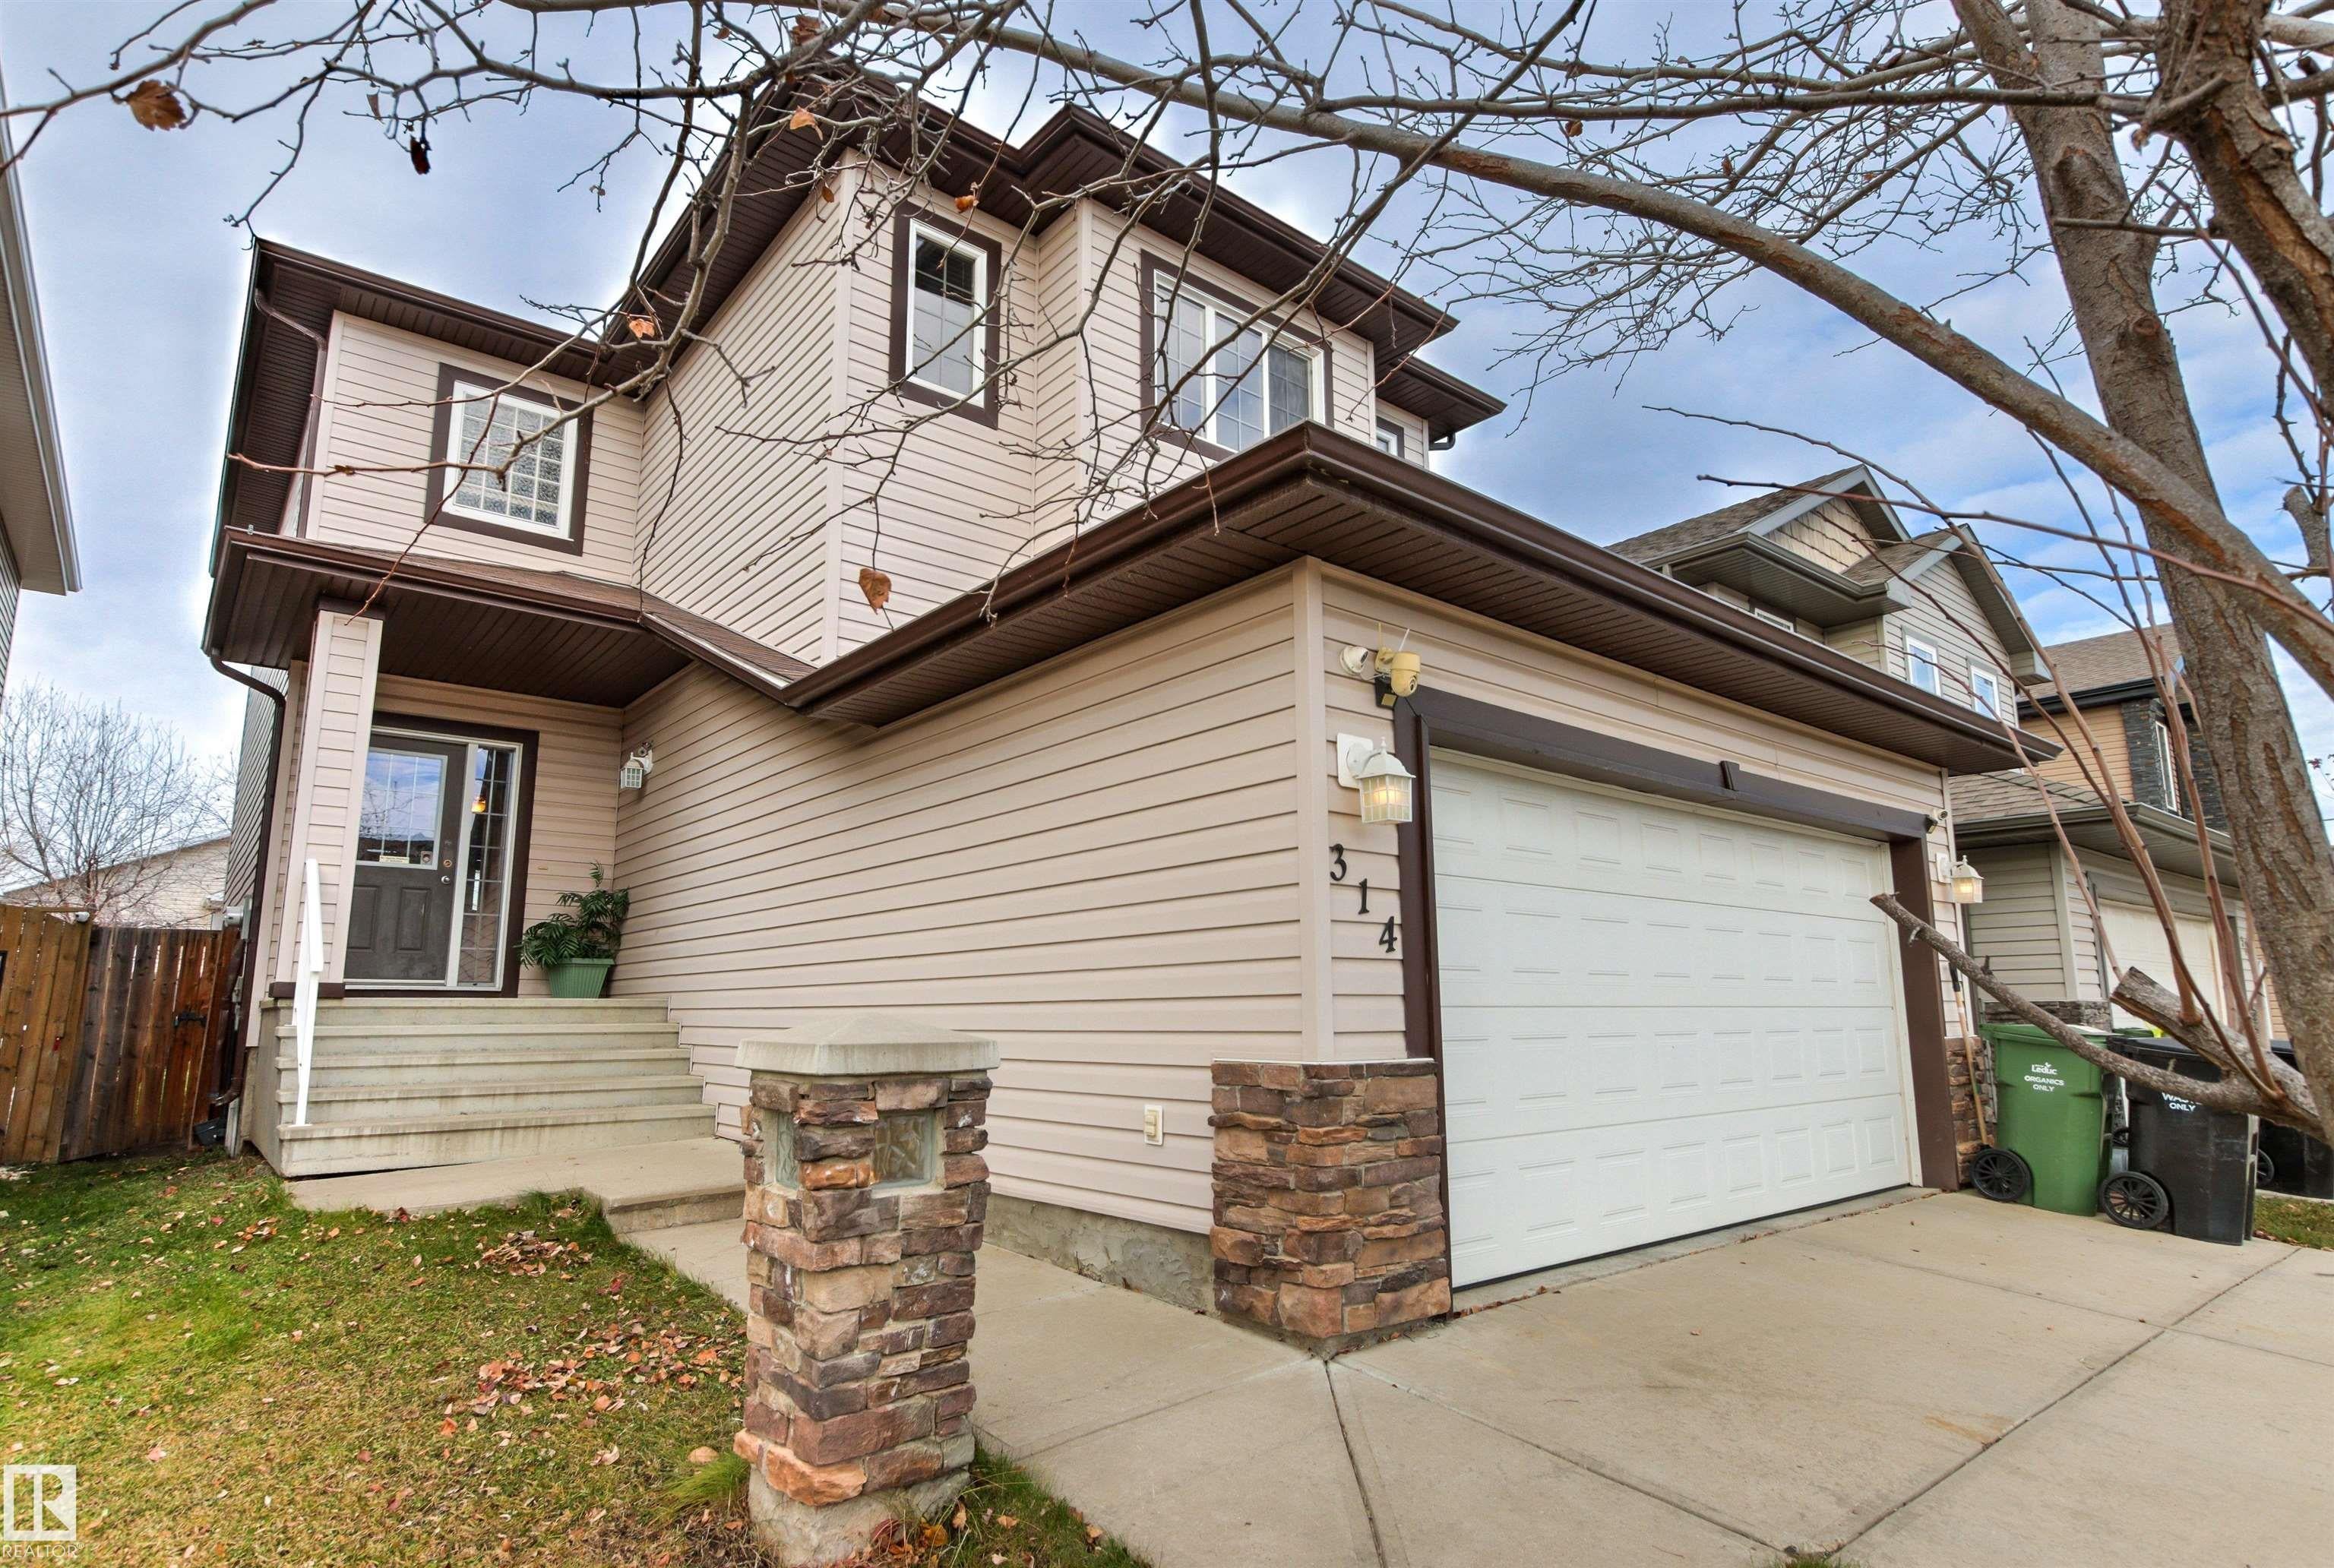
Save
Ask
Tour
Hide
Mortgage Calculator
Monthly Payment (Est.)
Enter an interest rate to see your estimated monthly payment.Calculator powered by Showcase IDX, a Constellation1 Company. Copyright ©2026 Information is deemed reliable but not guaranteed.
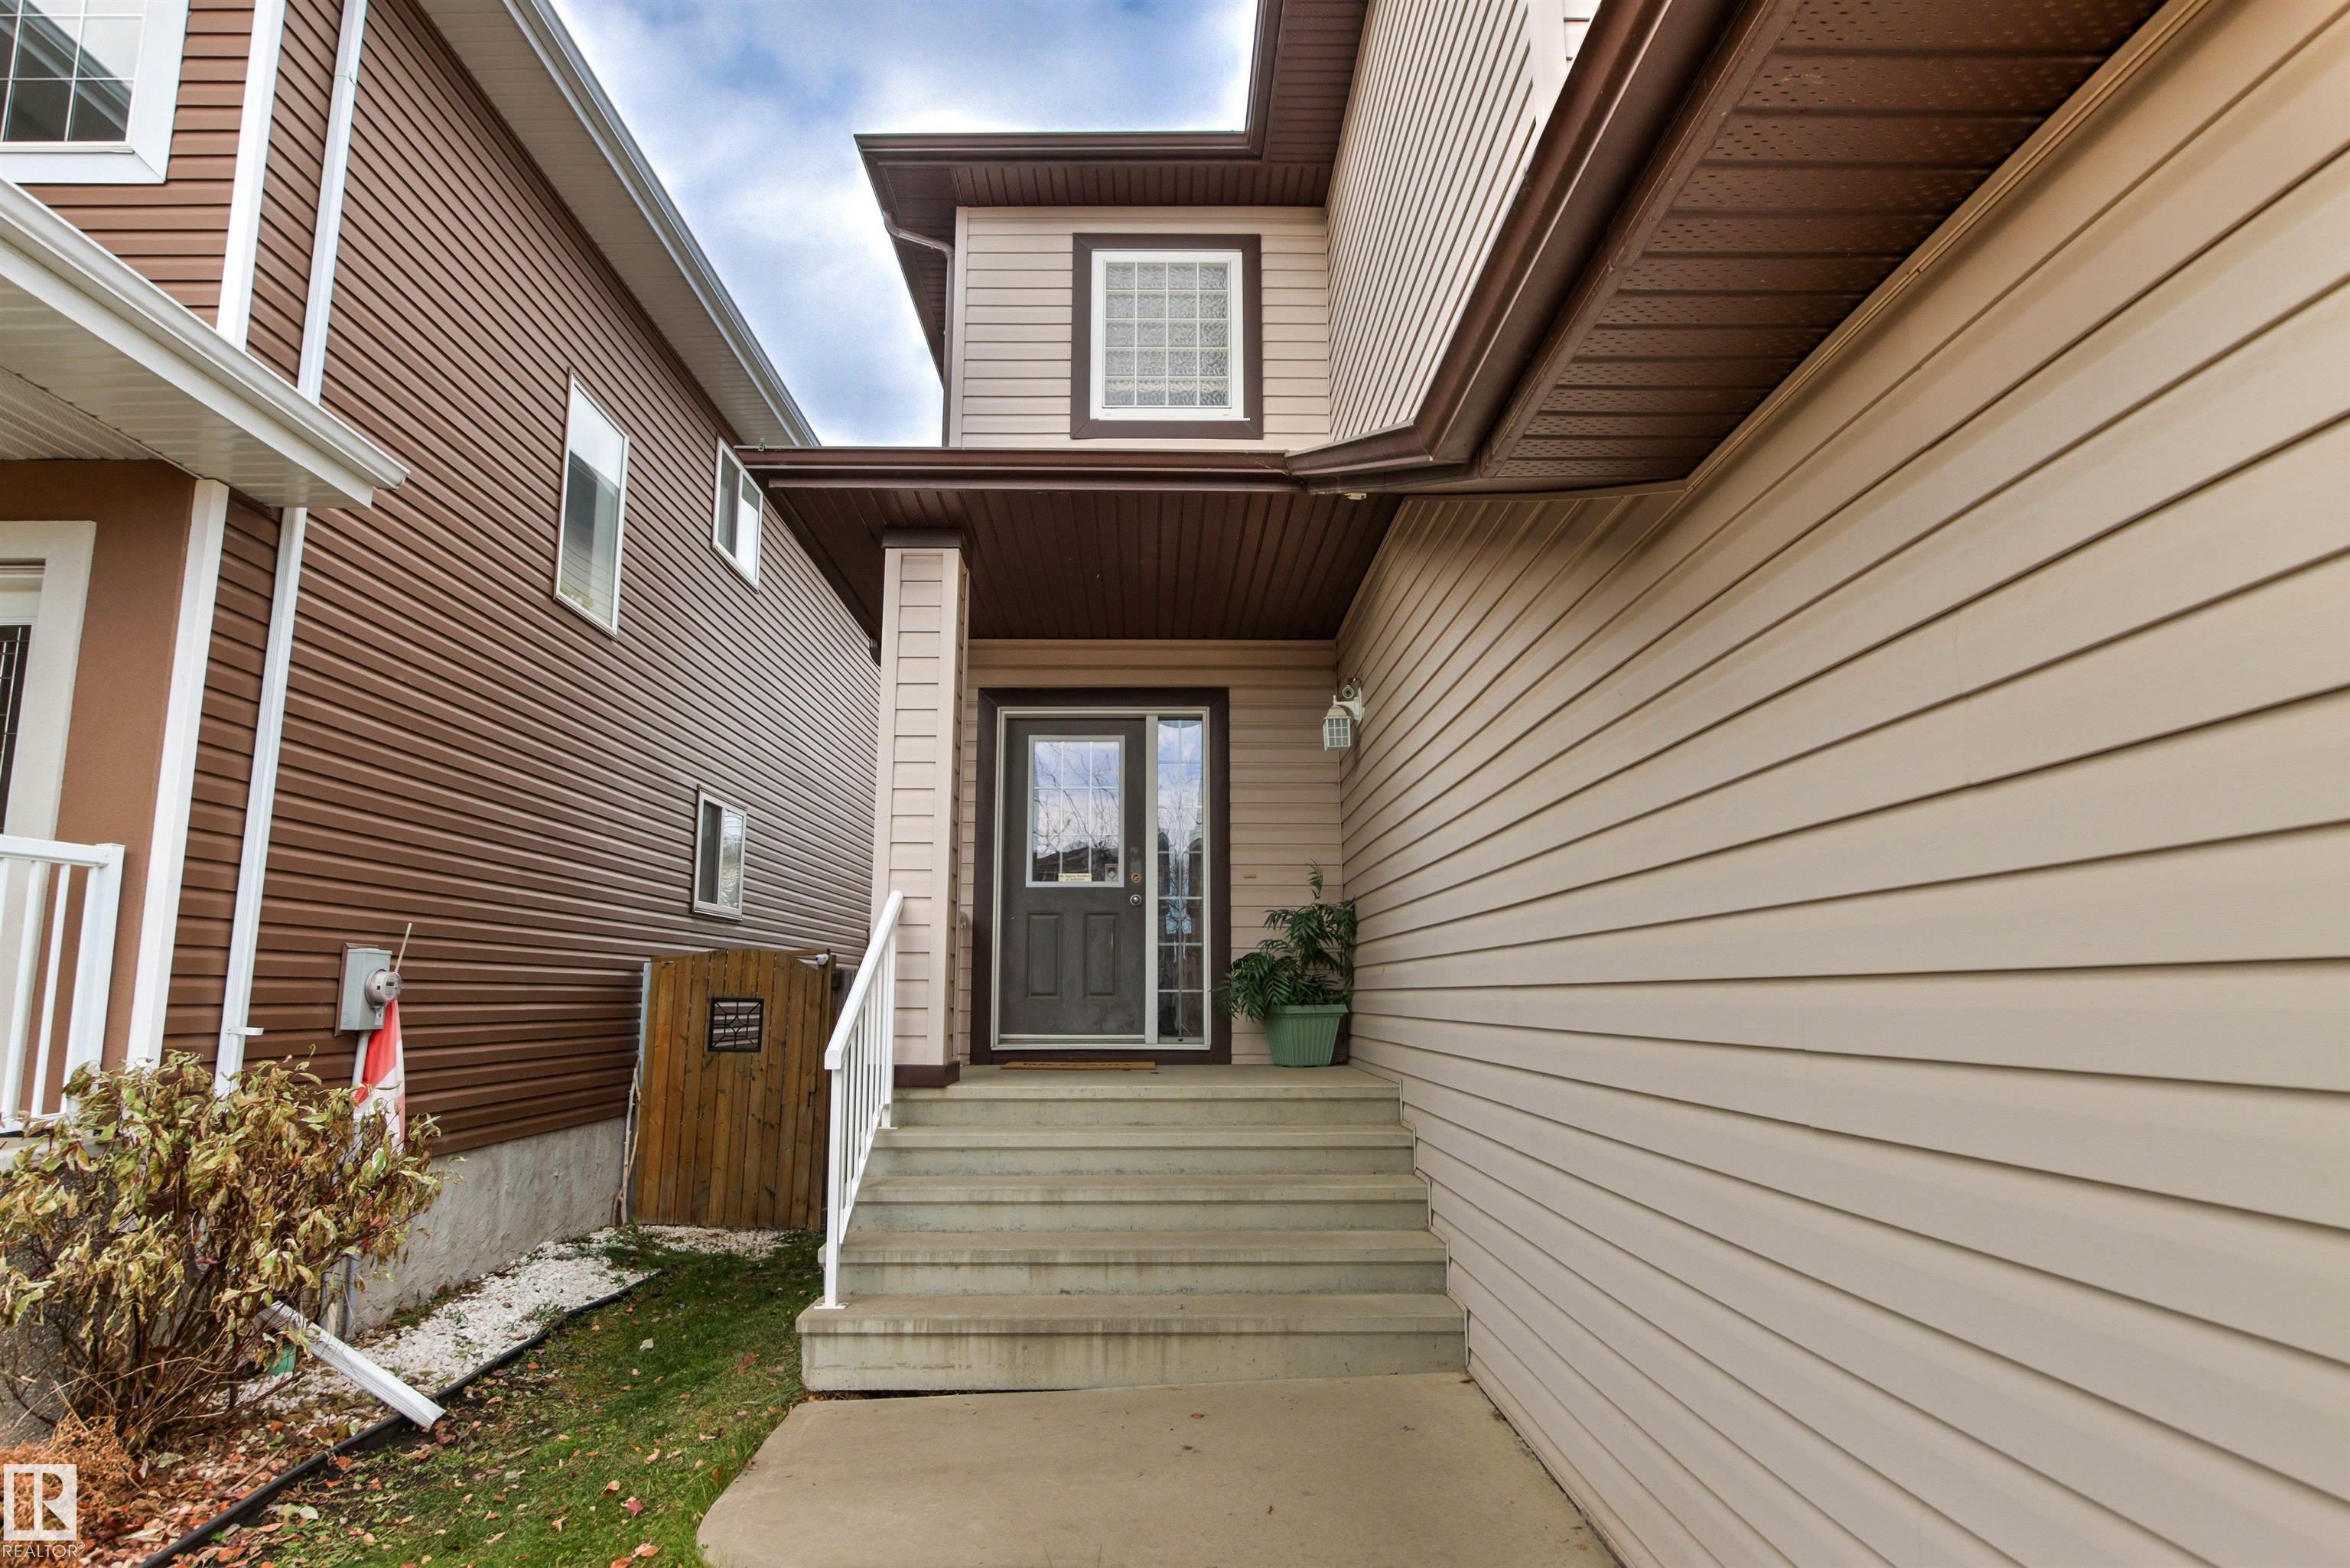
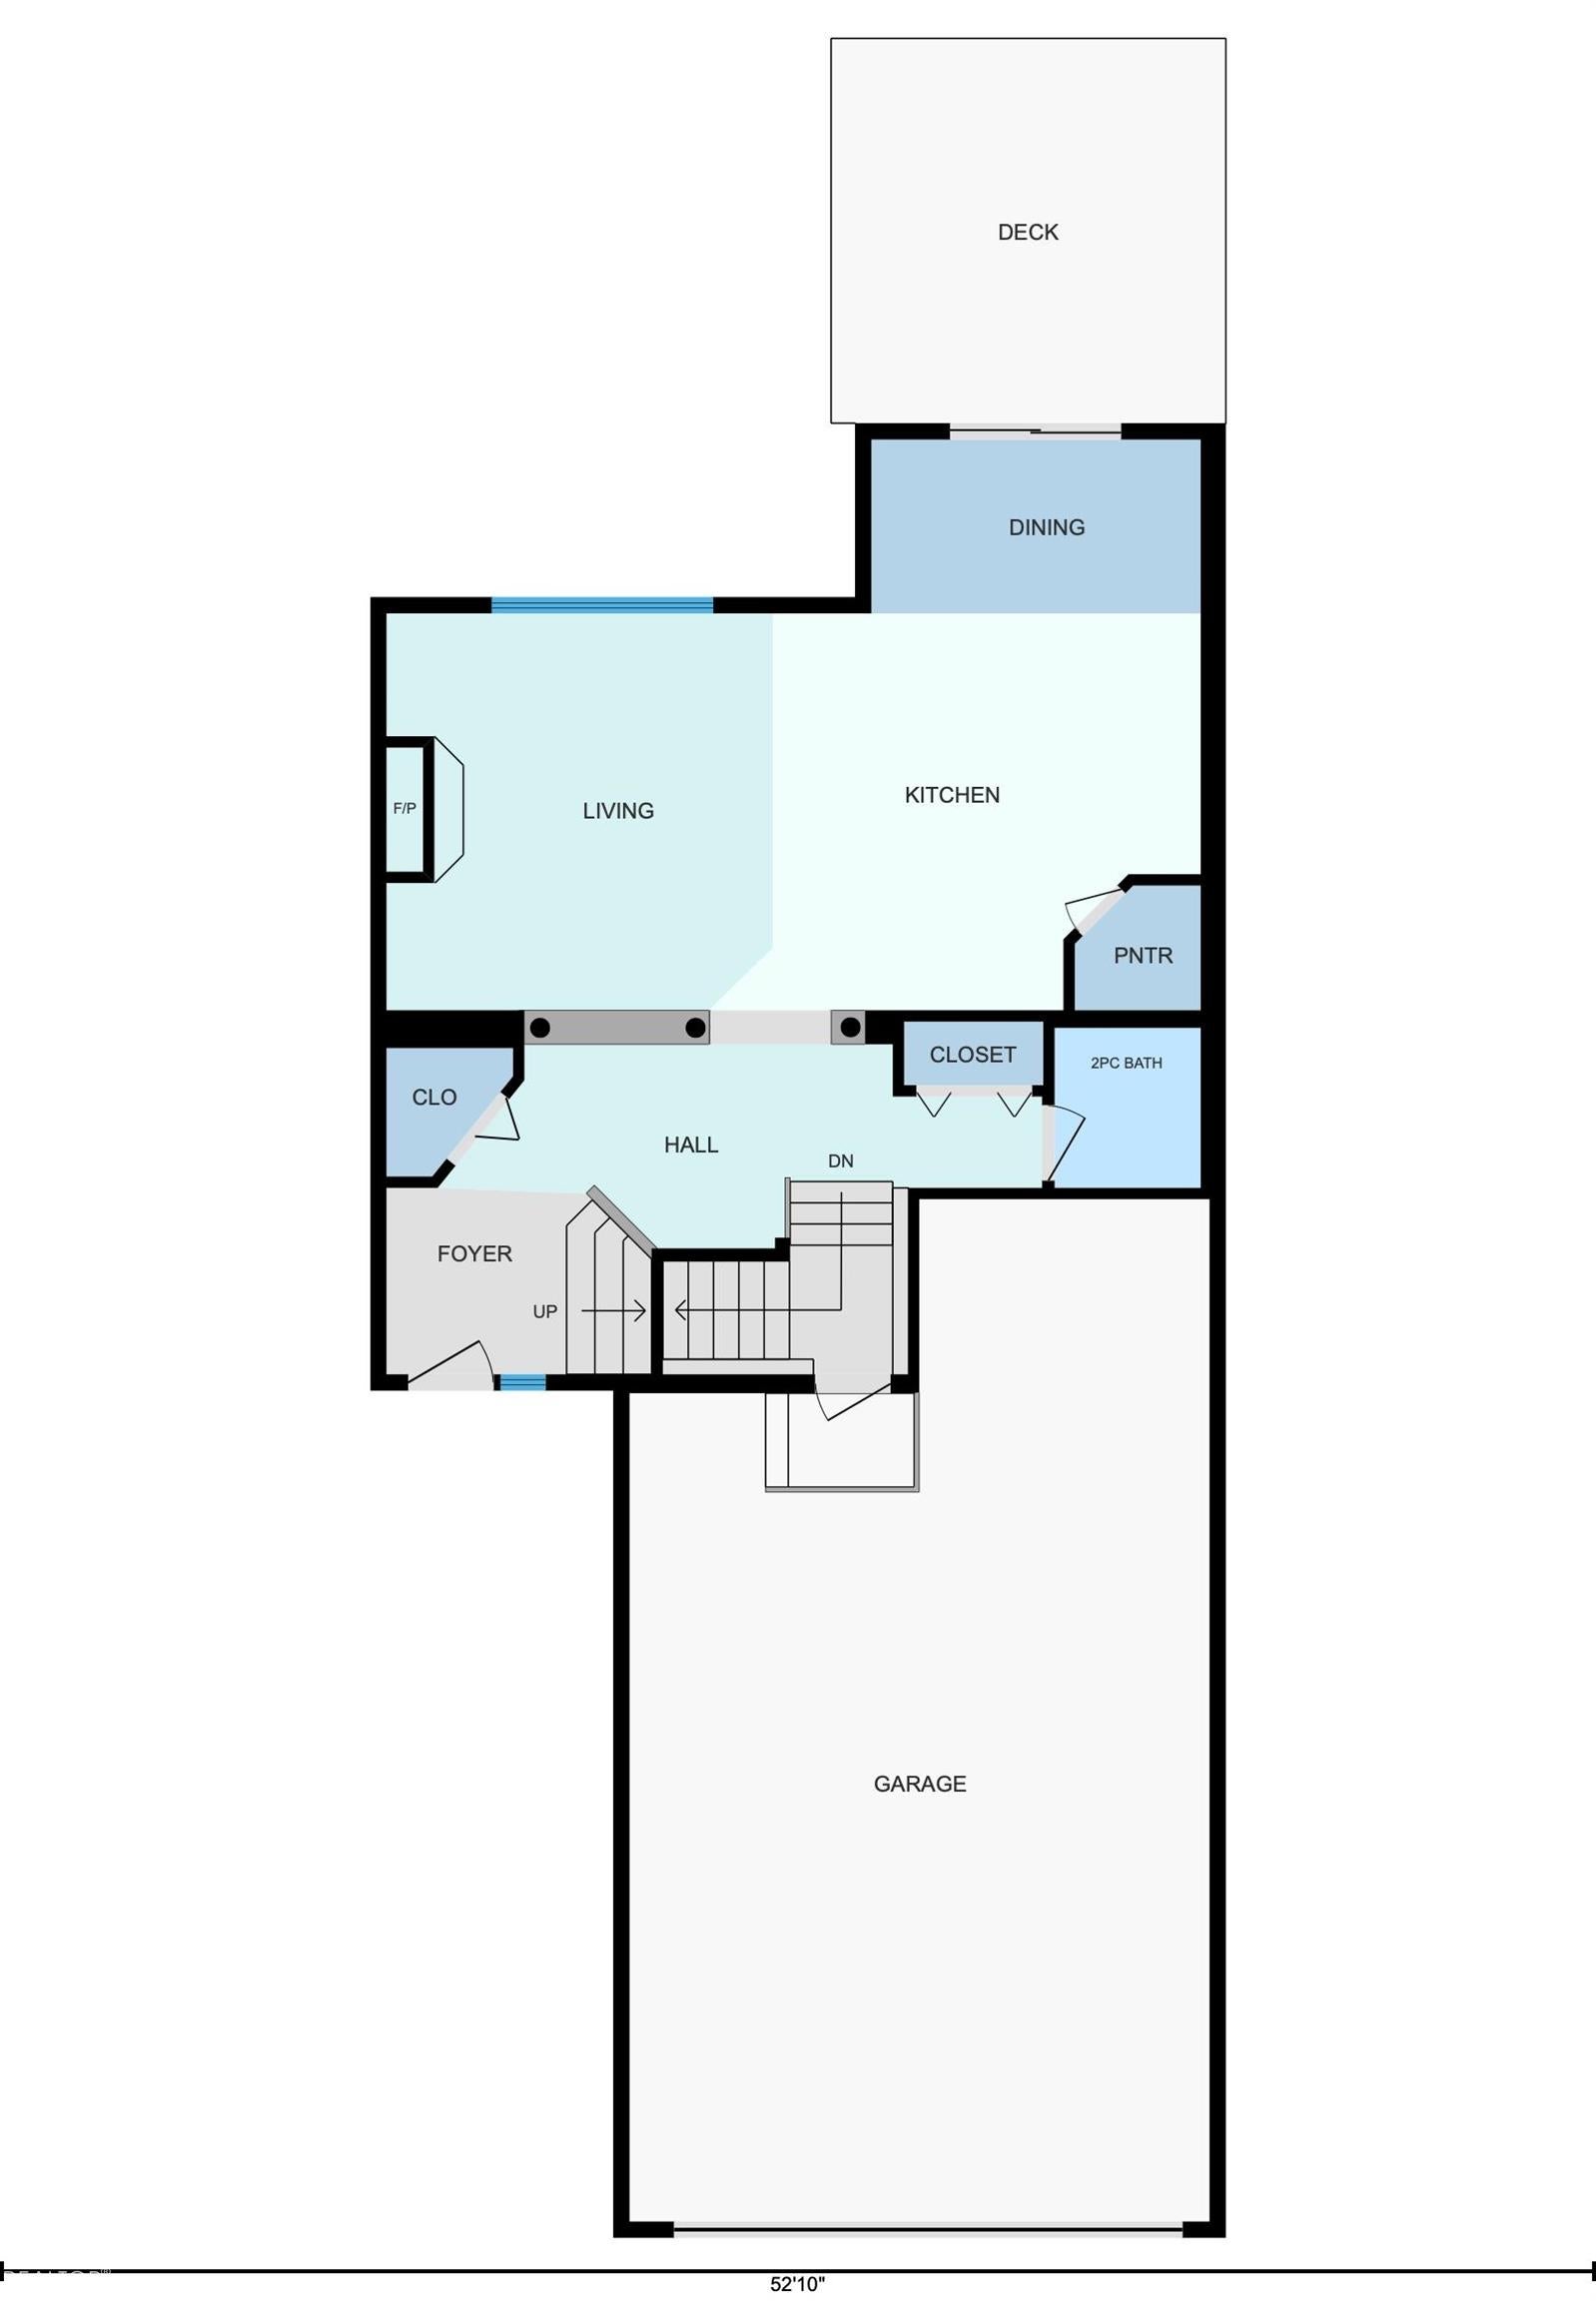
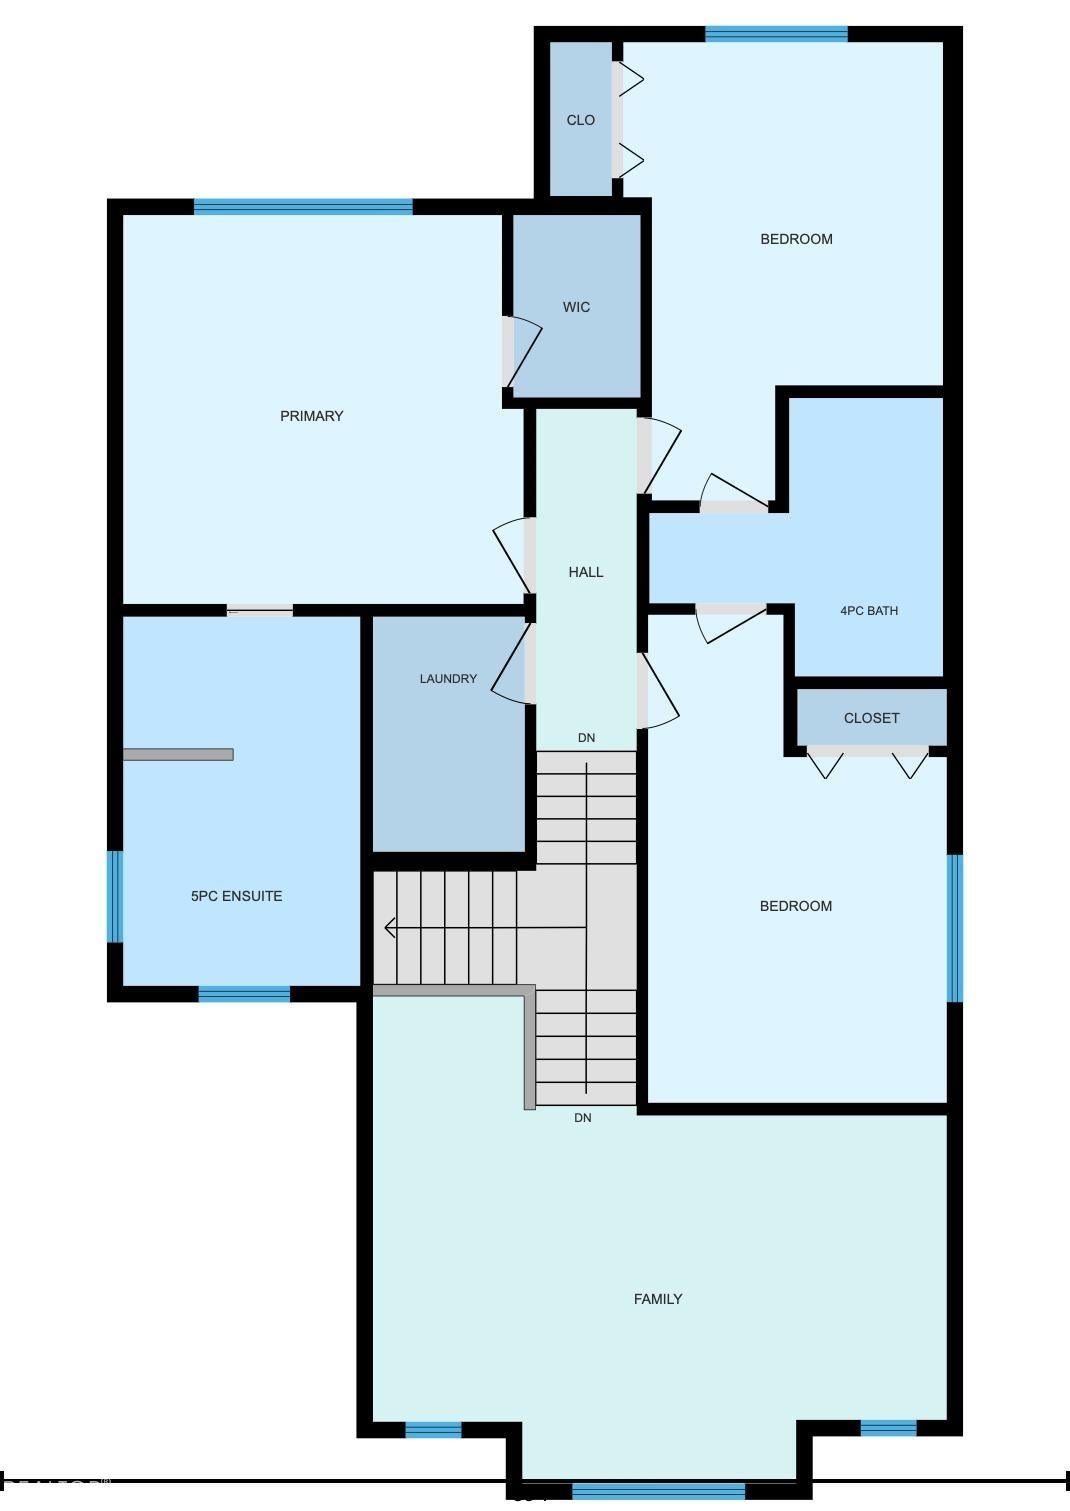
Well designed house with space for everyone!. Main floor has 9' ceiling, sizable foyer with closet, living room with hardwood floors and gas fire place , kitchen with pantry, dining area connected to a deck, and a half bath. Upstairs consists of bonus room, master suite with walk-in closet and 5 pc ensuite bathroom ( jacuzzi and 2 sinks), 2 extra bedrooms with Jack & Jill bath and a laundry room. Basement is nicely laid out , just needs flooring and part of drywall to be fully developed. 585 sq ft garage is heated . House comes with central A/C and price includes all appliances and central vacuum system. Be home for Christmas and make this property yours!
Save
Ask
Tour
Hide
Listing Snapshot
Price
$449,800
Days On Site
0 Days
Bedrooms
4
Inside Area (SqFt)
1,864.65 sqft
Total Baths
3
Full Baths
2
Partial Baths
2
Lot Size
373.84 Acres
Year Built
2009
MLS® Number
E4515812
Status
Active
Property Tax
N/A
Maintenance Fees
N/A
Sq Ft Source
N/A
Friends & Family
Recent Activity
| 2 hours ago | Listing updated with changes from the MLS® | |
| 5 hours ago | Listing first seen on site |
General Features
Attached Garage
Yes
Direction Faces
East
Foundation
Concrete Perimeter
Garage
Yes
Garage Spaces
2
Parking
Garage Door OpenerOversizedHeated Garage
Property Sub Type
Single Family Residence
Style
2 Storey
Zoning
Zone 81
Interior Features
Appliances
Electric CooktopDryerRefrigeratorWasher
Basement
FullPartially Finished
Cooling
Central Air
Fireplace
Yes
Fireplace Features
Gas
Flooring
Ceramic TileCarpet
Heating
Natural Gas
Interior
Central Vacuum
Window Features
Window Coverings
Save
Ask
Tour
Hide
Exterior Features
Construction Details
Wood SidingVinyl Siding
Roof
Asphalt
Windows/Doors
Window Coverings
Community Features
MLS® Area
Deer Valley
Township
0200
Neighborhood & Commute
Source: Walkscore
Disclosure: Community information and market data powered by Constellation Data Labs. Information is deemed reliable but not guaranteed.
Save
Ask
Tour
Hide