Save
Ask
Tour
Hide
Share
$899,900
New Listing

129 ABERDEEN Crescent
Sherwood Park, AB T8H 2X3

For Sale|Single Family Residence|Active
4
Beds
3.5
Total Baths
3
Full Baths
1
Partial Bath
2,436.75
SqFt
$369
/SqFt
2021
Built
Call Now: +971-234-5678
Is this the listing for you? We can help make it yours.
+971-234-5678
Upcoming Open Houses
Sat, Nov 7, 11:00 AM - 2:00 PM
129 ABERDEEN Crescent129 ABERDEEN Crescent129 ABERDEEN Crescent129 ABERDEEN Crescent
Save
Ask
Tour
Hide
Share

Mortgage Calculator

Monthly Payment (Est.)

Enter an interest rate to see your estimated monthly payment.
Calculator powered by Showcase IDX, a Constellation1 Company. Copyright ©2026 Information is deemed reliable but not guaranteed.

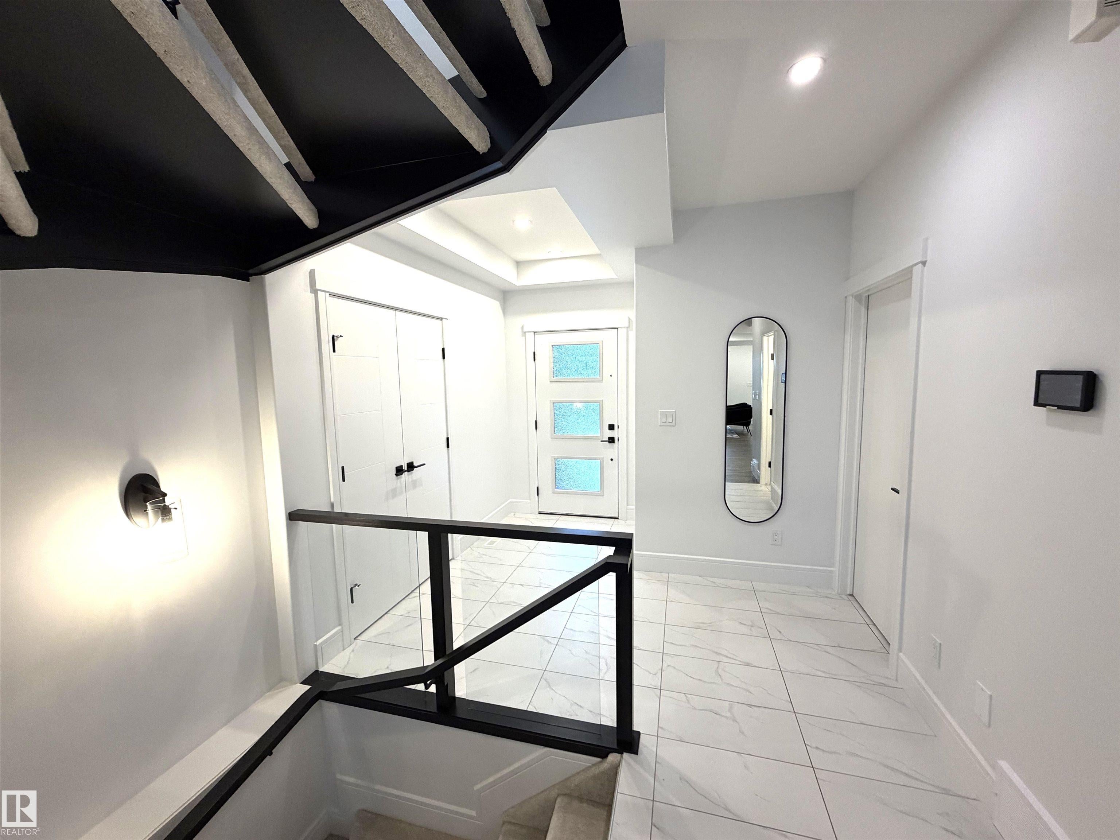
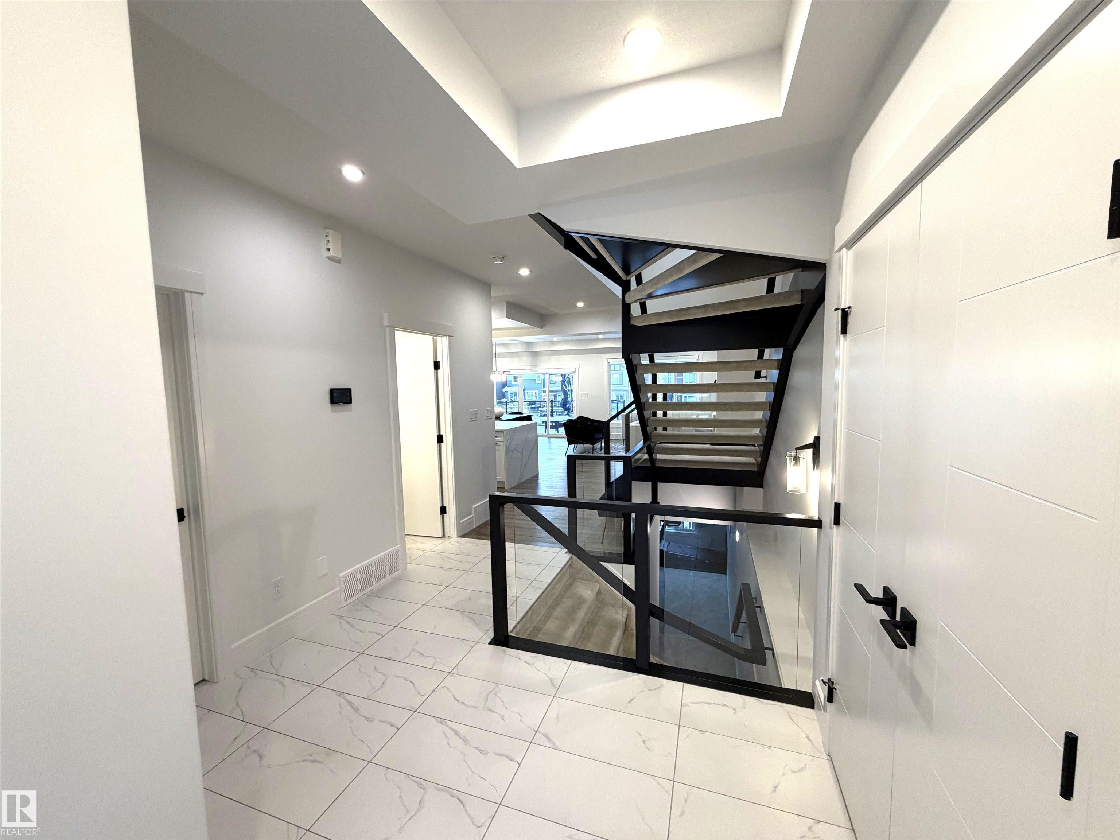
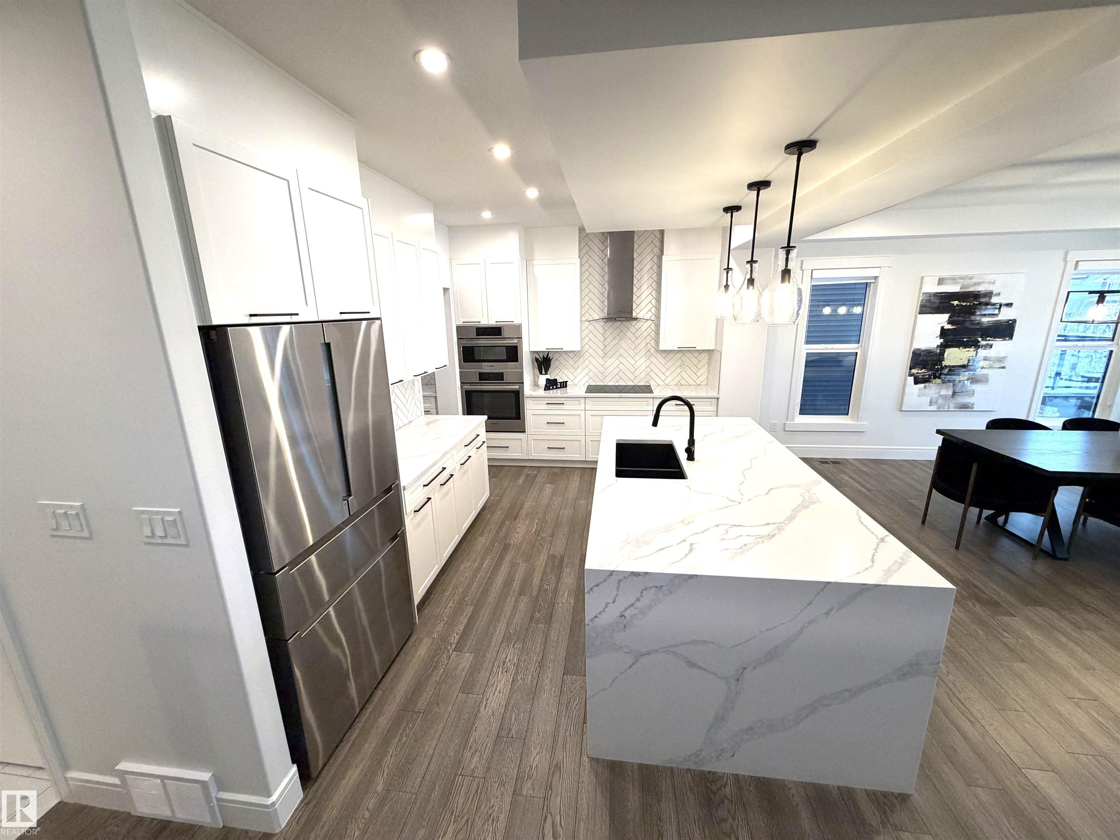
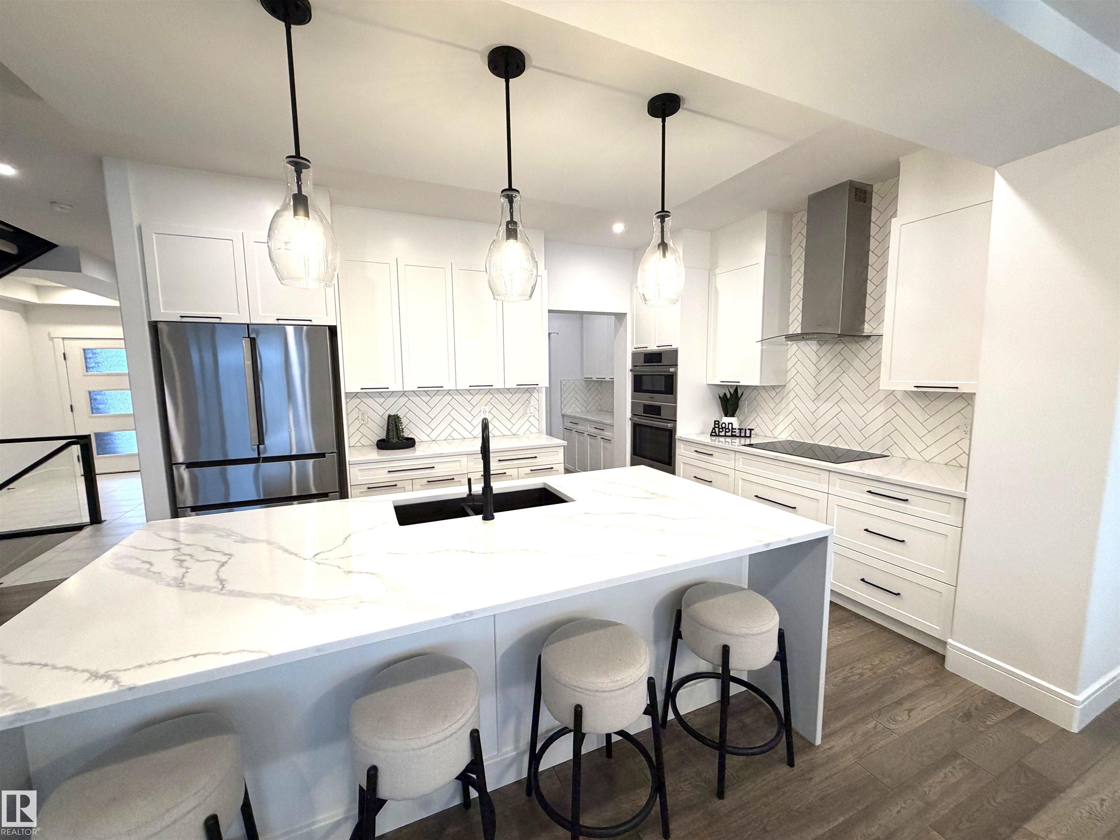
Welcome to this stunning 2,437 sq. ft. two-storey home in Aspen Trails, built in 2021 and ideally situated backing onto a peaceful creek. With 9-ft ceilings, abundant natural light and a fully developed walkout basement, this home offers a bright, contemporary design with plenty of space for the whole family. The open-concept main floor seamlessly connects the living room, dining area and kitchen, creating a welcoming space for both everyday living and entertaining. A striking floating staircase provides a modern architectural focal point, while the kitchen features granite waterfall countertops, an induction cooktop and BOSCH stainless steel appliances, including a refrigerator, dishwasher, built-in microwave and oven. A convenient mudroom completes the main level. Upstairs, you'll find three bedrooms, including a spacious primary suite with private ensuite, along with a bonus room and dedicated laundry room. The fully finished walkout basement is complete with a family room, fourth bedroom and 3pc bath.

Save
Ask
Tour
Hide
Share
Listing Snapshot
Price 
$899,900
Days On Site 
0 Days
Bedrooms 
4
Inside Area (SqFt) 
2,436.75 sqft
Total Baths 
3.5
Full Baths 
3
Partial Baths 
1
Lot Size 
417 Acres
Year Built 
2021
MLS® Number 
E4515643
Status 
Active
Property Tax 
N/A
Maintenance Fees 
N/A
Sq Ft Source 
N/A
Friends & Family
Recent Activity
9 hours agoListing updated with changes from the MLS®
9 hours agoListing first seen on site
General Features
Attached Garage 
Yes
Direction Faces 
East
Foundation 
Concrete Perimeter
Garage 
Yes
Garage Spaces 
2
Parking 
Garage Door Opener
Parking Spaces 
4
Property Sub Type 
Single Family Residence
Security 
Smoke Detector(s)
Style 
2 Storey
Zoning 
Zone 25
Interior Features
Appliances 
OvenMicrowaveDryerRefrigeratorWasher
Basement 
Exterior EntryFullFinished
Fireplace 
Yes
Fireplace Features 
Gas
Flooring 
Ceramic TileCarpet
Heating 
Natural Gas
Window Features 
Window Coverings
Save
Ask
Tour
Hide
Share
Exterior Features
Construction Details 
StoneWood SidingVinyl Siding
Lot Features 
Irregular Lot
Patio And Porch 
Deck
Roof 
AsphaltFiberglass
Waterfront Features 
Creek
Windows/Doors 
Window Coverings
Community Features
MLS® Area 
Aspen Trails
Township 
0523

Neighborhood & Commute
Source: Walkscore
Disclosure: Community information and market data powered by Constellation Data Labs. Information is deemed reliable but not guaranteed.
Save
Ask
Tour
Hide
Share