Save
Ask
Tour
Hide
Share
$798,000
New Listing

49318 RGE RD 232
Rural Leduc County, AB T4X 0Z9

For Sale|Single Family Residence|Active
4
Beds
1
Total Bath
1
Full Bath
2,130.63
SqFt
$375
/SqFt
1966
Built
Call Now: +971-234-5678
Is this the listing for you? We can help make it yours.
+971-234-5678
49318 RGE RD 23249318 RGE RD 23249318 RGE RD 23249318 RGE RD 232
Save
Ask
Tour
Hide
Share

Mortgage Calculator

Monthly Payment (Est.)

Enter an interest rate to see your estimated monthly payment.
Calculator powered by Showcase IDX, a Constellation1 Company. Copyright ©2026 Information is deemed reliable but not guaranteed.

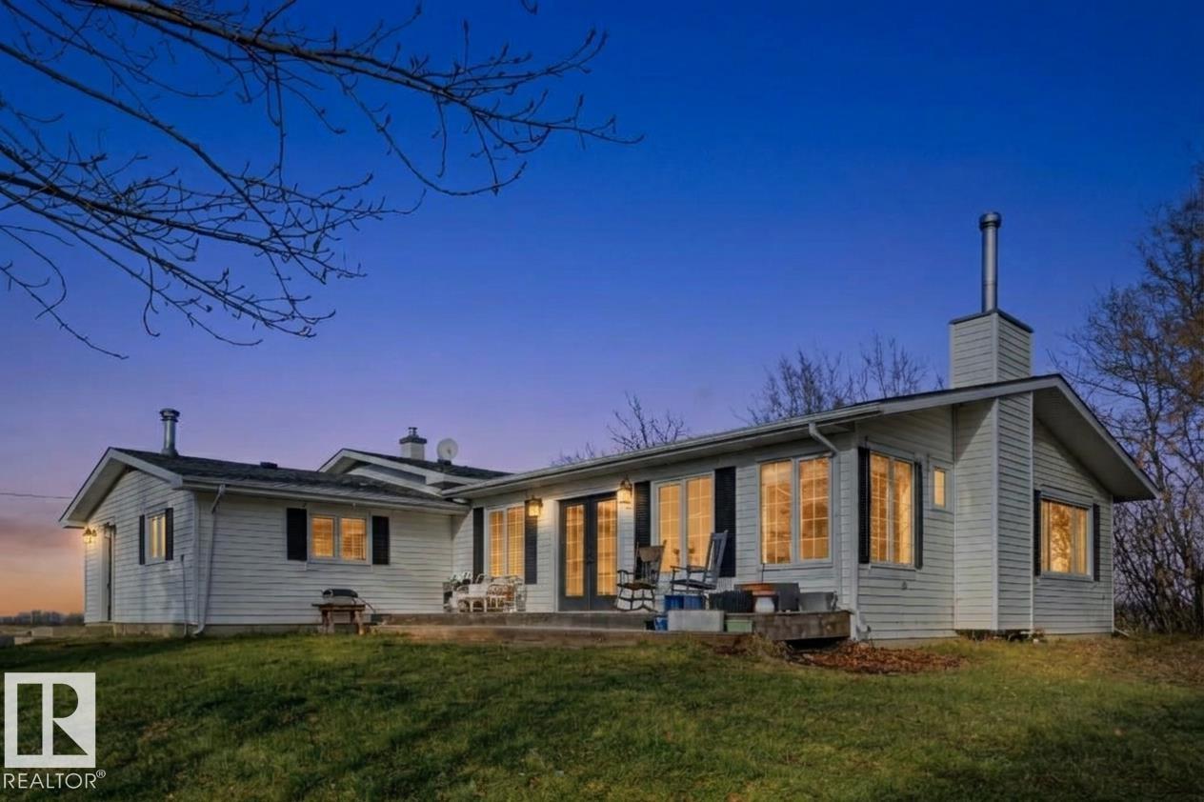
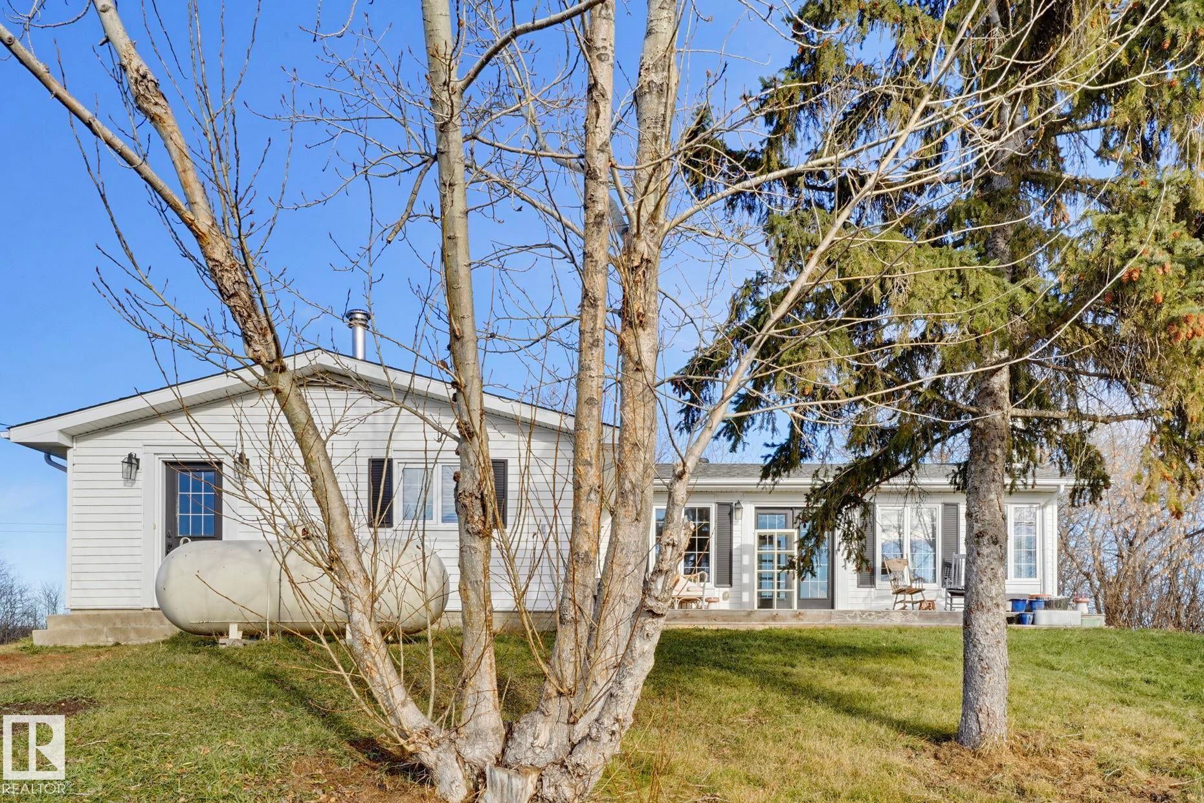
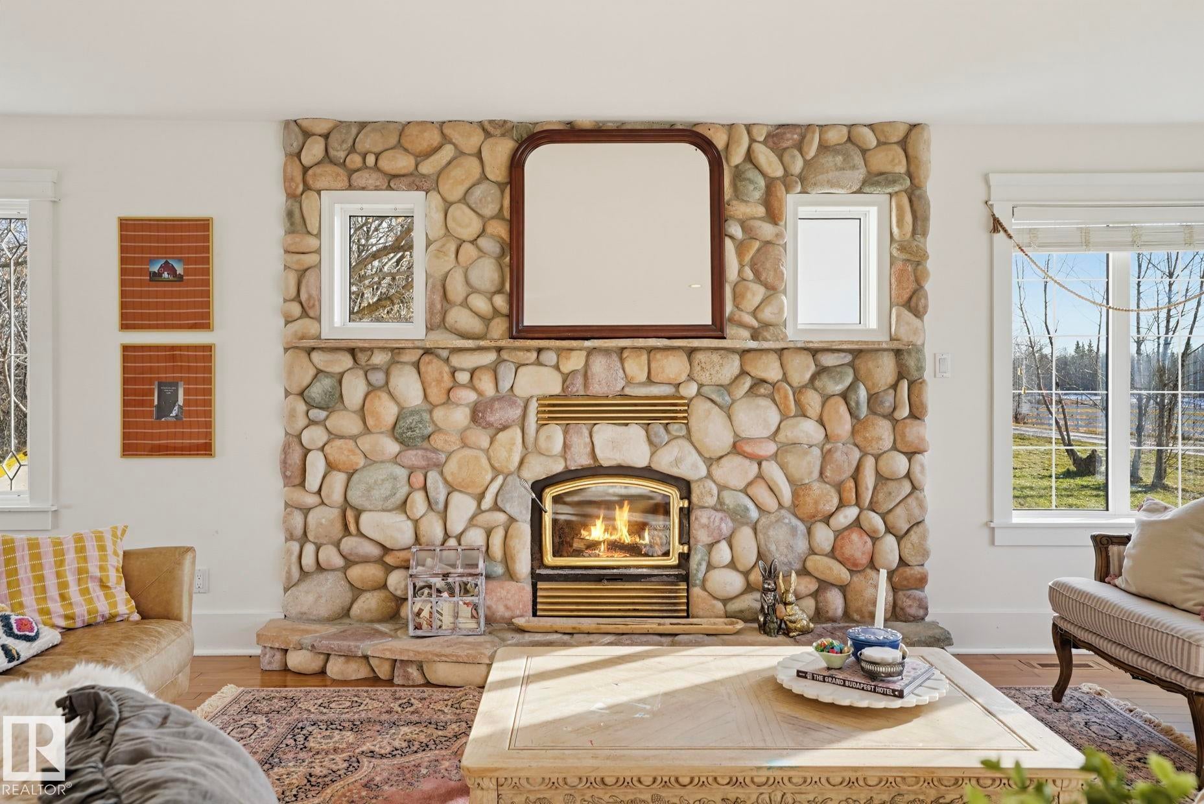
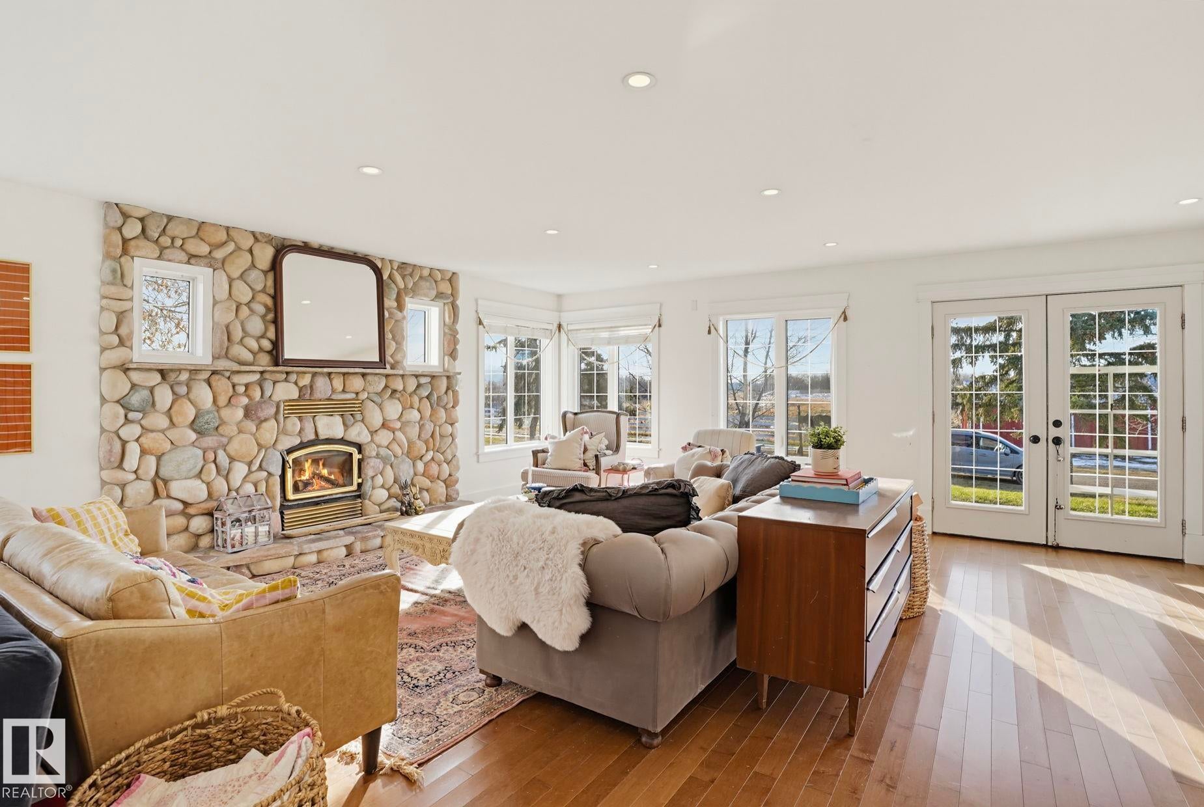
ROOM TO ROAM! Welcome to this picturesque, upgraded bungalow nestled on 11 glorious acres, NOT in a subdivision! Offering the perfect blend of country charm, comfort and versatility, this exceptional property boasts an impressive collection of outbuildings and endless possibilities. The main floor features 3 bedrooms and a bright, open floor plan designed for everyday living and entertaining. You'll love the upgraded kitchen with unobstructed views of the spacious dining area and grand living room, highlighted by a stunning floor-to-ceiling stone wood-burning fireplace. There's room for everyone! Outbuildings include a 24'x26' insulated garage, 20'x28' garage with wood stove, 50'x80' archrib, 50'x100' storage building, 30'x48' storage building and 30'x86' barn. Complete with multiple drilled wells and septic system, this acreage is ideal for hobby farming, storage or simply enjoying wide-open spaces. LIVE THE GOOD LIFE in the country with easy access to Leduc, Beaumont and Hwy 21!

Save
Ask
Tour
Hide
Share
Listing Snapshot
Price 
$798,000
Days On Site 
0 Days
Bedrooms 
4
Inside Area (SqFt) 
2,130.63 sqft
Total Baths 
1
Full Baths 
1
Partial Baths 
N/A
Lot Size 
11.1 Acres
Year Built 
1966
MLS® Number 
E4515503
Status 
Active
Property Tax 
N/A
Maintenance Fees 
N/A
Sq Ft Source 
N/A
Friends & Family
Recent Activity
an hour agoListing updated with changes from the MLS®
an hour agoListing first seen on site
General Features
Acres 
11.1
Direction Faces 
East
Foundation 
Concrete Perimeter
Garage 
Yes
Garage Spaces 
2
Parking 
Garage Door Opener
Property Sub Type 
Single Family Residence
Sewer 
Septic Tank
Style 
Bungalow
Water Source 
PrivateWell
Zoning 
Zone 80
Interior Features
Appliances 
Gas CooktopDryerWasher
Basement 
FullPartially Finished
Cooling 
Central Air
Fireplace 
Yes
Fireplace Features 
Wood Burning
Flooring 
Ceramic TileHardwood
Heating 
Propane
Window Features 
Window Coverings
Save
Ask
Tour
Hide
Share
Exterior Features
Construction Details 
Vinyl SidingConcrete
Other Structures 
StorageBarn(s)Workshop
Roof 
Asphalt
Windows/Doors 
Window Coverings
Community Features
MLS® Area 
None
Township 
9201
Roads 
Gravel

Neighborhood & Commute
Source: Walkscore
Disclosure: Community information and market data powered by Constellation Data Labs. Information is deemed reliable but not guaranteed.
Save
Ask
Tour
Hide
Share