Save
Ask
Tour
Hide
Share
$424,900
New Listing

4904 11 Avenue
Edmonton, AB T6L 5W8

For Sale|Single Family Residence|Active
4
Beds
3
Total Baths
3
Full Baths
1,193.51
SqFt
$356
/SqFt
1984
Built
Call Now: +971-234-5678
Is this the listing for you? We can help make it yours.
+971-234-5678
Upcoming Open Houses
Sat, Nov 7, 12:00 PM - 3:00 PM
4904 11 Avenue4904 11 Avenue4904 11 Avenue4904 11 Avenue
Save
Ask
Tour
Hide
Share

Mortgage Calculator

Monthly Payment (Est.)

Enter an interest rate to see your estimated monthly payment.
Calculator powered by Showcase IDX, a Constellation1 Company. Copyright ©2026 Information is deemed reliable but not guaranteed.

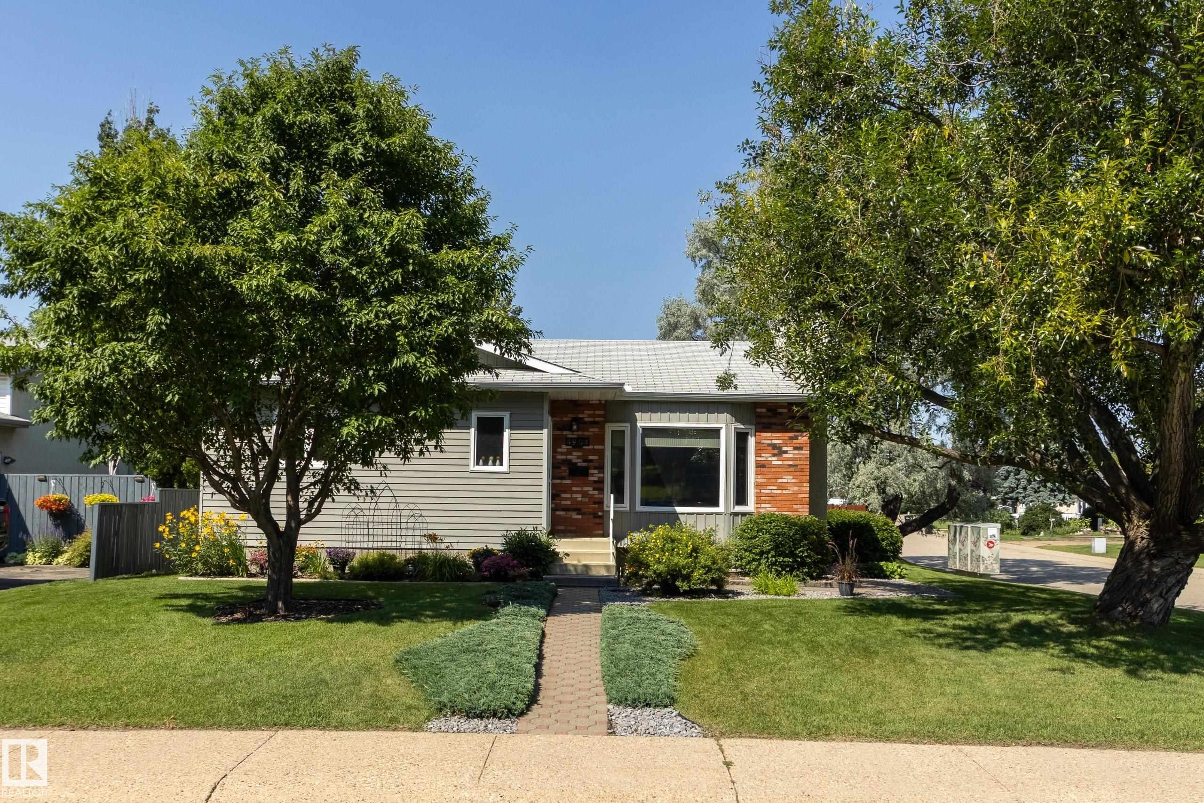
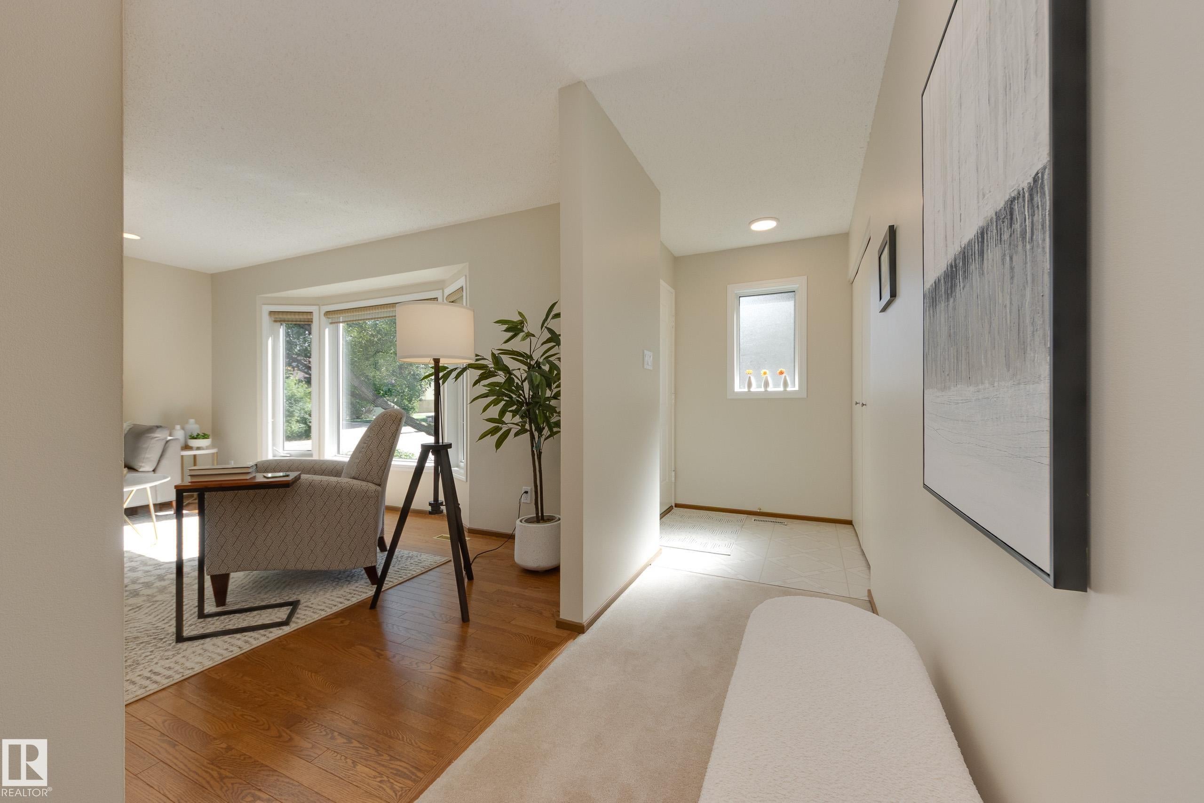
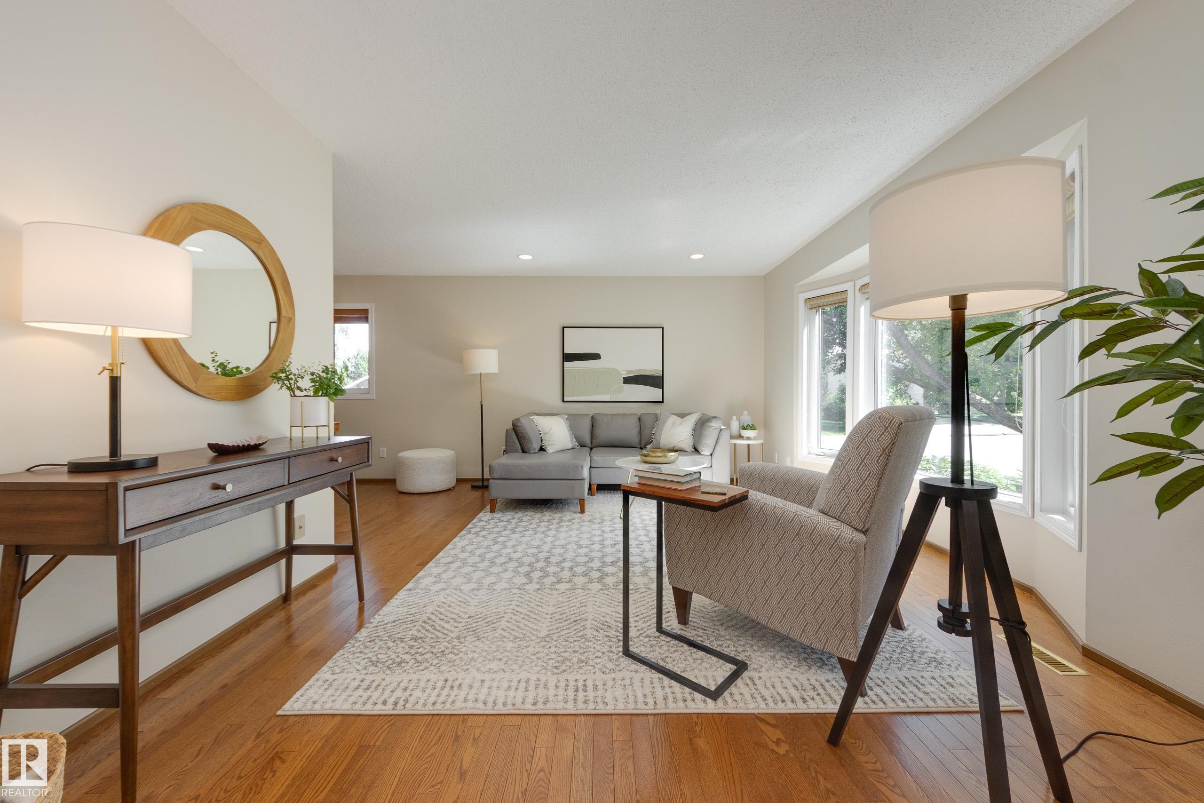
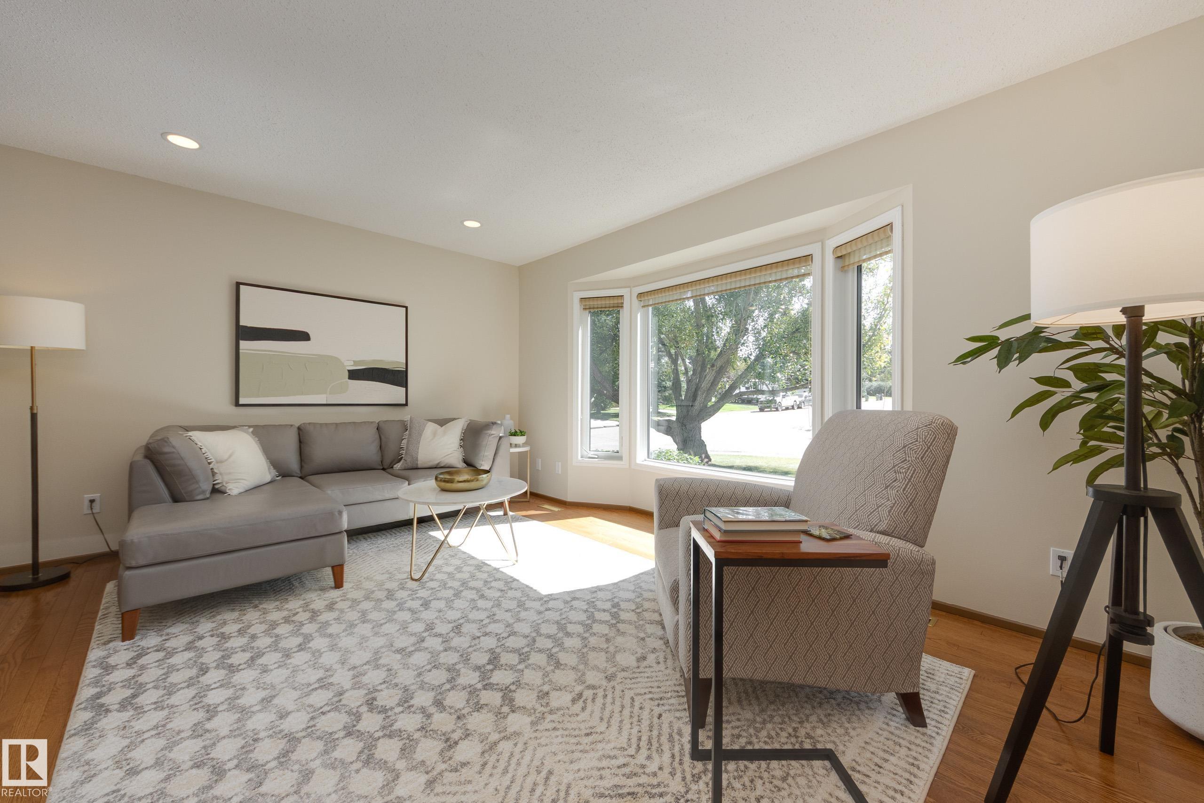
Great new price from a motivated seller! This move-in-ready home features a freshly painted main floor, updated hardwood flooring & carpeting, and a bright, welcoming living room enhanced by recessed lighting. The spacious kitchen offers timeless white cabinetry, ample storage, and a cozy breakfast nook perfect for casual dining. The main level includes three bedrooms, highlighted by a lovely primary retreat complete with a private 3-piece ensuite. A fully renovated 4-piece main bath adds both style & convenience. The fully finished basement provides exceptional additional living space, featuring a large family room with a cozy fireplace, a fourth bedroom, dedicated office area, laundry room, and an additional 3-piece bathroom. Outside, enjoy the beautifully landscaped and fully fenced backyard, ideal for relaxing or entertaining, along with a double detached garage. Conveniently located with quick access to Anthony Henday Drive, this home combines comfort, functionality & an excellent location.

Save
Ask
Tour
Hide
Share
Listing Snapshot
Price 
$424,900
Days On Site 
0 Days
Bedrooms 
4
Inside Area (SqFt) 
1,193.51 sqft
Total Baths 
3
Full Baths 
3
Partial Baths 
N/A
Lot Size 
573.72 Acres
Year Built 
1984
MLS® Number 
E4515502
Status 
Active
Property Tax 
N/A
Maintenance Fees 
N/A
Sq Ft Source 
N/A
Friends & Family
Recent Activity
an hour agoListing updated with changes from the MLS®
an hour agoListing first seen on site
General Features
Direction Faces 
South
Foundation 
Concrete Perimeter
Garage 
Yes
Garage Spaces 
2
Parking 
Garage Door OpenerOn StreetDetached
Parking Spaces 
4
Property Sub Type 
Single Family Residence
Style 
Bungalow
Zoning 
Zone 29
Interior Features
Appliances 
Electric CooktopDryerRefrigeratorWasher
Basement 
FullFinished
Fireplace 
Yes
Fireplace Features 
Wood Burning
Flooring 
Carpet
Heating 
Natural Gas
Interior 
Central Vacuum
Window Features 
Window Coverings
Save
Ask
Tour
Hide
Share
Exterior Features
Construction Details 
BrickStuccoWood SidingVinyl Siding
Lot Features 
On Golf CourseWoodedLandscaped
Patio And Porch 
DeckPatio
Roof 
Asphalt
Windows/Doors 
Window Coverings
Community Features
MLS® Area 
Crawford Plains
Township 
0098

Neighborhood & Commute
Source: Walkscore
Disclosure: Community information and market data powered by Constellation Data Labs. Information is deemed reliable but not guaranteed.
Save
Ask
Tour
Hide
Share