Save
Ask
Tour
Hide
Share
$524,900
New Listing

4024 GALLOWAY Bay
Sherwood Park, AB T8A 2L4

For Sale|Single Family Residence|Active
4
Beds
3
Total Baths
3
Full Baths
1,517.72
SqFt
$346
/SqFt
1972
Built
Call Now: +971-234-5678
Is this the listing for you? We can help make it yours.
+971-234-5678
4024 GALLOWAY Bay4024 GALLOWAY Bay4024 GALLOWAY Bay4024 GALLOWAY Bay
Save
Ask
Tour
Hide
Share

Mortgage Calculator

Monthly Payment (Est.)

Enter an interest rate to see your estimated monthly payment.
Calculator powered by Showcase IDX, a Constellation1 Company. Copyright ©2026 Information is deemed reliable but not guaranteed.

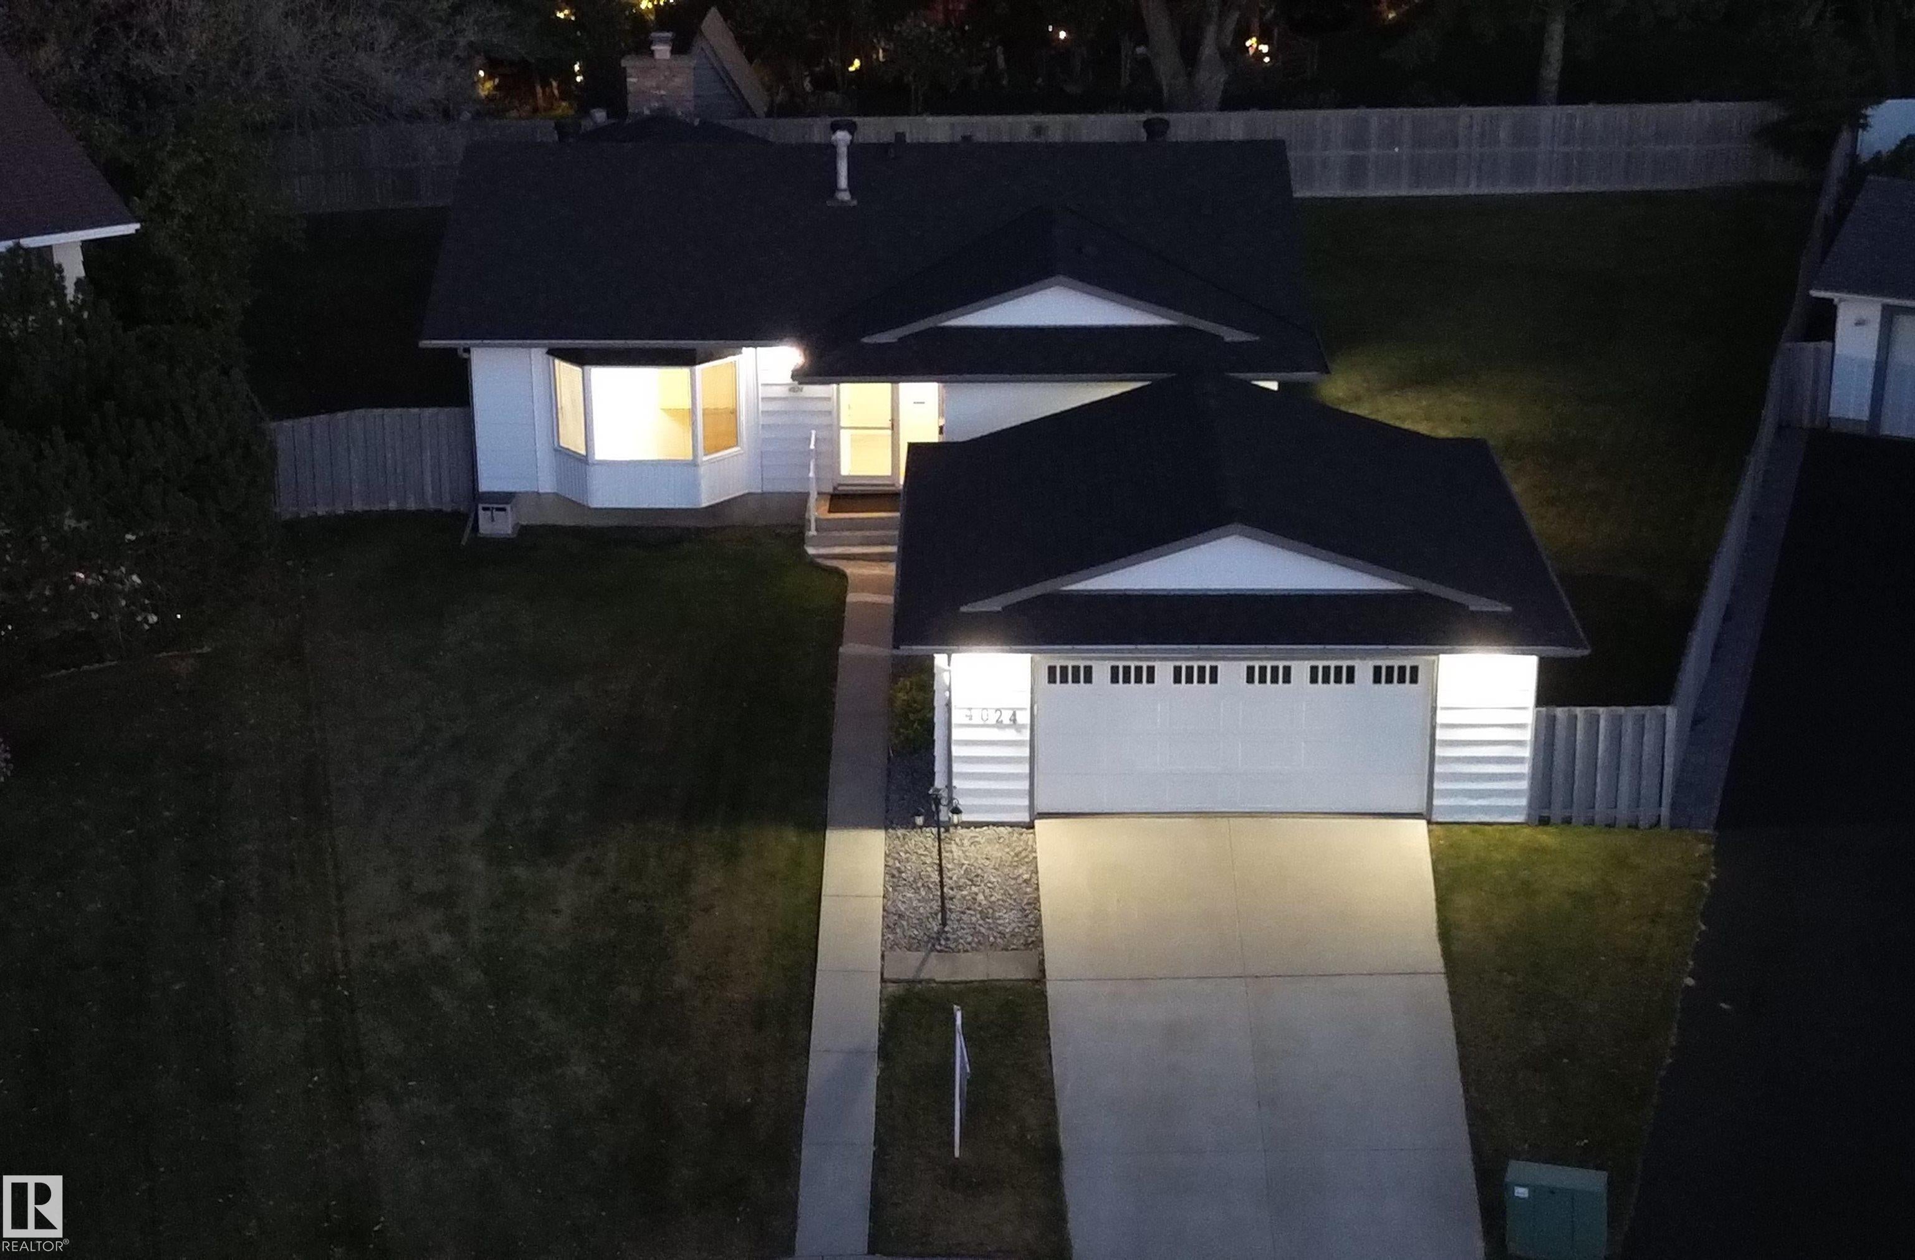
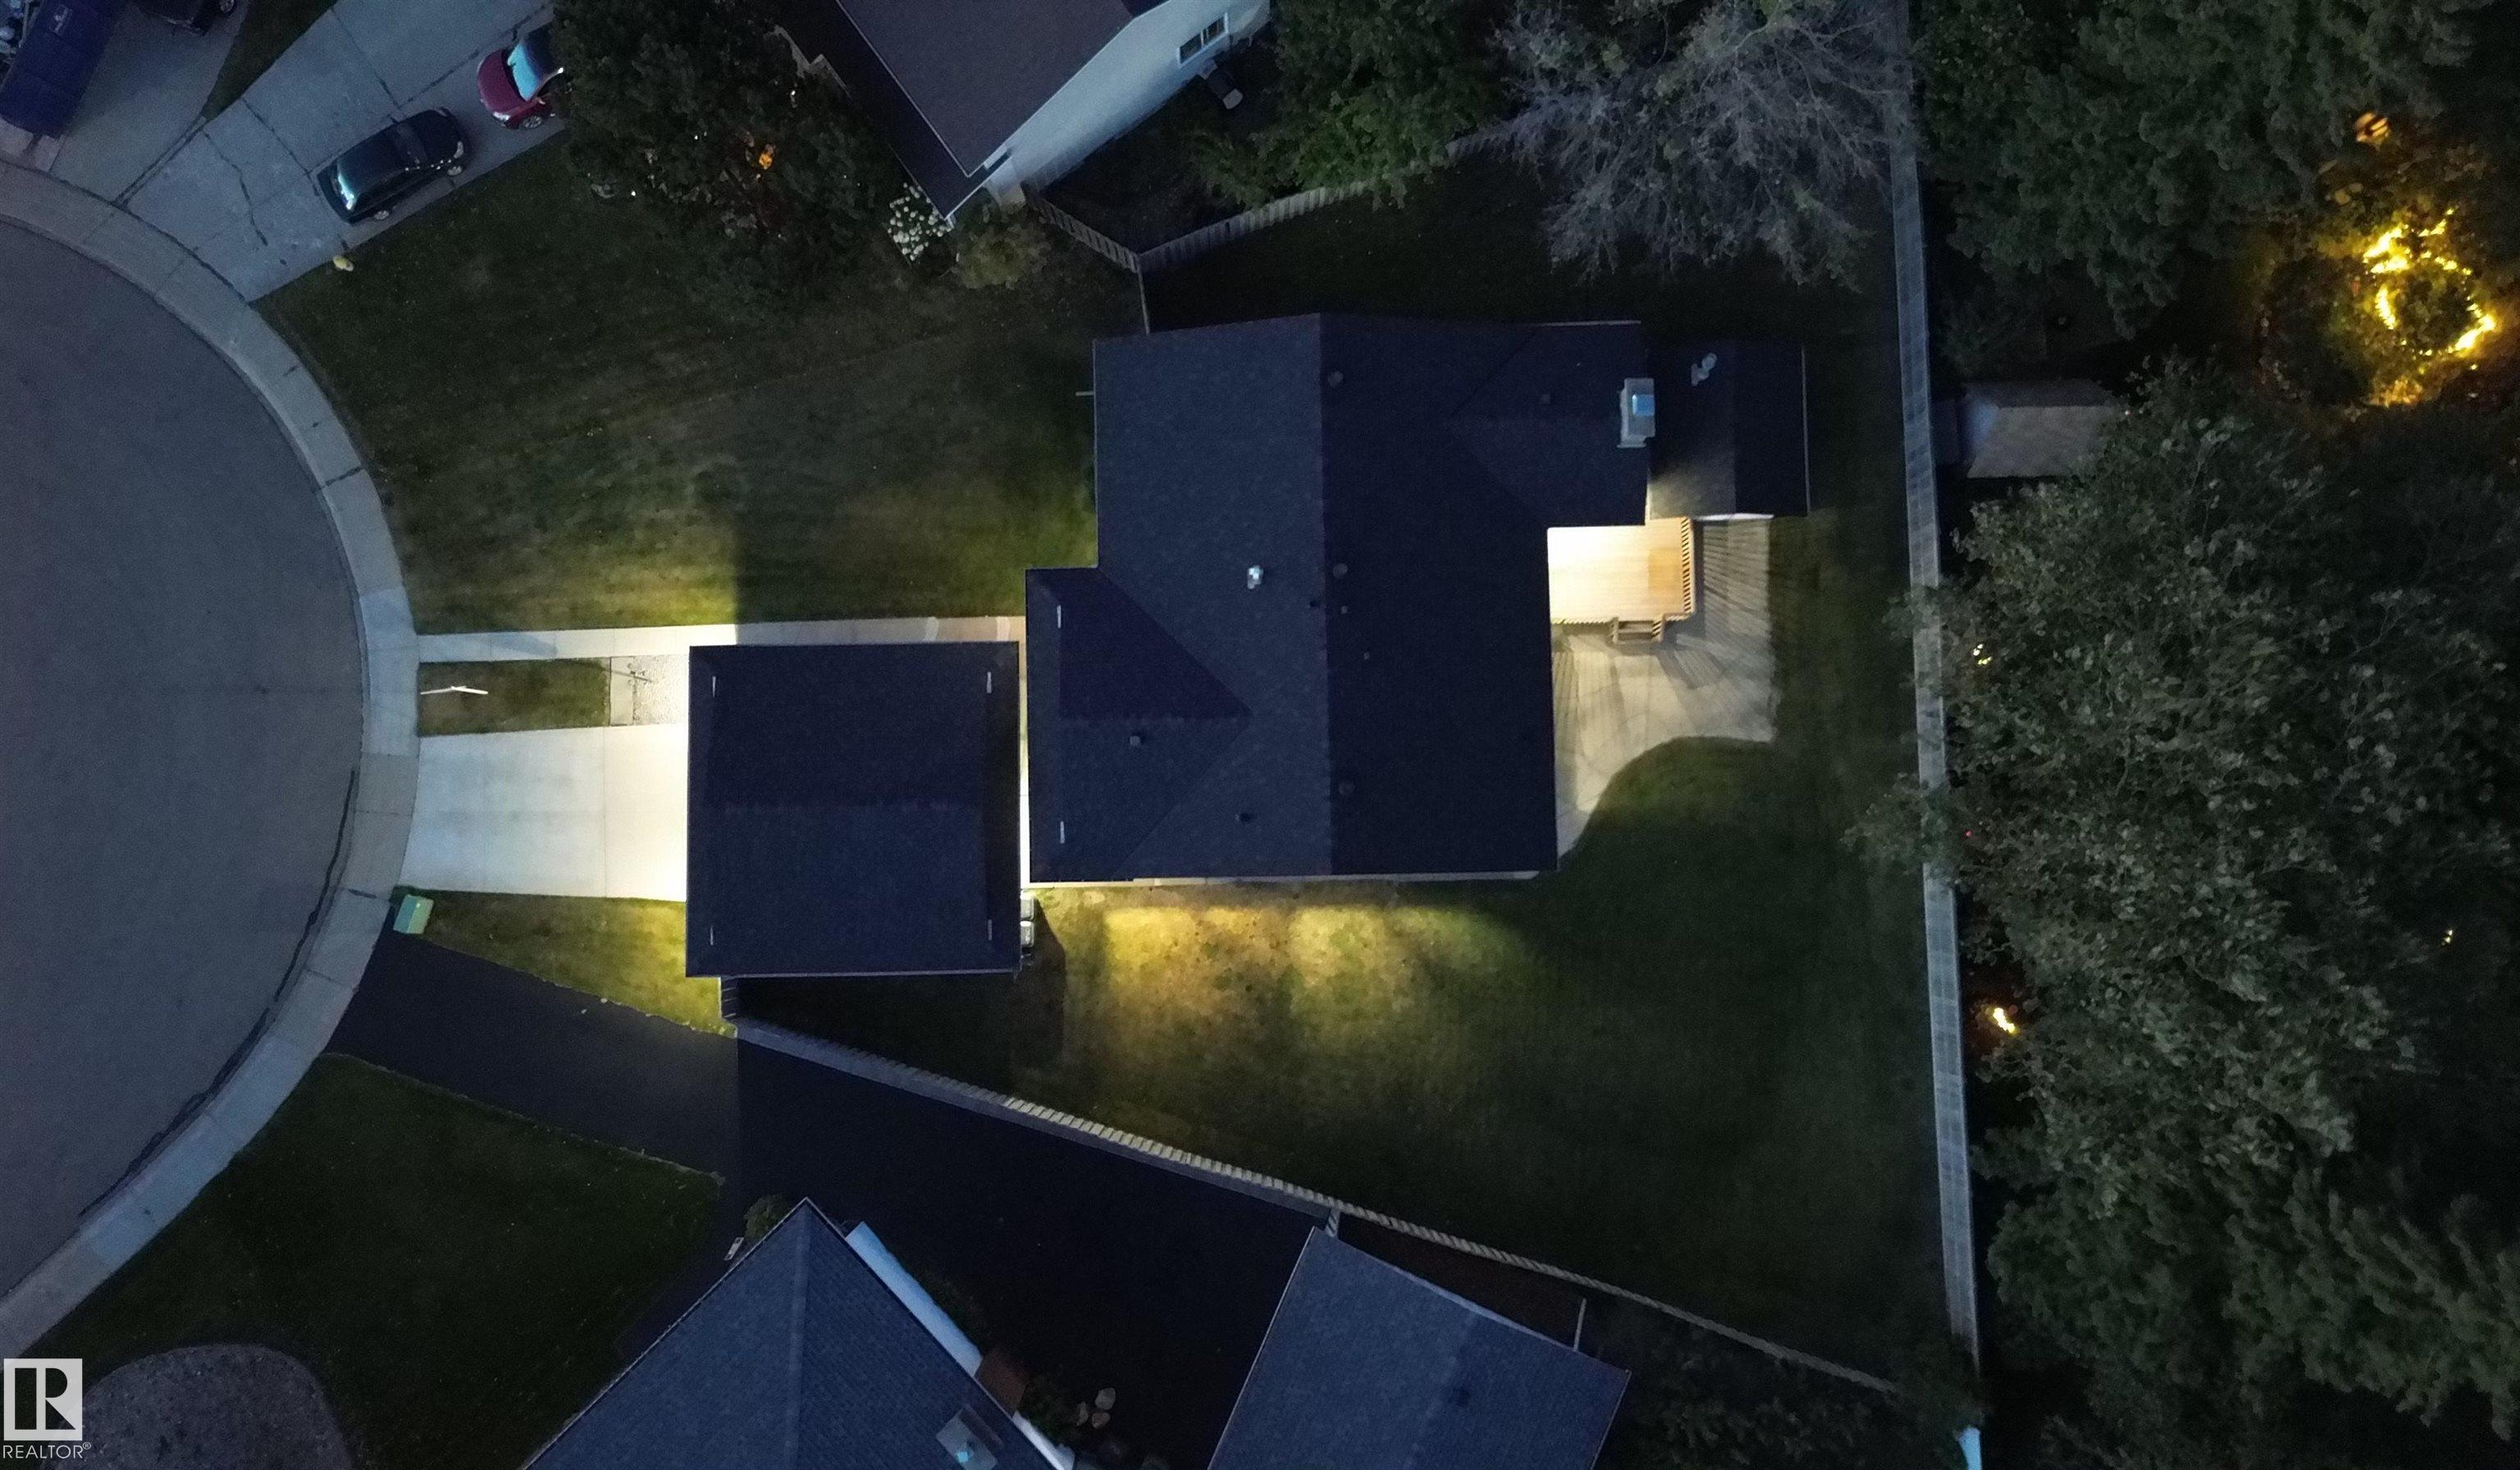
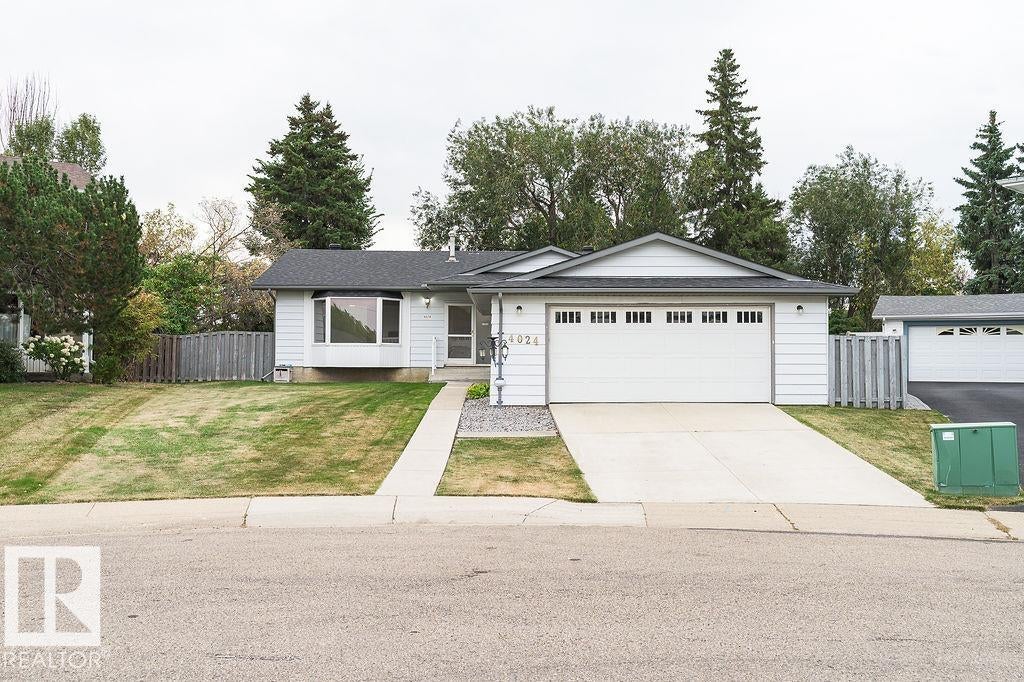
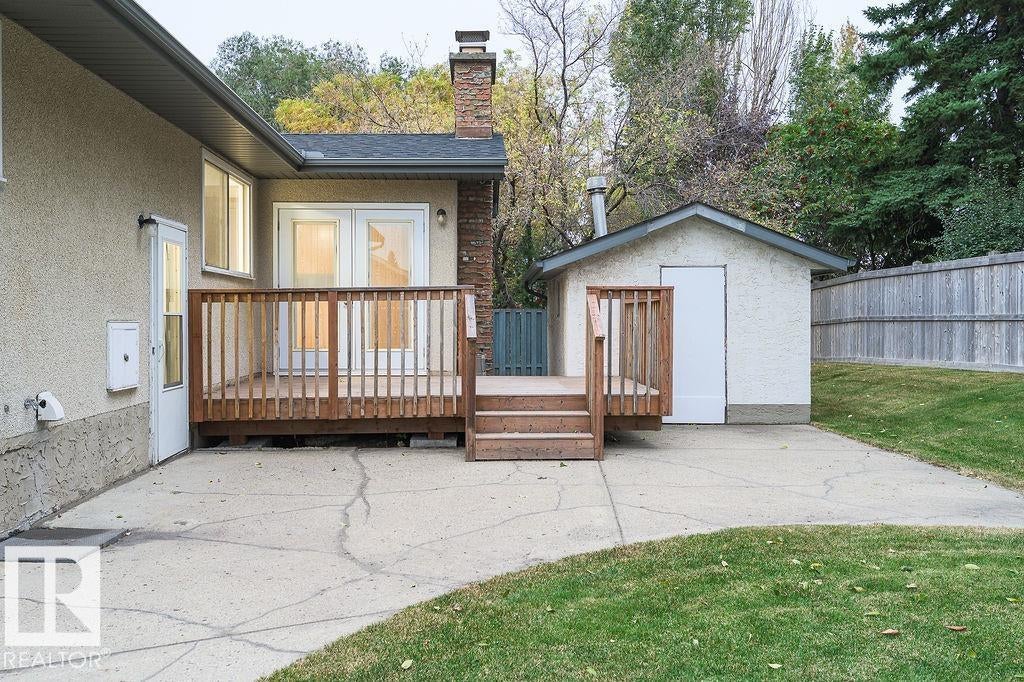
Huge bungalow home located in one of the largest cul-du-sacs in the desirable neighborhood of Glen Allan! Situated on an expansive pie shaped lot, this property offers a fully fenced backyard with plenty of room for the whole family. The inviting entry leads to spacious living room and dining room with the eat-in kitchen overlooking the family room featuring fireplace and patio door to the back deck. The primary bedroom offers large closet and 3 pce. ensuite. Generously sized 2nd and 3rd bedrooms as well as 4 pce. bath complete the main level. The basement incudes large bedroom with walk in closet, 3 pce. bathroom, huge recreation room, flex room, storage room and large laundry area. Upgrades include luxury vinyl plank flooring, baseboards and trim, paint, 3 pce. bathroom, shingles and sump pump. Double detached garage. Located close to schools, parks and shopping. Looking for an abundance of space both inside home or outside enjoying massive private yard - then this home is for you! Rare find!

Save
Ask
Tour
Hide
Share
Listing Snapshot
Price 
$524,900
Days On Site 
0 Days
Bedrooms 
4
Inside Area (SqFt) 
1,517.72 sqft
Total Baths 
3
Full Baths 
3
Partial Baths 
N/A
Lot Size 
N/A
Year Built 
1972
MLS® Number 
E4515493
Status 
Active
Property Tax 
N/A
Maintenance Fees 
N/A
Sq Ft Source 
N/A
Friends & Family
Recent Activity
3 hours agoListing updated with changes from the MLS®
3 hours agoListing first seen on site
General Features
Direction Faces 
West
Foundation 
Concrete Perimeter
Garage 
Yes
Garage Spaces 
2
Parking 
Garage Door OpenerDetached
Property Sub Type 
Single Family Residence
Style 
Bungalow
Zoning 
Zone 25
Interior Features
Appliances 
Electric CooktopDryerRefrigeratorWasher
Basement 
FullFinished
Flooring 
Vinyl
Heating 
Natural Gas
Save
Ask
Tour
Hide
Share
Exterior Features
Construction Details 
StuccoMetal SidingWood Siding
Lot Features 
Cul-De-Sac
Roof 
Asphalt
Community Features
MLS® Area 
Glen Allan
Township 
0523

Neighborhood & Commute
Source: Walkscore
Disclosure: Community information and market data powered by Constellation Data Labs. Information is deemed reliable but not guaranteed.
Save
Ask
Tour
Hide
Share