Save
Ask
Tour
Hide
Share
$454,900
New Listing

51 Chartres Close
St. Albert, AB T8T 2E1

For Sale|Duplex|Active
3
Beds
3
Total Baths
3
Full Baths
1,581.02
SqFt
$288
/SqFt
2026
Built
Call Now: +971-234-5678
Is this the listing for you? We can help make it yours.
+971-234-5678
51 Chartres Close51 Chartres Close51 Chartres Close51 Chartres Close
Save
Ask
Tour
Hide
Share

Mortgage Calculator

Monthly Payment (Est.)

Enter an interest rate to see your estimated monthly payment.
Calculator powered by Showcase IDX, a Constellation1 Company. Copyright ©2026 Information is deemed reliable but not guaranteed.

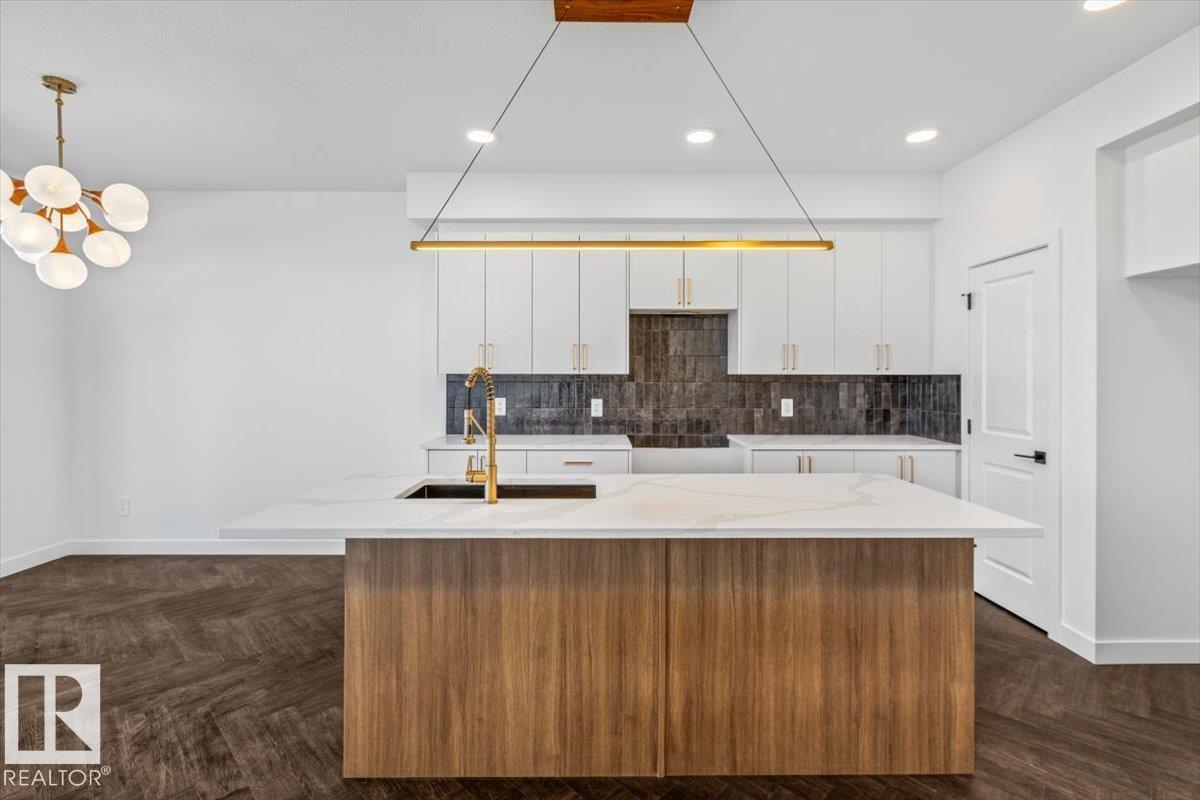
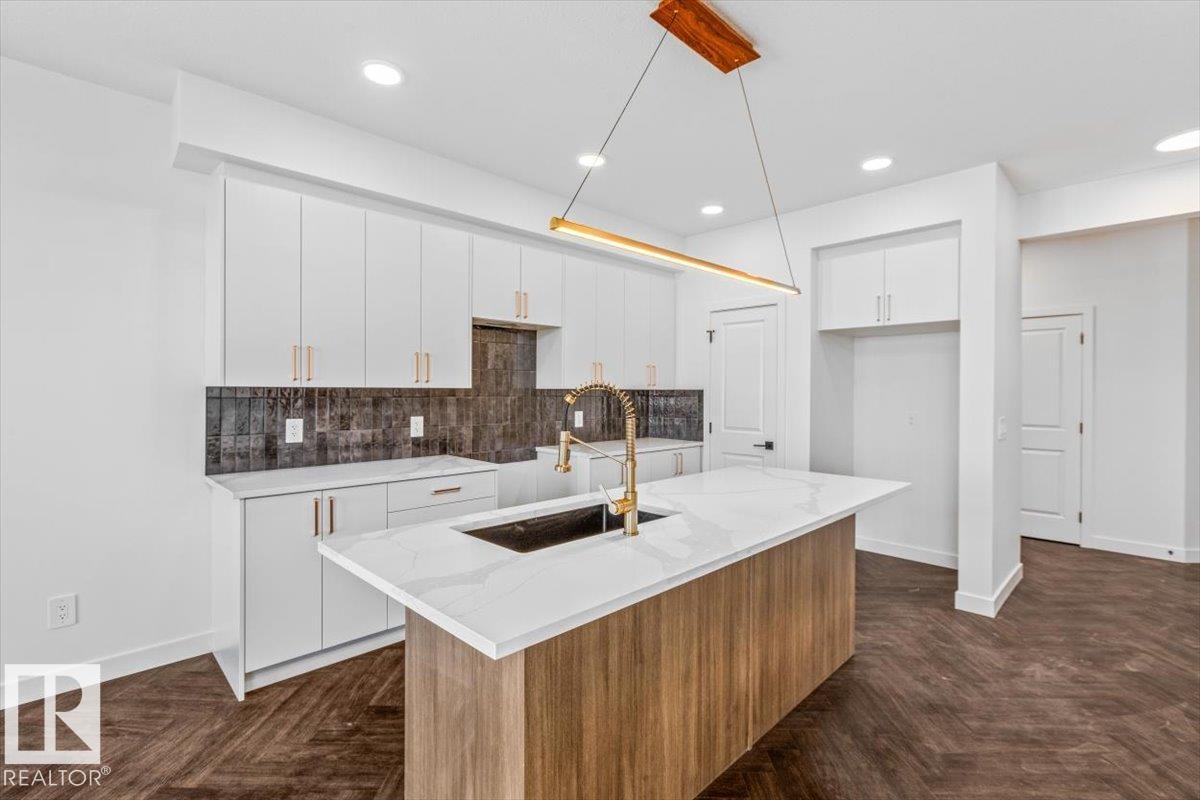
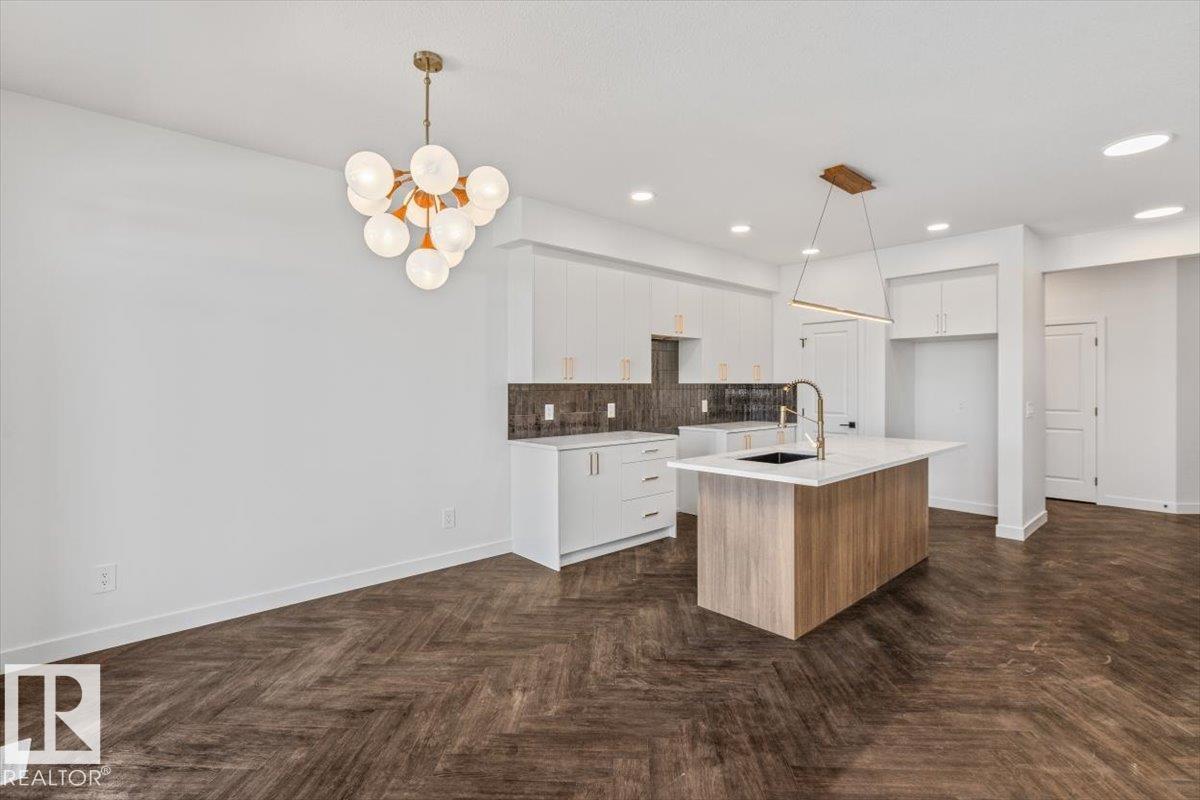
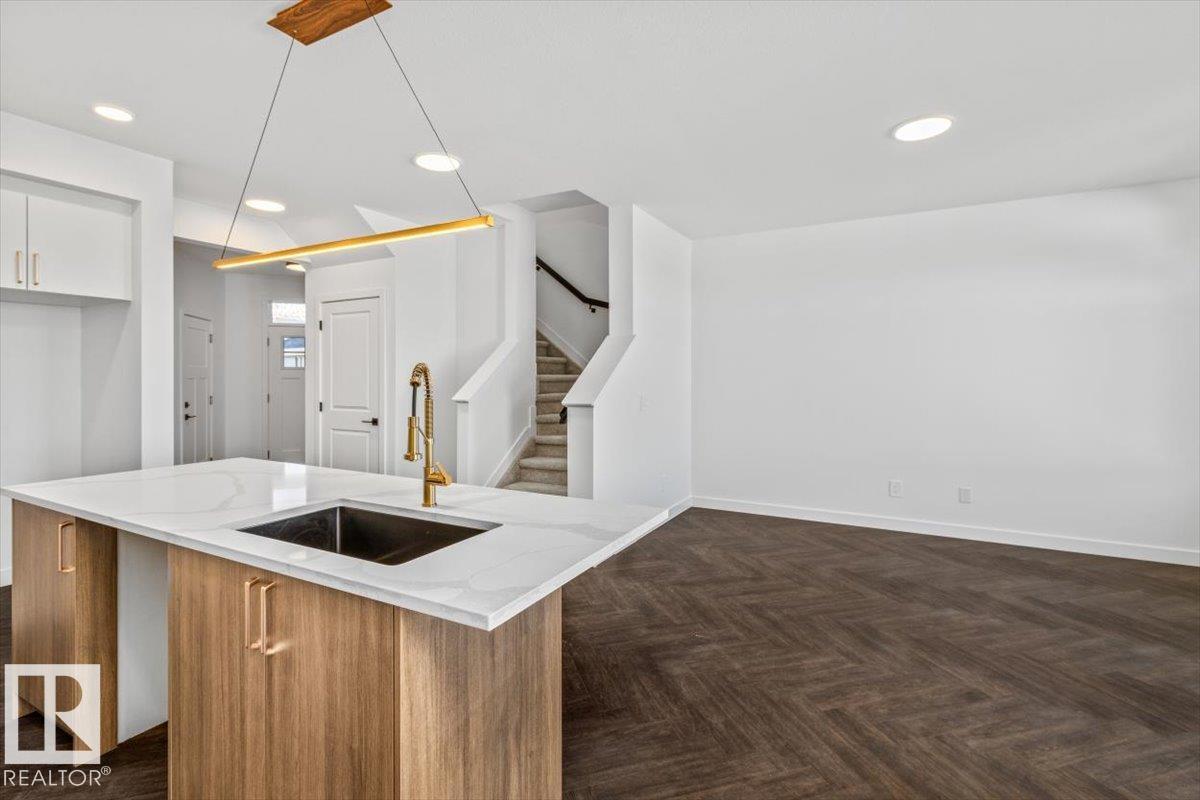
This Quality Built Duplex is ready for its first homeowner. Double front attached garage, a spacious front entrance, and open concept main floor, with a stunning large island, beautiful finishes & large living room and nook. Upstairs you will find the Primary bedroom with a walk in closet, ensuite with double sinks, a loft for that home office or additional needed living space, laundry, and bedrooms 2 & 3 are good sizes. This home has 9' ceilings on main floor, triple pane windows, quartz countertops, appliance allowance, knock down ceilings, (not popcorn), stunning chocolate colored Herringbone flooring from the entrance to the back of the home, Full landscaping, (front and back), pot and pan drawer's, soft close cabinets, high efficiency furnace, painted basement floors and stairs down, plus a side entrance, concrete front porch for durability. Almost 40 years of building homes, Built by Rohit.

Save
Ask
Tour
Hide
Share
Listing Snapshot
Price 
$454,900
Days On Site 
0 Days
Bedrooms 
3
Inside Area (SqFt) 
1,581.02 sqft
Total Baths 
3
Full Baths 
3
Partial Baths 
N/A
Lot Size 
N/A
Year Built 
2026
MLS® Number 
E4515456
Status 
Active
Property Tax 
N/A
Maintenance Fees 
N/A
Sq Ft Source 
N/A
Friends & Family
Recent Activity
2 hours agoListing updated with changes from the MLS®
11 hours agoListing first seen on site
General Features
Attached Garage 
Yes
Direction Faces 
Northwest
Foundation 
Concrete Perimeter
Garage 
Yes
Garage Spaces 
2
Property Sub Type 
Duplex
Security 
Smoke Detector(s)
Style 
2 Storey
Zoning 
Zone 24
Interior Features
Appliances 
Gas Water Heater
Basement 
FullUnfinished
Flooring 
VinylCarpet
Heating 
Natural Gas
Save
Ask
Tour
Hide
Share
Exterior Features
Construction Details 
AsphaltStoneWood SidingVinyl Siding
Fencing 
Partial
Lot Features 
On Golf CourseLandscaped
Roof 
Asphalt
Community Features
MLS® Area 
Chérot
Township 
0292

Neighborhood & Commute
Source: Walkscore
Disclosure: Community information and market data powered by Constellation Data Labs. Information is deemed reliable but not guaranteed.
Save
Ask
Tour
Hide
Share