Save
Ask
Tour
Hide
Share
$429,900
New Listing

5807 Enevold Dr.
Camrose, AB T4V 4N4

For Sale|Single Family Residence|Active
4
Beds
2.5
Total Baths
2
Full Baths
1
Partial Bath
1,214.07
SqFt
$354
/SqFt
1996
Built
Call Now: +971-234-5678
Is this the listing for you? We can help make it yours.
+971-234-5678
5807 Enevold Dr.5807 Enevold Dr.5807 Enevold Dr.5807 Enevold Dr.
Save
Ask
Tour
Hide
Share

Mortgage Calculator

Monthly Payment (Est.)

Enter an interest rate to see your estimated monthly payment.
Calculator powered by Showcase IDX, a Constellation1 Company. Copyright ©2026 Information is deemed reliable but not guaranteed.

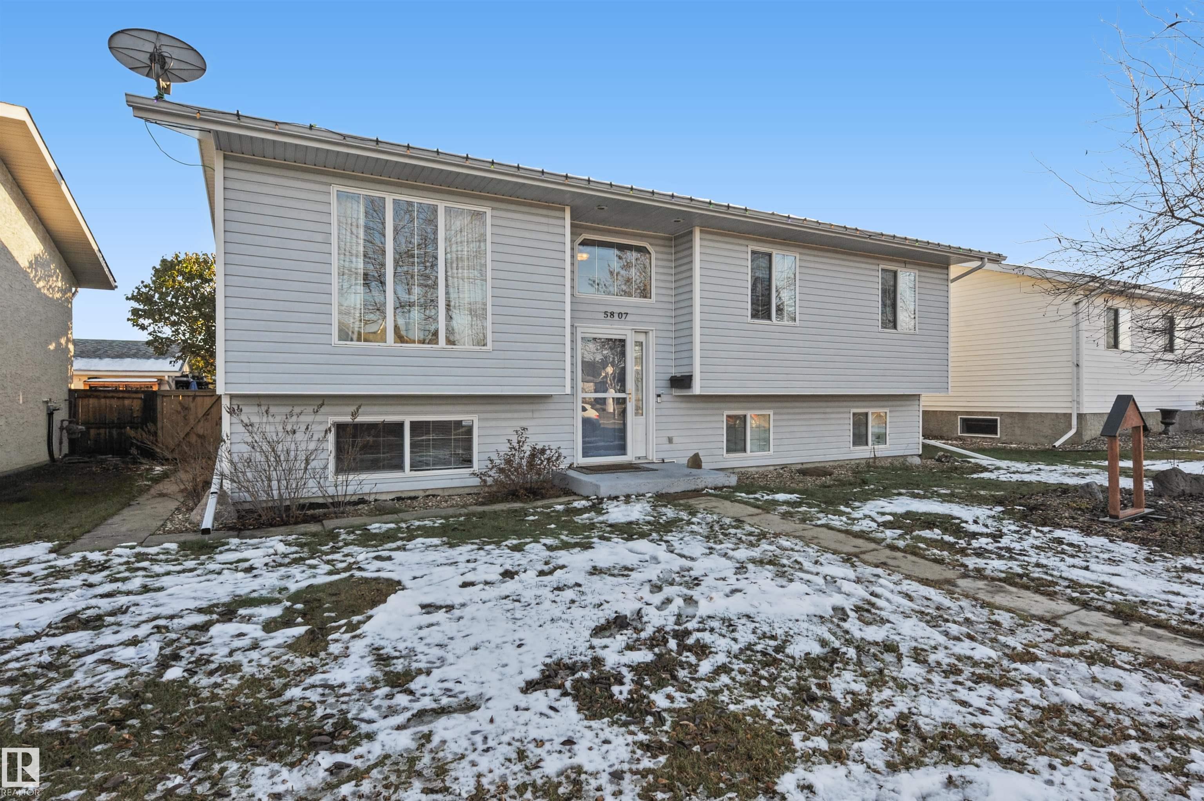
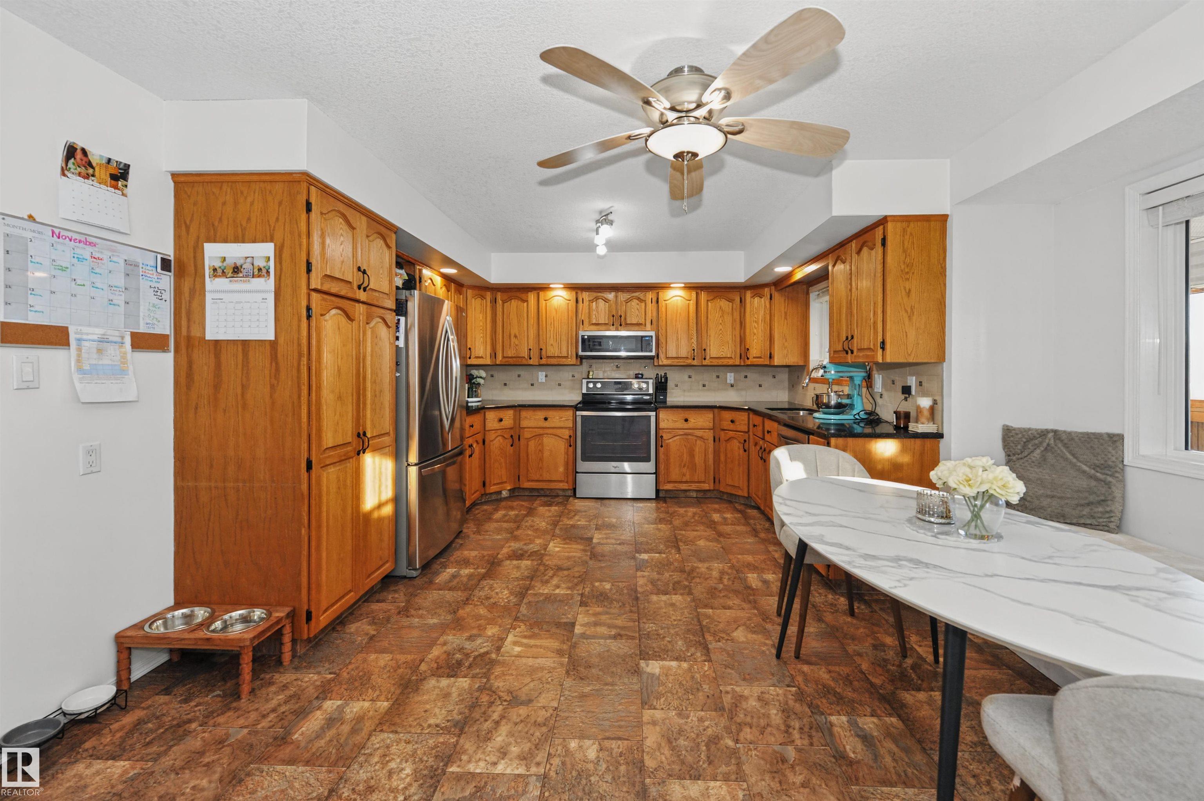
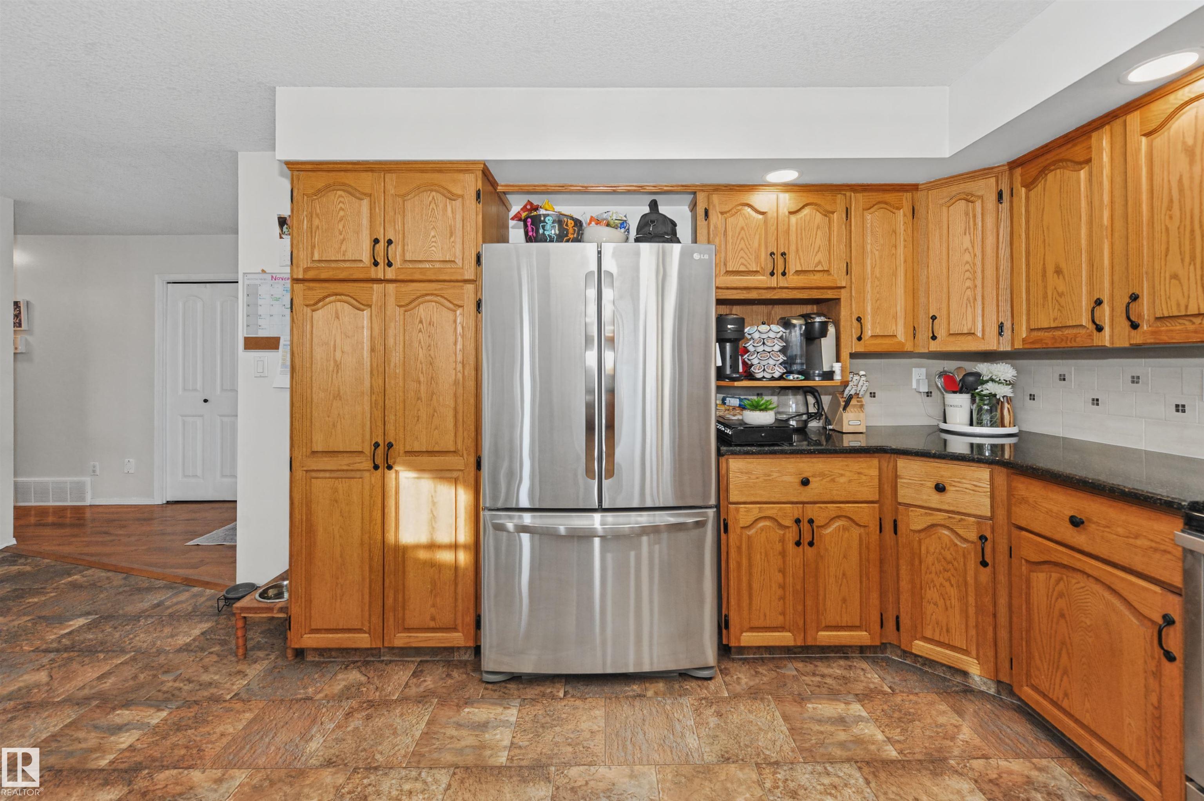
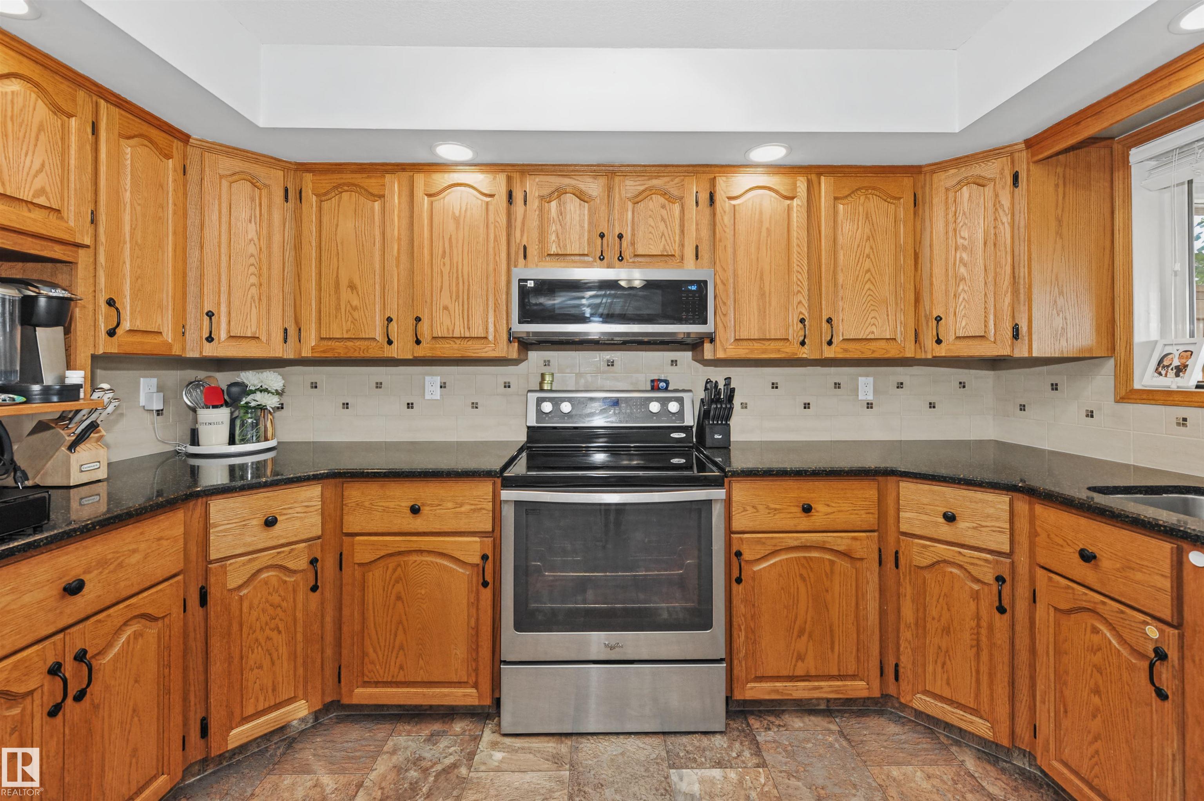
Ideal family home with a great location in the city of Camrose. This 4 bedroom, 2.5 bathroom bi-level is walking distance to Jack Stuart Elementary, and just a couple of minutes away from St. Mary's Hospital and Encana Arena. Main floor features an eat-in kitchen with nook & granite countertops, two spacious bedrooms, 2-pc en-suite bathroom, and massive walk-in closet! Basement is fully developed and features additional 3-piece bathroom, laundry room, two more bedrooms and large rec room. Additional features include central A/C, fenced backyard, 26'x26' double detached garage with in-floor heat, semi-attached 12'x6' garden shed, and 20'x10' covered deck! Recent updates to the home include a new hot water tank (2022), brand new dishwasher (Nov. 2026), basement carpet (2026) and vinyl plank (2025), microwave/hood fan (2026), laundry room sink (2024), new toilets, and paint throughout (2022-26). Welcome home!

Save
Ask
Tour
Hide
Share
Listing Snapshot
Price 
$429,900
Days On Site 
0 Days
Bedrooms 
4
Inside Area (SqFt) 
1,214.07 sqft
Total Baths 
2.5
Full Baths 
2
Partial Baths 
1
Lot Size 
N/A
Year Built 
1996
MLS® Number 
E4515381
Status 
Active
Property Tax 
N/A
Maintenance Fees 
N/A
Sq Ft Source 
N/A
Friends & Family
Recent Activity
5 hours agoListing updated with changes from the MLS®
5 hours agoListing first seen on site
General Features
Direction Faces 
North
Foundation 
Concrete Perimeter
Garage 
Yes
Garage Spaces 
2
Parking 
Garage Door OpenerDetached
Property Sub Type 
Single Family Residence
Style 
Bi-Level
Zoning 
Zone 80
Interior Features
Appliances 
Electric CooktopGas Water HeaterDryerRefrigeratorWasher
Basement 
FullFinished
Cooling 
Central Air
Fireplace 
Yes
Fireplace Features 
Wood Burning
Flooring 
Carpet
Heating 
Natural Gas
Save
Ask
Tour
Hide
Share
Exterior Features
Construction Details 
Wood SidingVinyl Siding
Lot Features 
On Golf Course
Patio And Porch 
Deck
Roof 
Asphalt
Community Features
MLS® Area 
Parkview (Camrose)
Township 
0048

Neighborhood & Commute
Source: Walkscore
Disclosure: Community information and market data powered by Constellation Data Labs. Information is deemed reliable but not guaranteed.
Save
Ask
Tour
Hide
Share