Save
Ask
Tour
Hide
Share
$580,000
New Listing

290 Elliott Wynd
Fort Saskatchewan, AB T8L 3X6

For Sale|Single Family Residence|Active
4
Beds
4
Total Baths
4
Full Baths
1,823.1
SqFt
$318
/SqFt
2026
Built
Call Now: +971-234-5678
Is this the listing for you? We can help make it yours.
+971-234-5678
290 Elliott Wynd290 Elliott Wynd290 Elliott Wynd290 Elliott Wynd
Save
Ask
Tour
Hide
Share

Mortgage Calculator

Monthly Payment (Est.)

Enter an interest rate to see your estimated monthly payment.
Calculator powered by Showcase IDX, a Constellation1 Company. Copyright ©2026 Information is deemed reliable but not guaranteed.

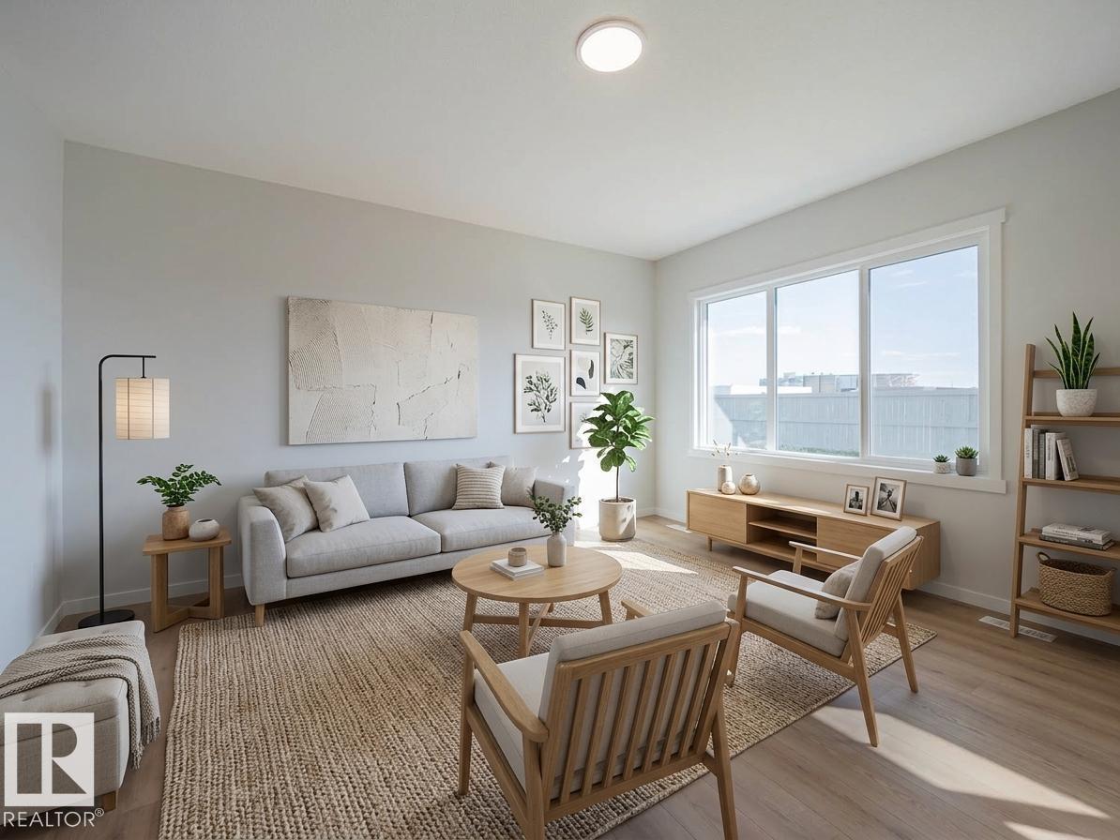
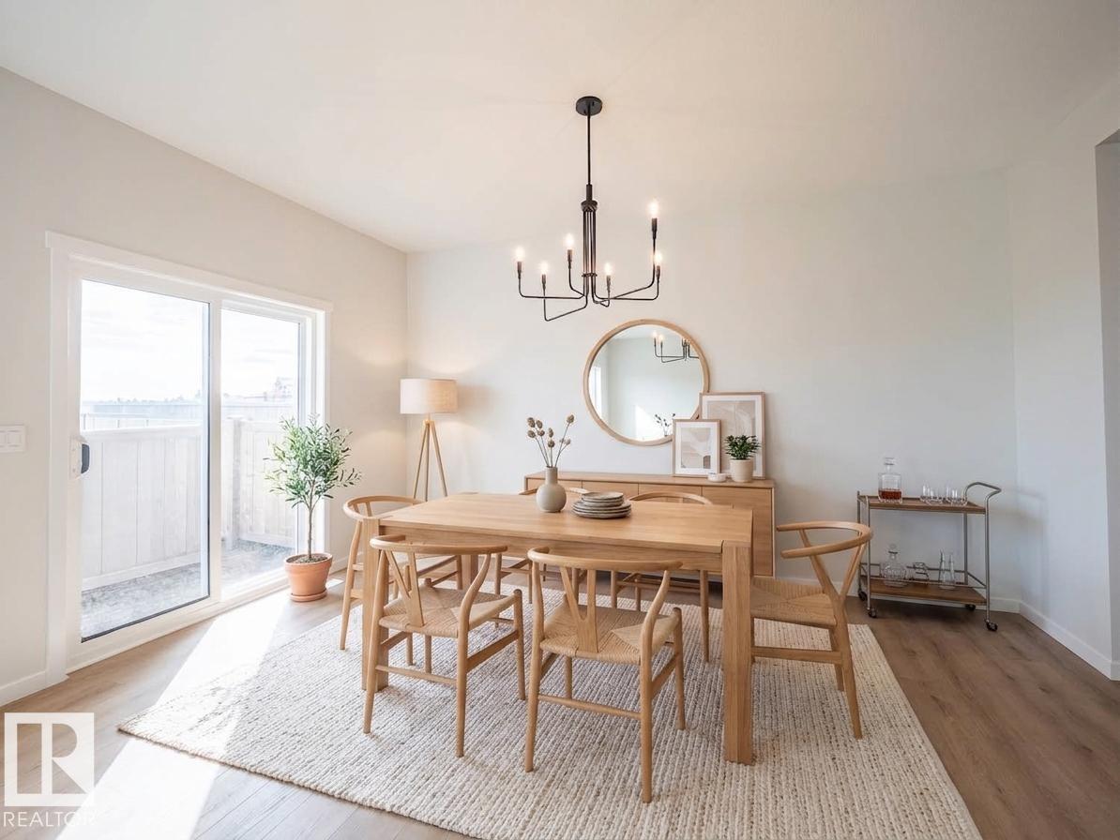
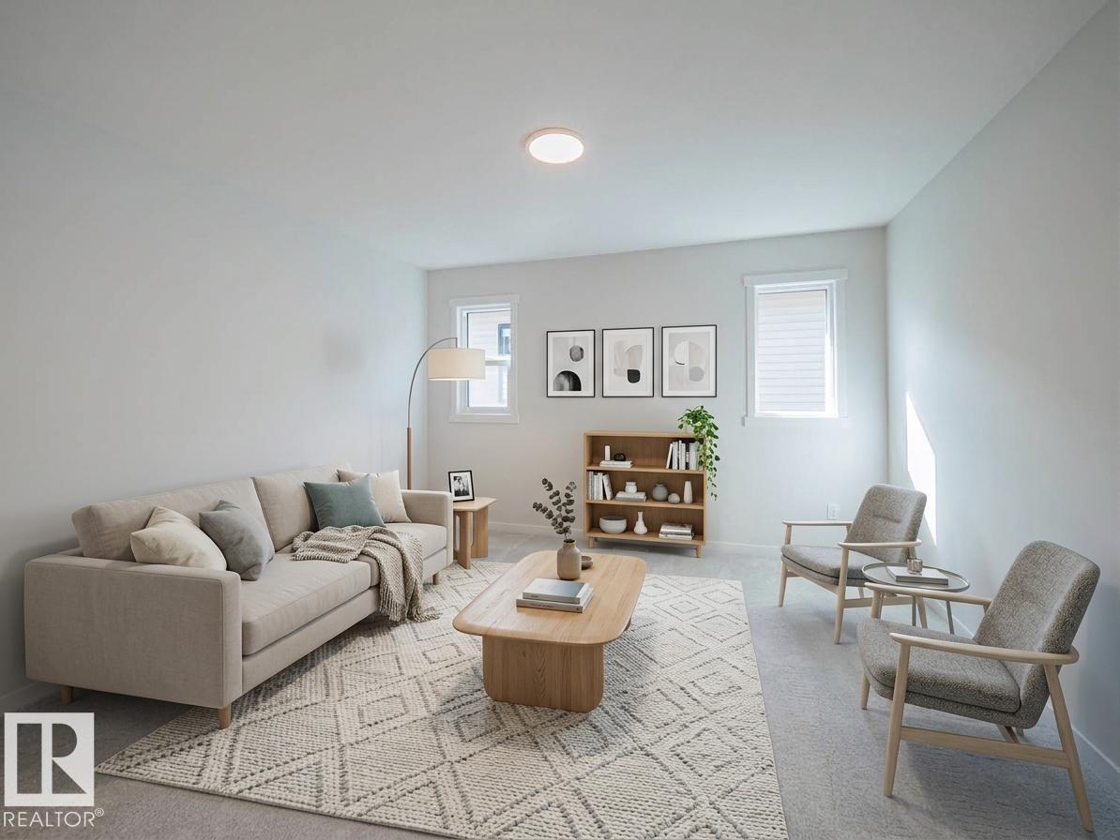
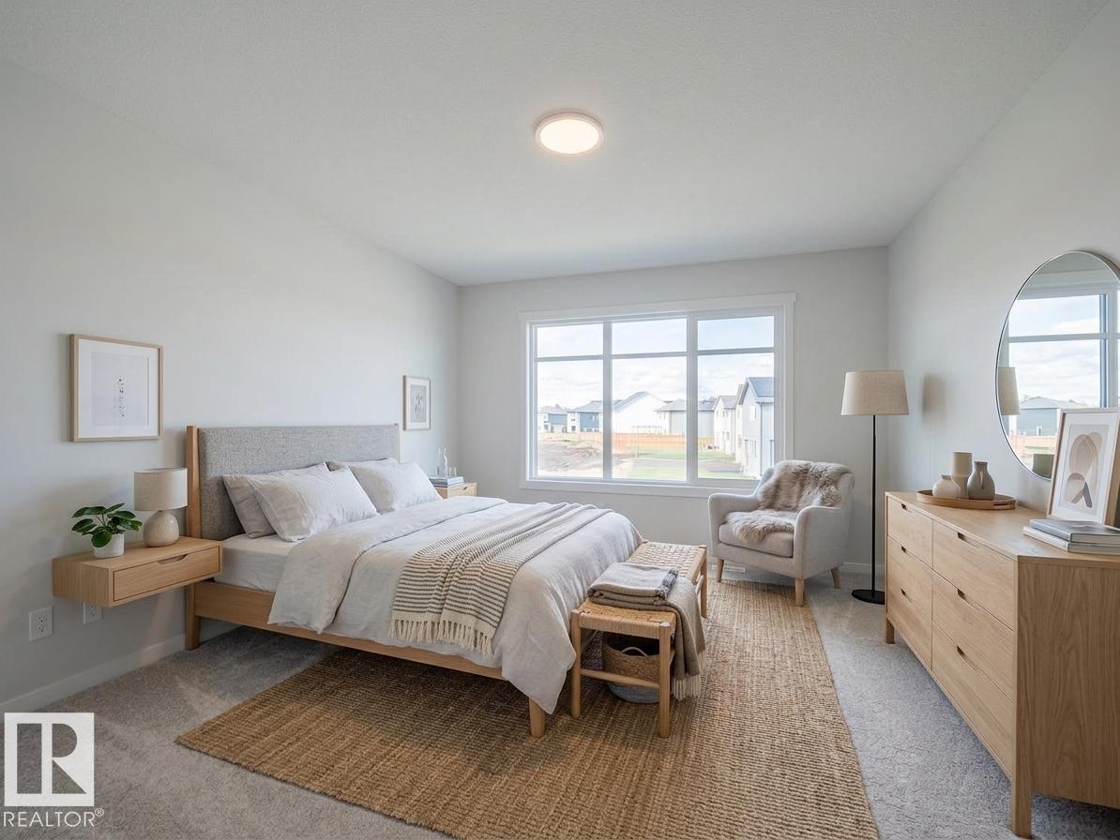
Welcome to the Eon Model by Coventry Homes! This beautifully designed home with a SEPARATE ENTRANCE offers style, comfort & functionality throughout. The gorgeous kitchen features quartz counters, stainless steel appliances, tile backsplash & centre island, flowing into the inviting living & dining areas. A main floor den & full 4pc bath add flexibility. Upstairs, the spacious primary suite offers a walk-in closet & private ensuite. Two additional bedrooms, full bath, bonus room & convenient upstairs laundry complete the upper level. The fully finished basement provides even more living space with a family room, 4th bedroom & full bath. Thoughtfully designed with quality craftsmanship & backed by the Alberta New Home Warranty Program for added peace of mind. *Home is under construction, photos are not of actual home, some finishings may vary, some photos virtually staged.*

Save
Ask
Tour
Hide
Share
Listing Snapshot
Price 
$580,000
Days On Site 
0 Days
Bedrooms 
4
Inside Area (SqFt) 
1,823.1 sqft
Total Baths 
4
Full Baths 
4
Partial Baths 
N/A
Lot Size 
331.4 Acres
Year Built 
2026
MLS® Number 
E4515337
Status 
Active
Property Tax 
N/A
Maintenance Fees 
N/A
Sq Ft Source 
N/A
Friends & Family
Recent Activity
7 hours agoListing updated with changes from the MLS®
7 hours agoListing first seen on site
General Features
Attached Garage 
Yes
Direction Faces 
East
Foundation 
Concrete Perimeter
Garage 
Yes
Garage Spaces 
2
Property Sub Type 
Single Family Residence
Style 
2 Storey
Zoning 
Zone 62
Interior Features
Appliances 
Electric CooktopRefrigerator
Basement 
FullFinished
Flooring 
VinylCarpet
Heating 
Natural Gas
Save
Ask
Tour
Hide
Share
Exterior Features
Construction Details 
Wood SidingVinyl Siding
Roof 
Asphalt
Community Features
MLS® Area 
South Pointe
Township 
0117

Neighborhood & Commute
Source: Walkscore
Disclosure: Community information and market data powered by Constellation Data Labs. Information is deemed reliable but not guaranteed.
Save
Ask
Tour
Hide
Share