Save
Ask
Tour
Hide
Share
$585,000
New Listing

15 LAYDON Drive
St. Albert, AB T8N 2N1

For Sale|Single Family Residence|Active
5
Beds
2.5
Total Baths
2
Full Baths
1
Partial Bath
1,065.64
SqFt
$549
/SqFt
1975
Built
Call Now: +971-234-5678
Is this the listing for you? We can help make it yours.
+971-234-5678
15 LAYDON Drive15 LAYDON Drive15 LAYDON Drive15 LAYDON Drive
Save
Ask
Tour
Hide
Share

Mortgage Calculator

Monthly Payment (Est.)

Enter an interest rate to see your estimated monthly payment.
Calculator powered by Showcase IDX, a Constellation1 Company. Copyright ©2026 Information is deemed reliable but not guaranteed.

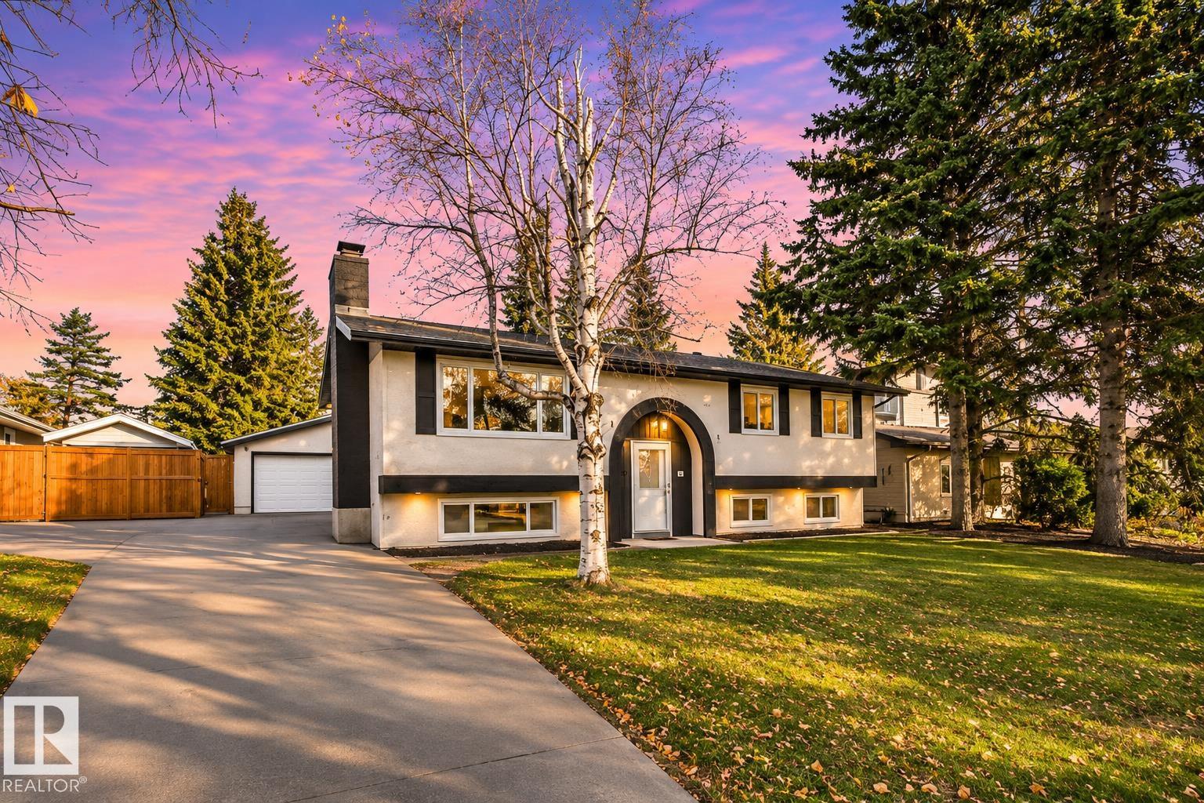
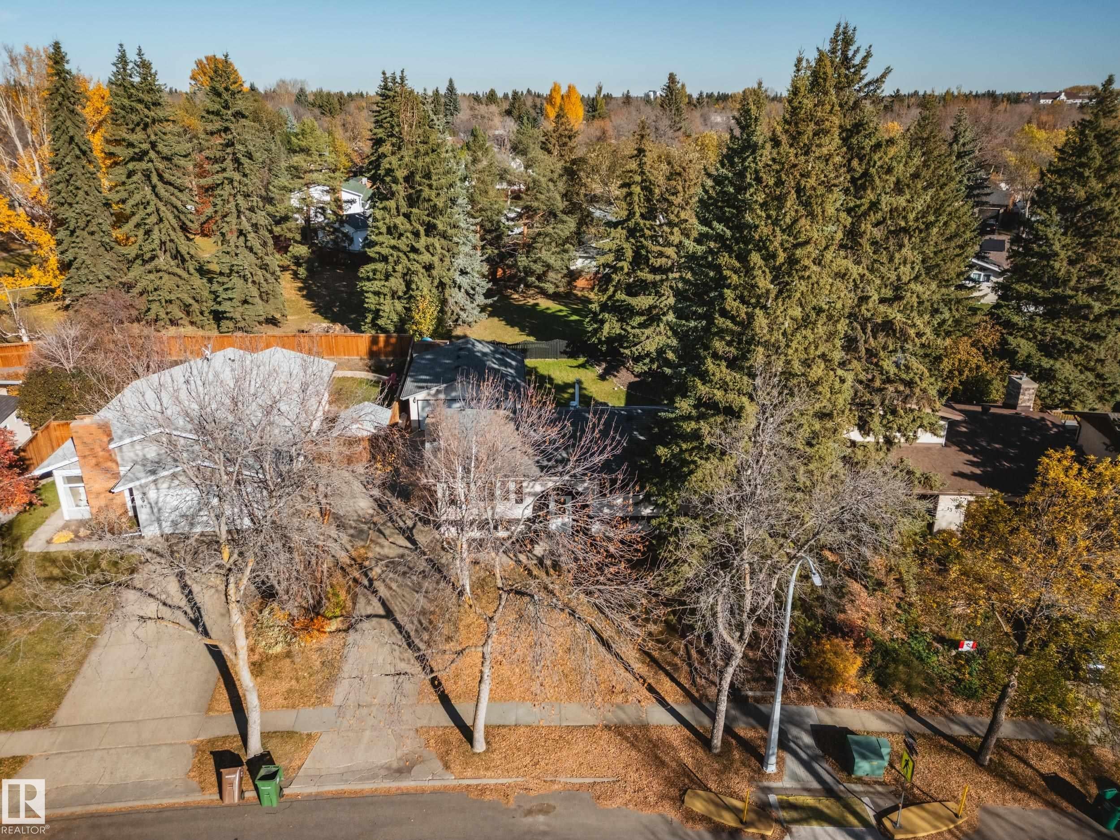
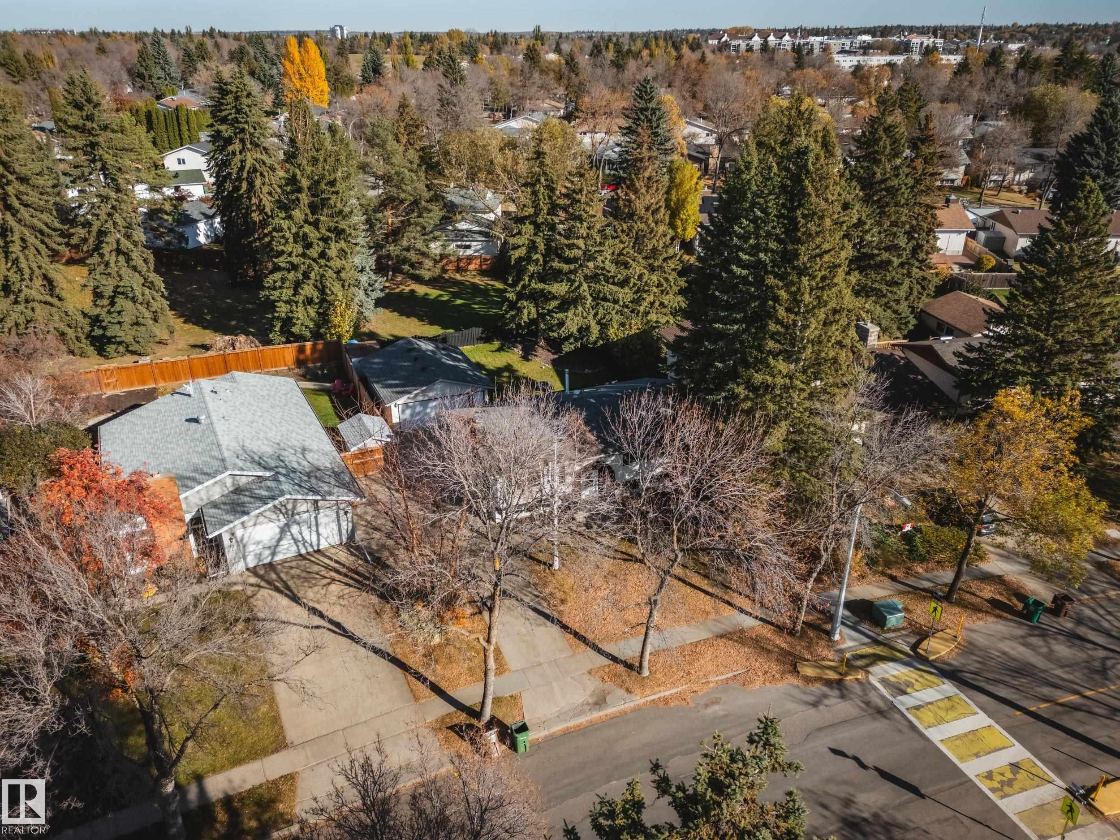
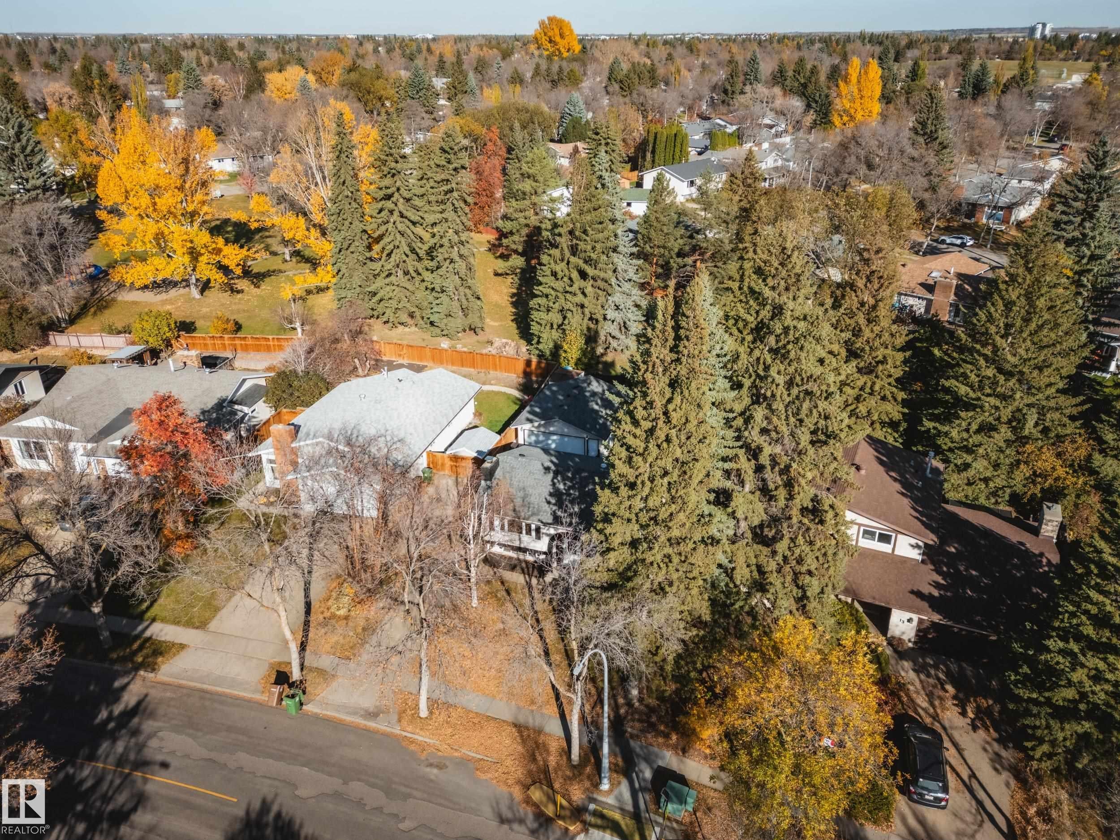
Located in one of St. Albert’s DESIRABLE family-friendly communities, this freshly updated 5 bedroom, 2.5 bath bi-level is sure to impress! Offering OVER 1,800 SQFT OF FINISHED LIVING SPACE, there is plenty of room for the whole family. The bright and spacious main floor features an inviting living room, a well-appointed kitchen with stainless steel appliances and AMPLE STORAGE, a primary bedroom with convenient 2-piece ensuite, 2 additional bedrooms and a full bath. The fully finished basement offers even more living space with 2 additional bedrooms, a full bath and a HUGE RECREATION ROOM, perfect for entertaining, family movie nights or a kids' play area. BACKING ONTO THE PARK, enjoy the added sense of privacy, beautiful greenspace views and a peaceful setting right in your own backyard. The perfect spot to enjoy your morning coffee or summer evenings on the expansive deck! Freshly updated, MOVE-IN READY and offering an ideal combination of space, comfort and location. This is one you won't want to miss

Save
Ask
Tour
Hide
Share
Listing Snapshot
Price 
$585,000
Days On Site 
0 Days
Bedrooms 
5
Inside Area (SqFt) 
1,065.64 sqft
Total Baths 
2.5
Full Baths 
2
Partial Baths 
1
Lot Size 
N/A
Year Built 
1975
MLS® Number 
E4515315
Status 
Active
Property Tax 
N/A
Maintenance Fees 
N/A
Sq Ft Source 
N/A
Friends & Family
Recent Activity
4 hours agoListing updated with changes from the MLS®
4 hours agoListing first seen on site
General Features
Direction Faces 
Southwest
Foundation 
Concrete Perimeter
Garage 
Yes
Garage Spaces 
2
Parking 
Detached
Parking Spaces 
4
Property Sub Type 
Single Family Residence
Style 
Bi-Level
Zoning 
Zone 24
Interior Features
Appliances 
Electric CooktopDryerRefrigeratorWasher
Basement 
Exterior EntryFullFinished
Fireplace 
Yes
Fireplace Features 
Wood Burning
Flooring 
Ceramic TileCarpet
Heating 
Natural Gas
Save
Ask
Tour
Hide
Share
Exterior Features
Construction Details 
StuccoWood Siding
Lot Features 
Landscaped
Patio And Porch 
Deck
Roof 
Asphalt
Community Features
Community Features 
Pool
MLS® Area 
Lacombe Park
Township 
0292

Neighborhood & Commute
Source: Walkscore
Disclosure: Community information and market data powered by Constellation Data Labs. Information is deemed reliable but not guaranteed.
Save
Ask
Tour
Hide
Share