Save
Ask
Tour
Hide
Share
$499,900
New Listing

40 Southbridge Drive
Calmar, AB T0C 0V0

For Sale|Single Family Residence|Active
3
Beds
3
Total Baths
2
Full Baths
2
Partial Baths
1,867.23
SqFt
$268
/SqFt
2018
Built
Call Now: +971-234-5678
Is this the listing for you? We can help make it yours.
+971-234-5678
40 Southbridge Drive40 Southbridge Drive40 Southbridge Drive40 Southbridge Drive
Save
Ask
Tour
Hide
Share

Mortgage Calculator

Monthly Payment (Est.)

Enter an interest rate to see your estimated monthly payment.
Calculator powered by Showcase IDX, a Constellation1 Company. Copyright ©2026 Information is deemed reliable but not guaranteed.

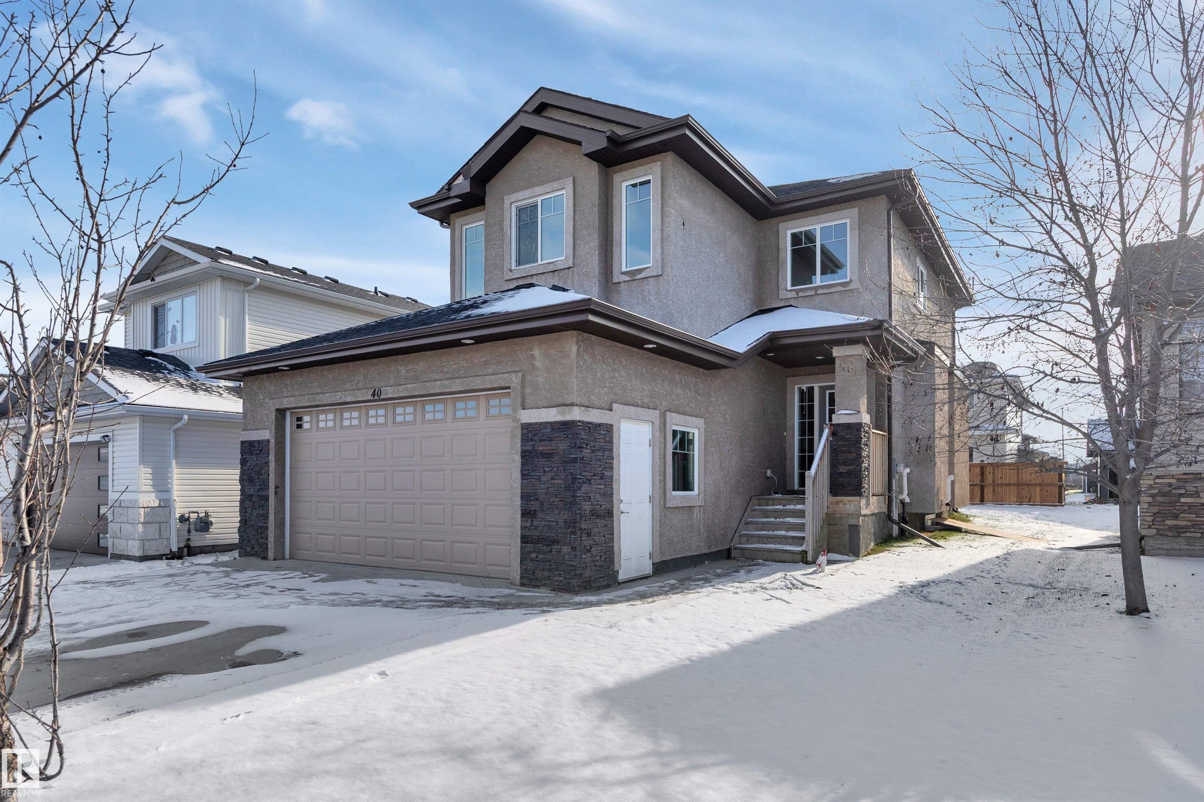
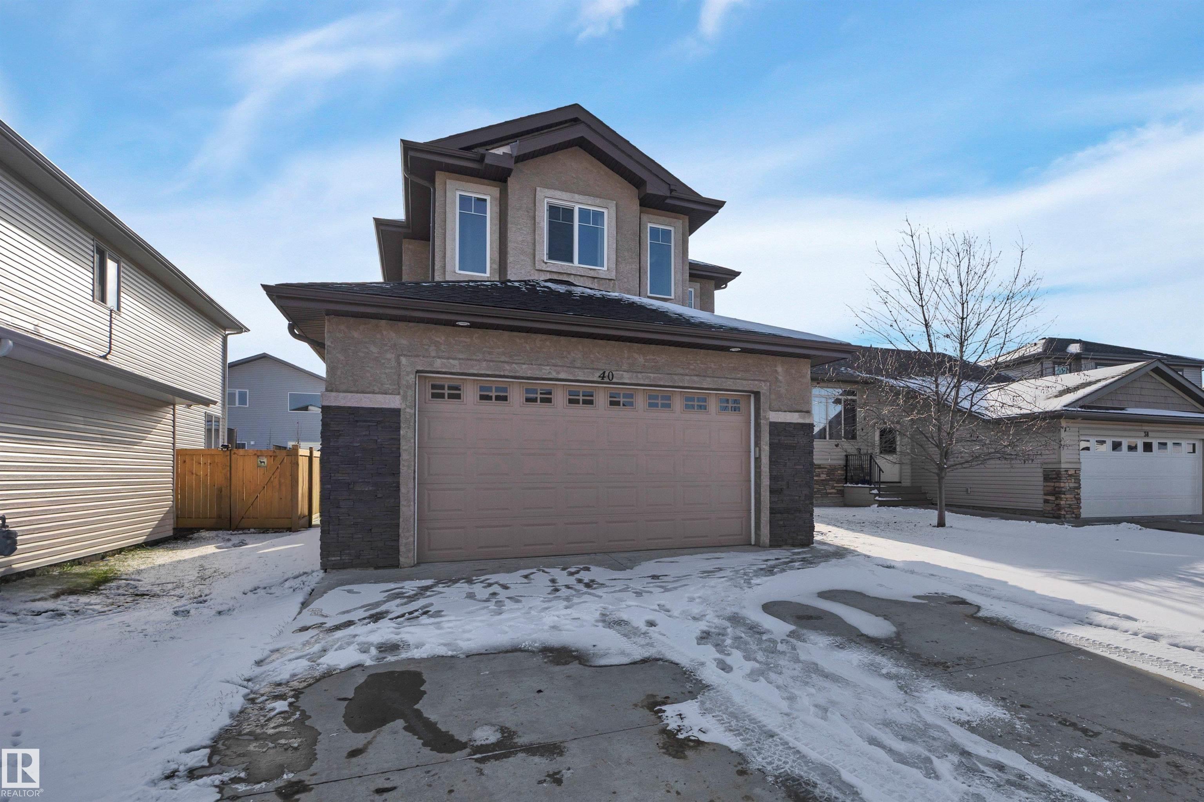
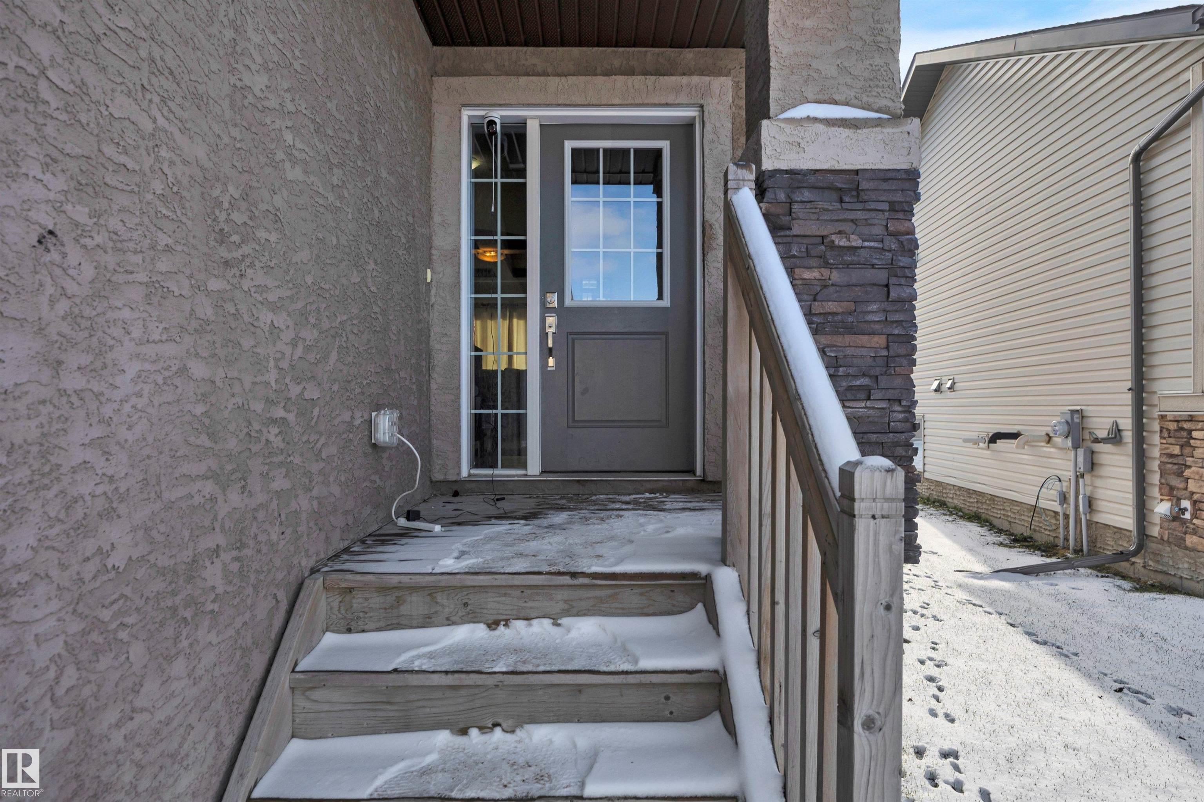
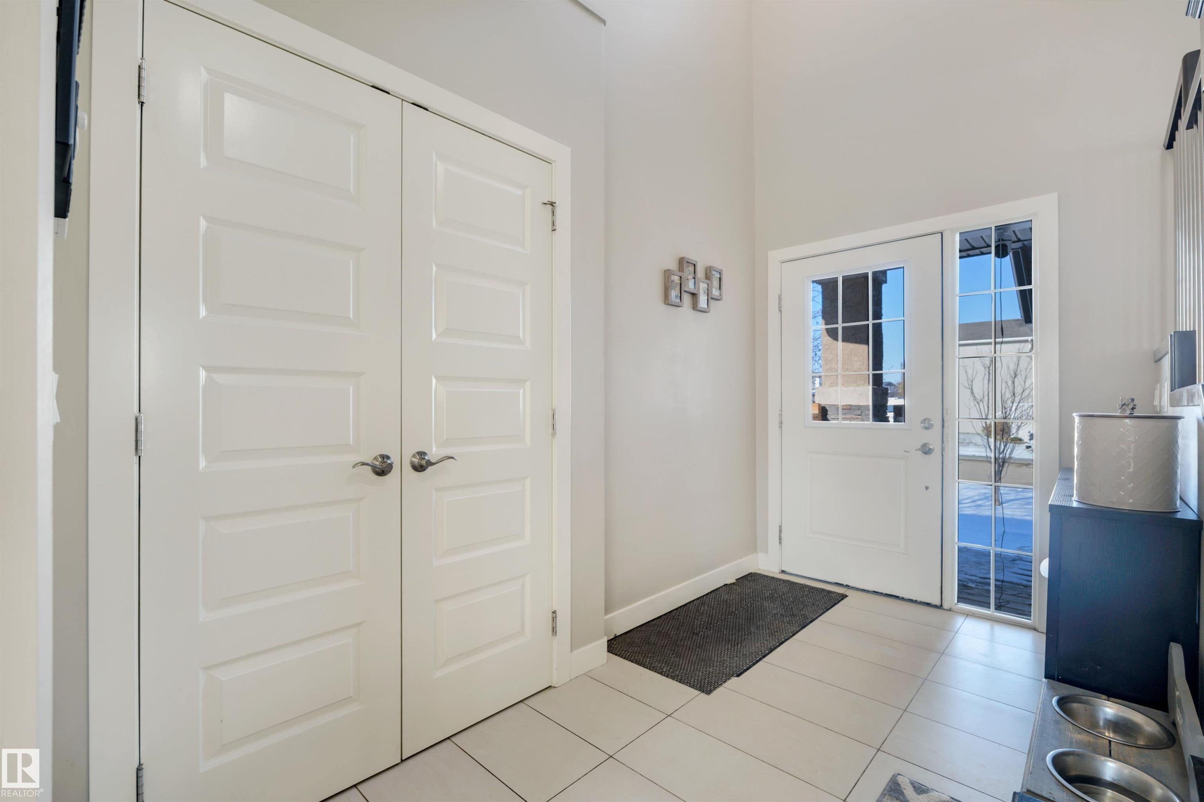
When functional living blends with tasteful design, you get a stunner like 40 Southbridge! This 1867 sq ft 3 bed home w/ finished basement is perfect for entertaining on several levels, & packs a punch with upgrades. Feat: 9' ceilings on the main & basement, hand scratched hardwood & tile on the main, quartz countertops throughout, electric fireplace, wet bar downstairs w/ wood feature walls, heated garage, mdf shelving & more! Large entryway w/ open concept design; big south facing windows & room to cook up a storm! Corner pantry w/ large island for meal prep. Upstairs brings a generous bonus room for movie night, 4 pce bath, 3 bedrooms inc the primary bed w/ beautiful 5 pce ensuite & walk in closet. The basement is finished as the ideal hangout space! Custom wet bar, rec room area, 2 pce bath (w/ shower rough in) & storage. Deck off the back w/ gas line for BBQs, fenced on 2 sides; room for the summer bonfire or let the dogs roam! A terrific package in desirable Southbridge!

Save
Ask
Tour
Hide
Share
Listing Snapshot
Price 
$499,900
Days On Site 
0 Days
Bedrooms 
3
Inside Area (SqFt) 
1,867.23 sqft
Total Baths 
3
Full Baths 
2
Partial Baths 
2
Lot Size 
N/A
Year Built 
2018
MLS® Number 
E4515197
Status 
Active
Property Tax 
N/A
Maintenance Fees 
N/A
Sq Ft Source 
N/A
Friends & Family
Recent Activity
18 hours agoListing updated with changes from the MLS®
18 hours agoListing first seen on site
General Features
Attached Garage 
Yes
Direction Faces 
North
Foundation 
Concrete Perimeter
Garage 
Yes
Garage Spaces 
2
Parking 
Garage Door OpenerHeated Garage
Property Sub Type 
Single Family Residence
Style 
2 Storey
Zoning 
Zone 92
Interior Features
Appliances 
Electric CooktopDryerRefrigeratorWasher
Basement 
FullFinished
Fireplace 
Yes
Flooring 
Ceramic TileCarpet
Heating 
Natural Gas
Window Features 
Window Coverings
Save
Ask
Tour
Hide
Share
Exterior Features
Construction Details 
StoneStuccoWood Siding
Lot Features 
LevelOn Golf Course
Roof 
Asphalt
Windows/Doors 
Window Coverings
Community Features
MLS® Area 
Calmar
Township 
0047

Neighborhood & Commute
Source: Walkscore
Disclosure: Community information and market data powered by Constellation Data Labs. Information is deemed reliable but not guaranteed.
Save
Ask
Tour
Hide
Share