Save
Ask
Tour
Hide
Share
$124,900
New Listing

1238 Lake Vista Crescent
Sherwood Park, AB T8H 1K6

For Sale|Single Family Residence|Active
3
Beds
2
Total Baths
2
Full Baths
1,119.99
SqFt
$112
/SqFt
1995
Built
Call Now: +971-234-5678
Is this the listing for you? We can help make it yours.
+971-234-5678
1238 Lake Vista Crescent1238 Lake Vista Crescent1238 Lake Vista Crescent1238 Lake Vista Crescent
Save
Ask
Tour
Hide
Share

Mortgage Calculator

Monthly Payment (Est.)

Enter an interest rate to see your estimated monthly payment.
Calculator powered by Showcase IDX, a Constellation1 Company. Copyright ©2026 Information is deemed reliable but not guaranteed.

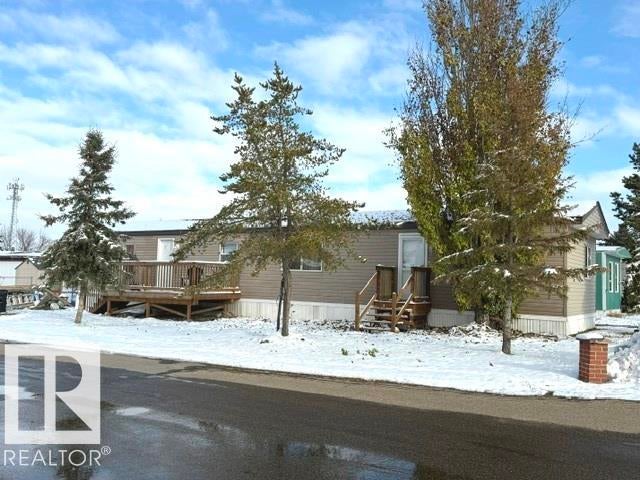
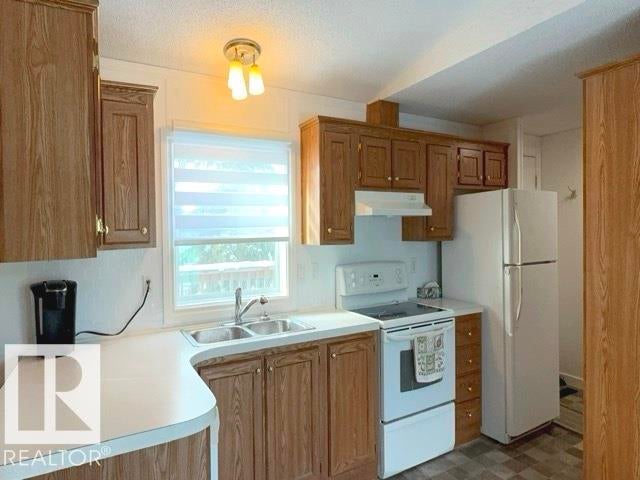
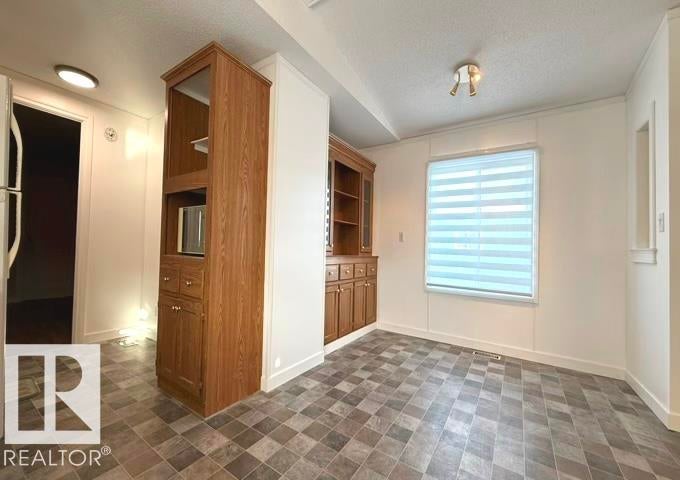
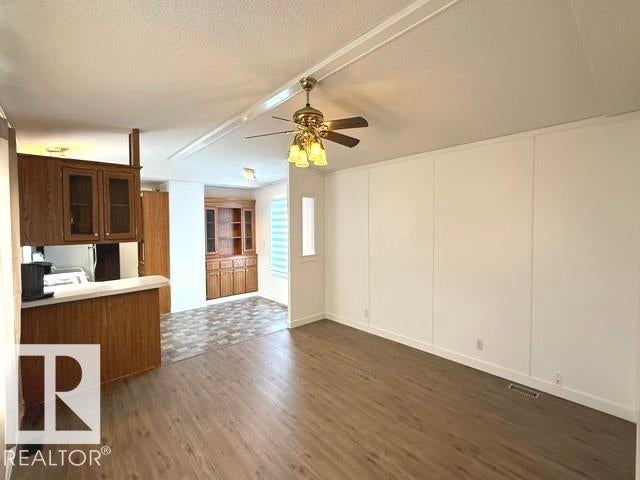
Bright spacious mobile home has open plan layout with many upgrades done for you! Large living room has new vinyl plank flooring & ceiling fan. Some drywalled walls, newly painted walls, new baseboards & casings throughout main living area, with ceilings painted throughout entire home. Newer window coverings throughout. Kitchen has generous amount of cabinets with built-in china cabinet/hutch. Lg primary bdrm has laminate flooring, walk-in closet & ensuite with newer vanity, dual flush toilet & jacuzzi tub. 2nd & 3rd bdrms located on opposite end of home near main bthrm which has been updated with newer tub & surround, newer granite vanity & dual flush toilet. Further upgrades incl. new furnace (2025), shingles incl. 85% new sheeting & extended soffits (2022), HWT (2012), some newer pex plumbing & vinyl siding with newer OSB/Tyvek (2008). Large corner lot with new pressure treated deck in quiet area of the park with room for 2-3 vehicles to park & large shed. Don’t wait to view!

Save
Ask
Tour
Hide
Share
Listing Snapshot
Price 
$124,900
Days On Site 
0 Days
Bedrooms 
3
Inside Area (SqFt) 
1,119.99 sqft
Total Baths 
2
Full Baths 
2
Partial Baths 
N/A
Lot Size 
N/A
Year Built 
1995
MLS® Number 
E4515187
Status 
Active
Property Tax 
N/A
Maintenance Fees 
N/A
Sq Ft Source 
N/A
Friends & Family
Recent Activity
8 hours agoListing updated with changes from the MLS®
20 hours agoListing first seen on site
General Features
Direction Faces 
South
Parking 
Parking Pad
Property Sub Type 
Single Family Residence
Style 
Bungalow
Zoning 
Zone 25
Interior Features
Appliances 
Electric CooktopDishwasherDryerRefrigeratorWasher
Heating 
Natural Gas
Window Features 
Window Coverings
Save
Ask
Tour
Hide
Share
Exterior Features
Construction Details 
Vinyl Siding
Other Structures 
Shed(s)
Roof 
Asphalt
Windows/Doors 
Window Coverings
Community Features
MLS® Area 
Lakeland Village
Township 
0523

Neighborhood & Commute
Source: Walkscore
Disclosure: Community information and market data powered by Constellation Data Labs. Information is deemed reliable but not guaranteed.
Save
Ask
Tour
Hide
Share