Save
Ask
Tour
Hide
Share
$474,900
New Listing

47 Chartres Close NW
St. Albert, AB T8T 2E1

For Sale|Duplex|Active
3
Beds
3
Total Baths
3
Full Baths
1,670.57
SqFt
$284
/SqFt
2026
Built
Call Now: +971-234-5678
Is this the listing for you? We can help make it yours.
+971-234-5678
47 Chartres Close NW47 Chartres Close NW47 Chartres Close NW47 Chartres Close NW
Save
Ask
Tour
Hide
Share

Mortgage Calculator

Monthly Payment (Est.)

Enter an interest rate to see your estimated monthly payment.
Calculator powered by Showcase IDX, a Constellation1 Company. Copyright ©2026 Information is deemed reliable but not guaranteed.

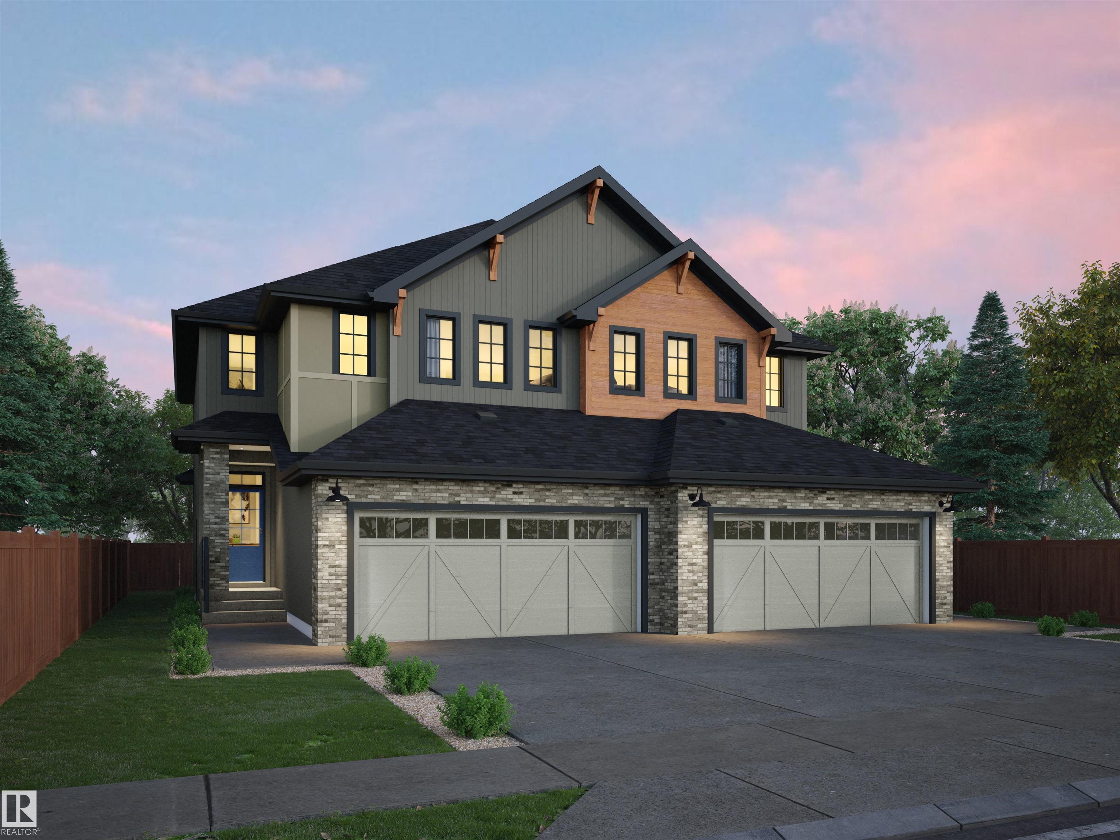
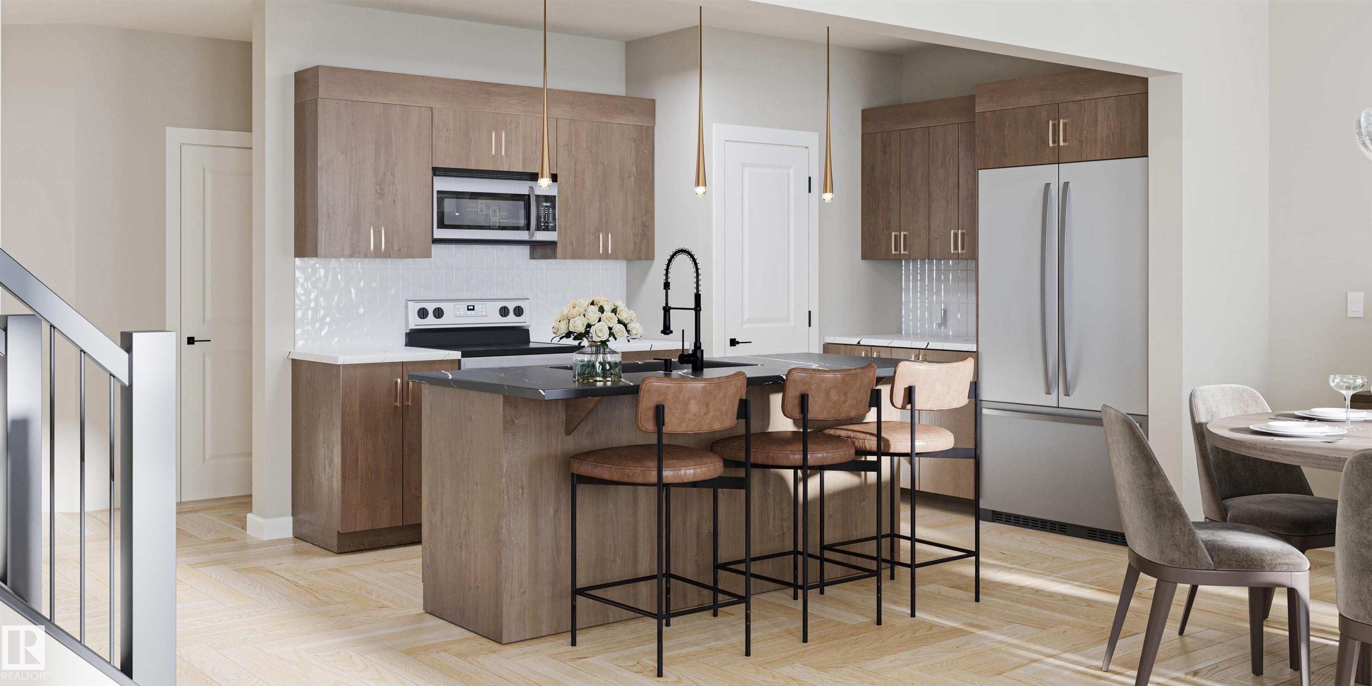
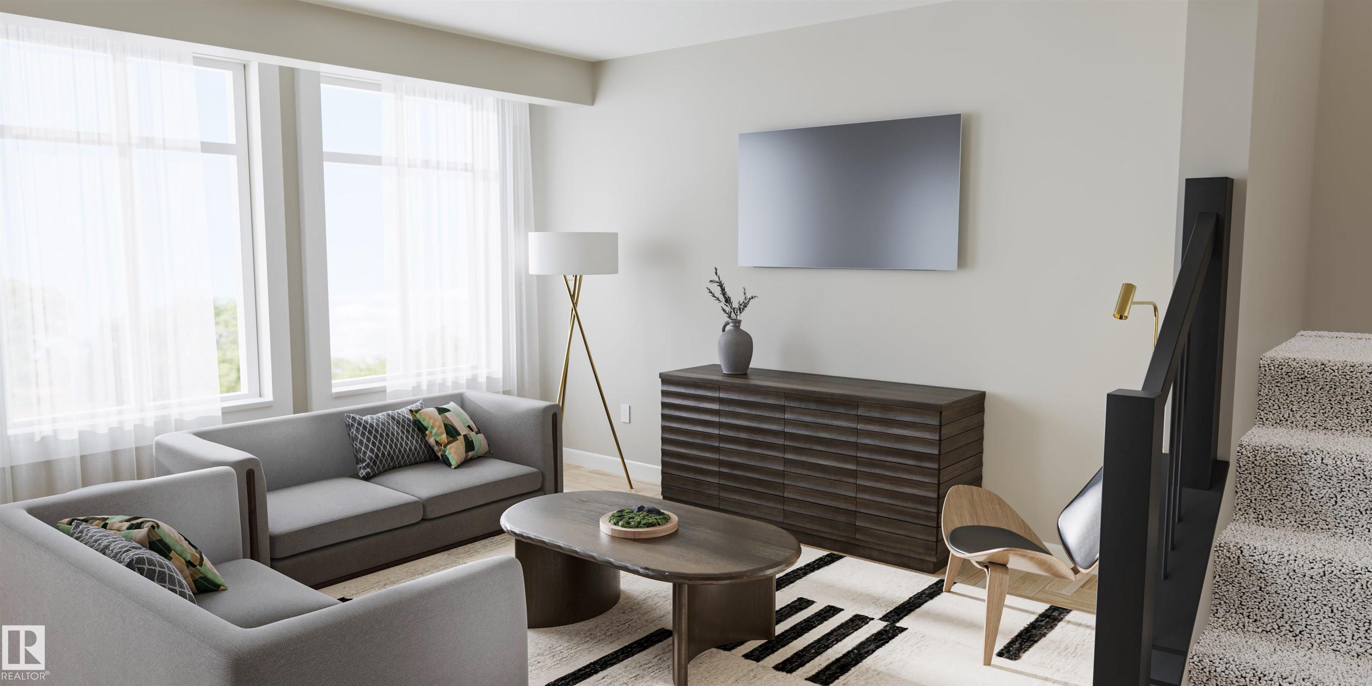
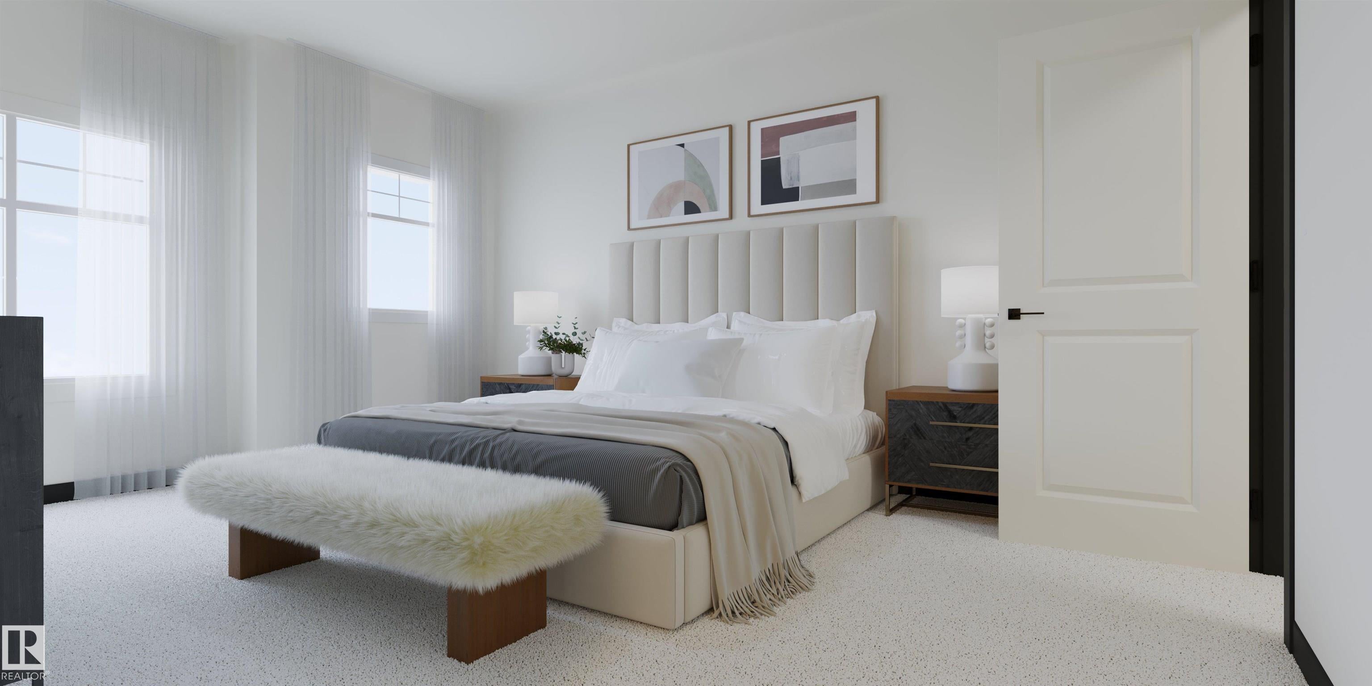
Here it is, the beautiful front drive double car garage Duplex you have been waiting for. Very Private backyard backs greenspace, facing Front drive Single Family Homes. Great Curb appeal. This 1670 sq ft home has an inviting front entry into the 9' Main floor, separate garage entrance to your mud room, plus walk through pantry. The kitchen has a large island, over looking the nook area, and spacious great room. Quartz countertops throughout, Large triple pane windows, offering great insulation and keeps any noise transfer to a minimum. Beautiful Herringbone floors on the main floor, upstairs there is a loft area with windows for natural light, a perfect place for a home office. The large Primary bedroom has a grand double door entrance, a large walk in closet with a beautiful ensuite. 2nd floor laundry and bedrooms 2 & 3. Side Entrance, painted basement floors, Construction is complete. Actual Pictures of home will be completed this week, pictures shown are of same model, different interior/Exterior.

Save
Ask
Tour
Hide
Share
Listing Snapshot
Price 
$474,900
Days On Site 
0 Days
Bedrooms 
3
Inside Area (SqFt) 
1,670.57 sqft
Total Baths 
3
Full Baths 
3
Partial Baths 
N/A
Lot Size 
N/A
Year Built 
2026
MLS® Number 
E4515134
Status 
Active
Property Tax 
N/A
Maintenance Fees 
N/A
Sq Ft Source 
N/A
Friends & Family
Recent Activity
5 hours agoListing updated with changes from the MLS®
5 hours agoListing first seen on site
General Features
Attached Garage 
Yes
Direction Faces 
Northwest
Foundation 
Concrete Perimeter
Garage 
Yes
Garage Spaces 
2
Property Sub Type 
Duplex
Style 
2 Storey
Zoning 
Zone 24
Interior Features
Appliances 
Gas Water Heater
Basement 
FullUnfinished
Flooring 
VinylCarpet
Heating 
Natural Gas
Save
Ask
Tour
Hide
Share
Exterior Features
Construction Details 
AsphaltStoneWood SidingVinyl Siding
Fencing 
Partial
Roof 
Asphalt
Community Features
MLS® Area 
Chérot
Township 
0292

Neighborhood & Commute
Source: Walkscore
Disclosure: Community information and market data powered by Constellation Data Labs. Information is deemed reliable but not guaranteed.
Save
Ask
Tour
Hide
Share