Save
Ask
Tour
Hide
Share
$399,900
New Listing

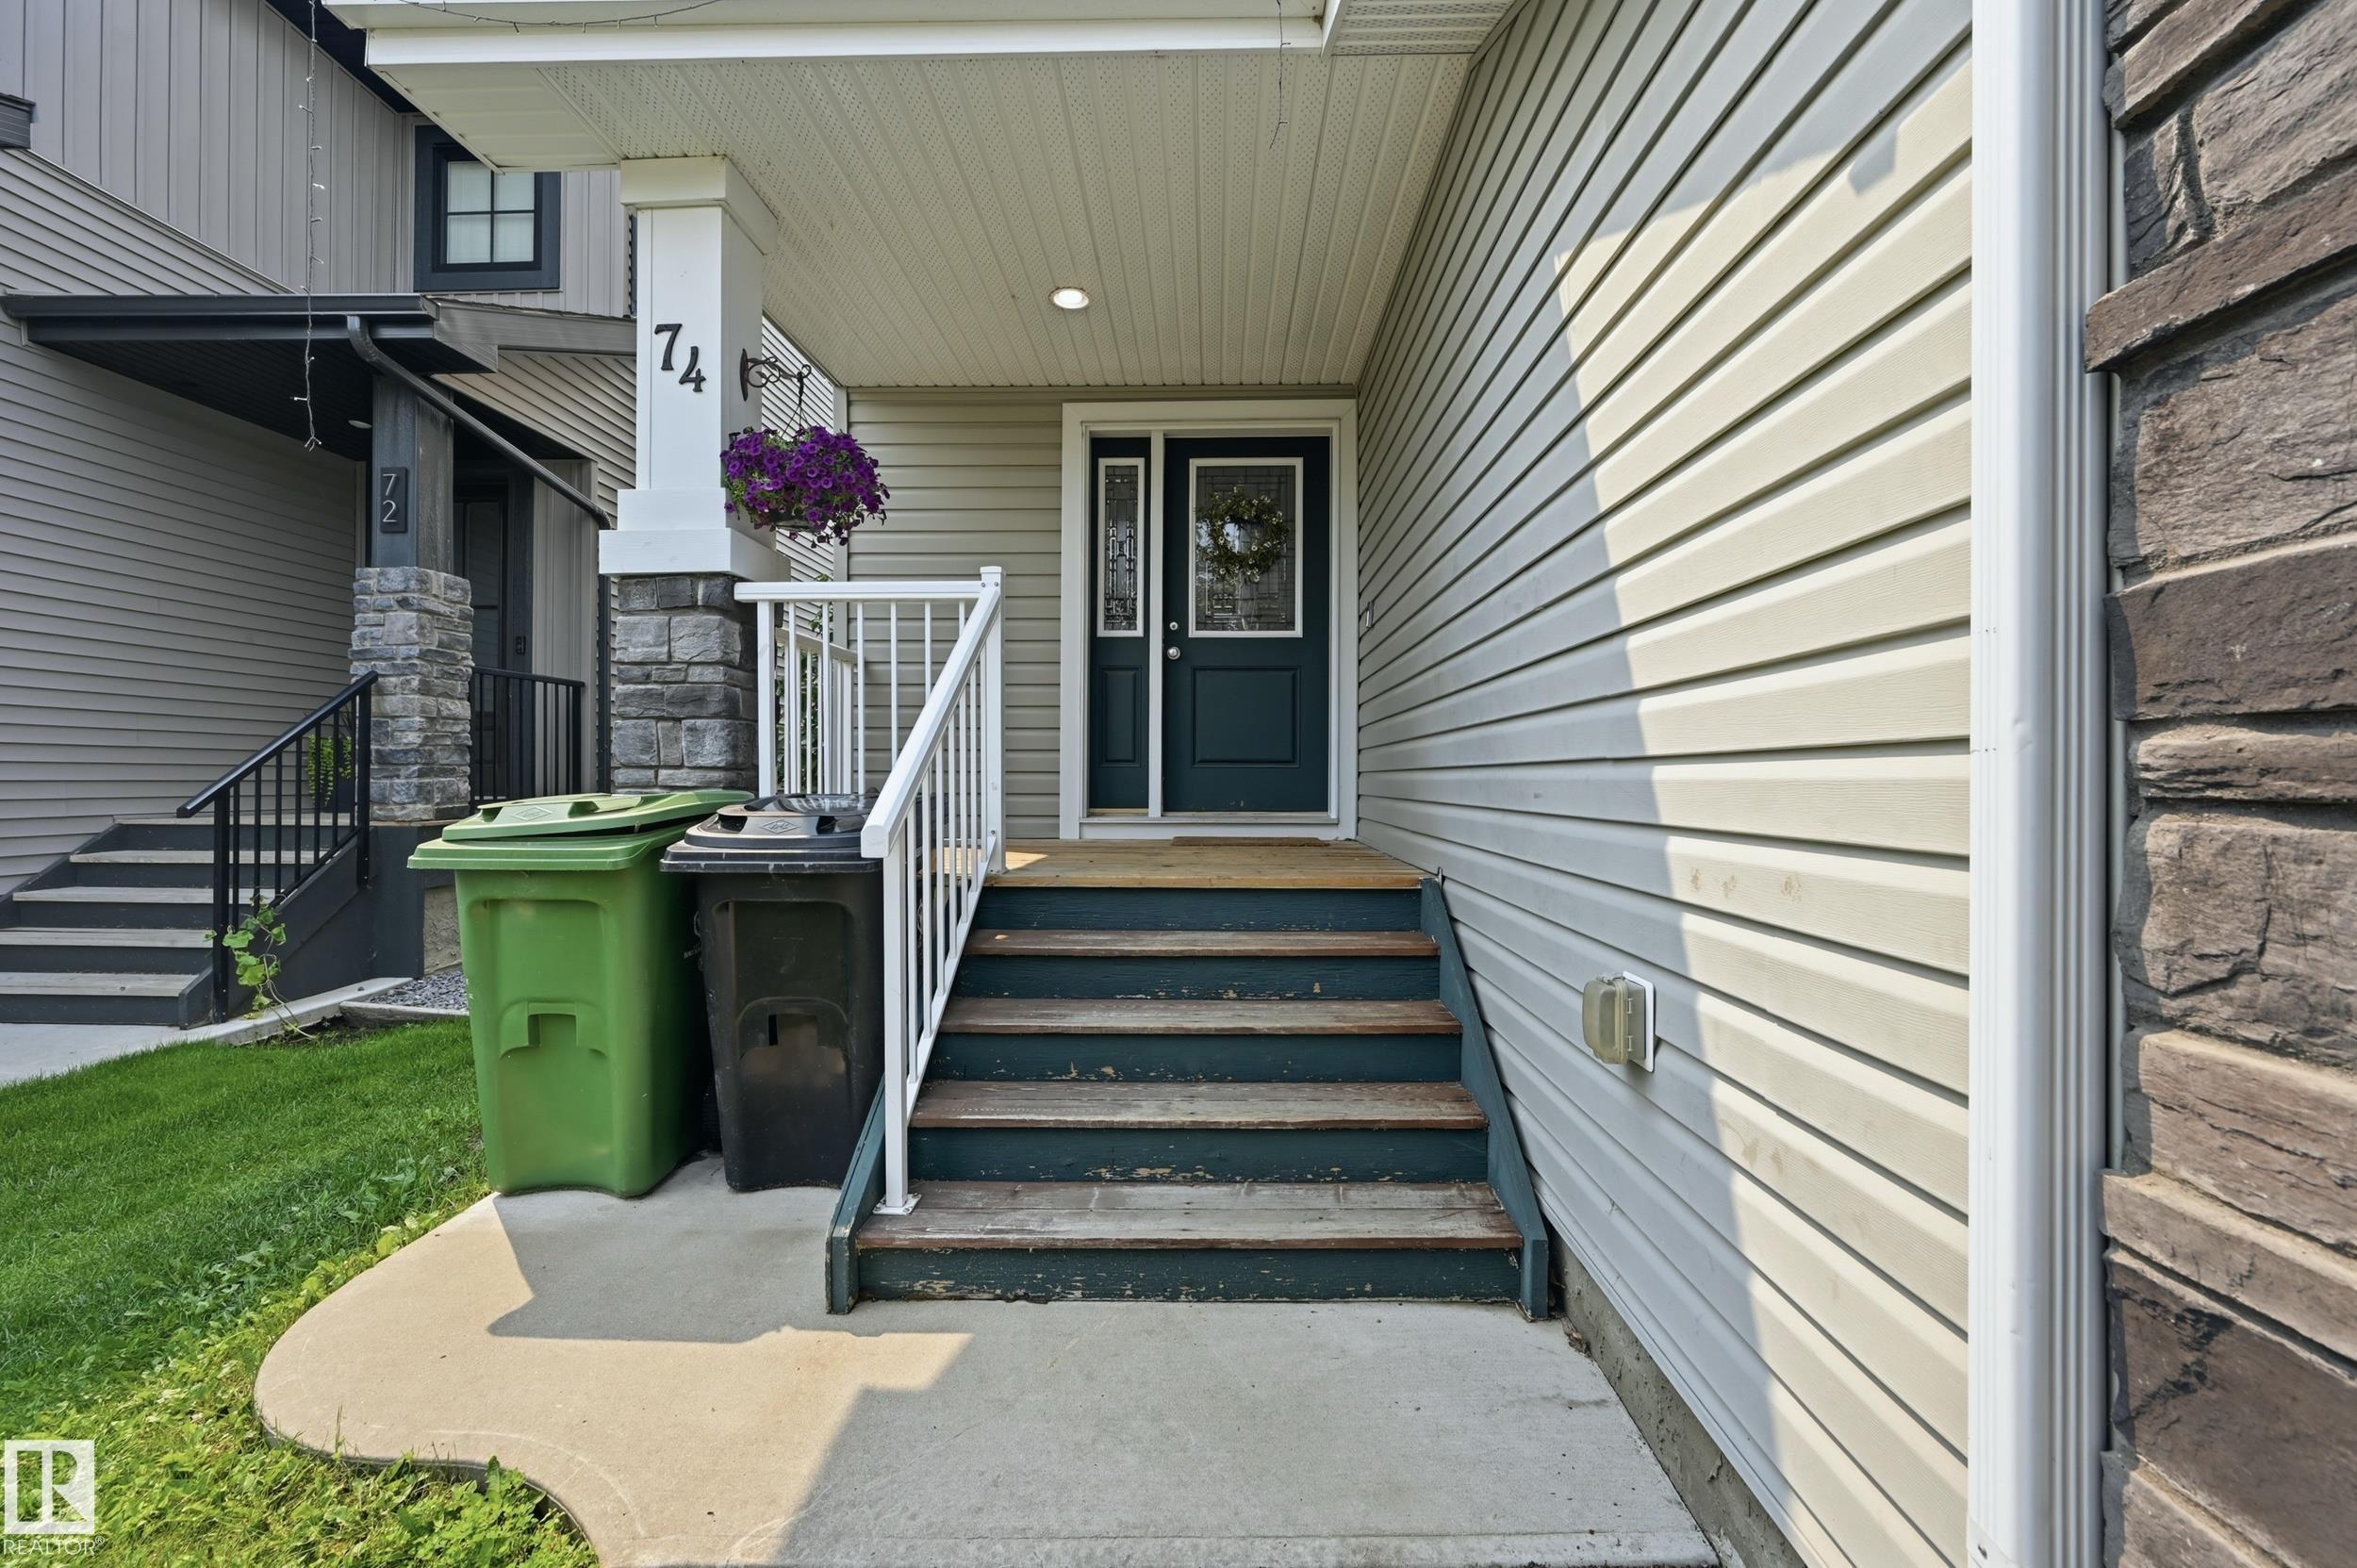
74 DURRAND Bend
Fort Saskatchewan, AB T8L 0N1

For Sale|Duplex|Active
3
Beds
3.5
Total Baths
3
Full Baths
1
Partial Bath
1,516.65
SqFt
$264
/SqFt
2014
Built
Call Now: +971-234-5678
Is this the listing for you? We can help make it yours.
+971-234-5678
74 DURRAND Bend74 DURRAND Bend74 DURRAND Bend74 DURRAND Bend
Save
Ask
Tour
Hide
Share

Mortgage Calculator

Monthly Payment (Est.)

Enter an interest rate to see your estimated monthly payment.
Calculator powered by Showcase IDX, a Constellation1 Company. Copyright ©2026 Information is deemed reliable but not guaranteed.

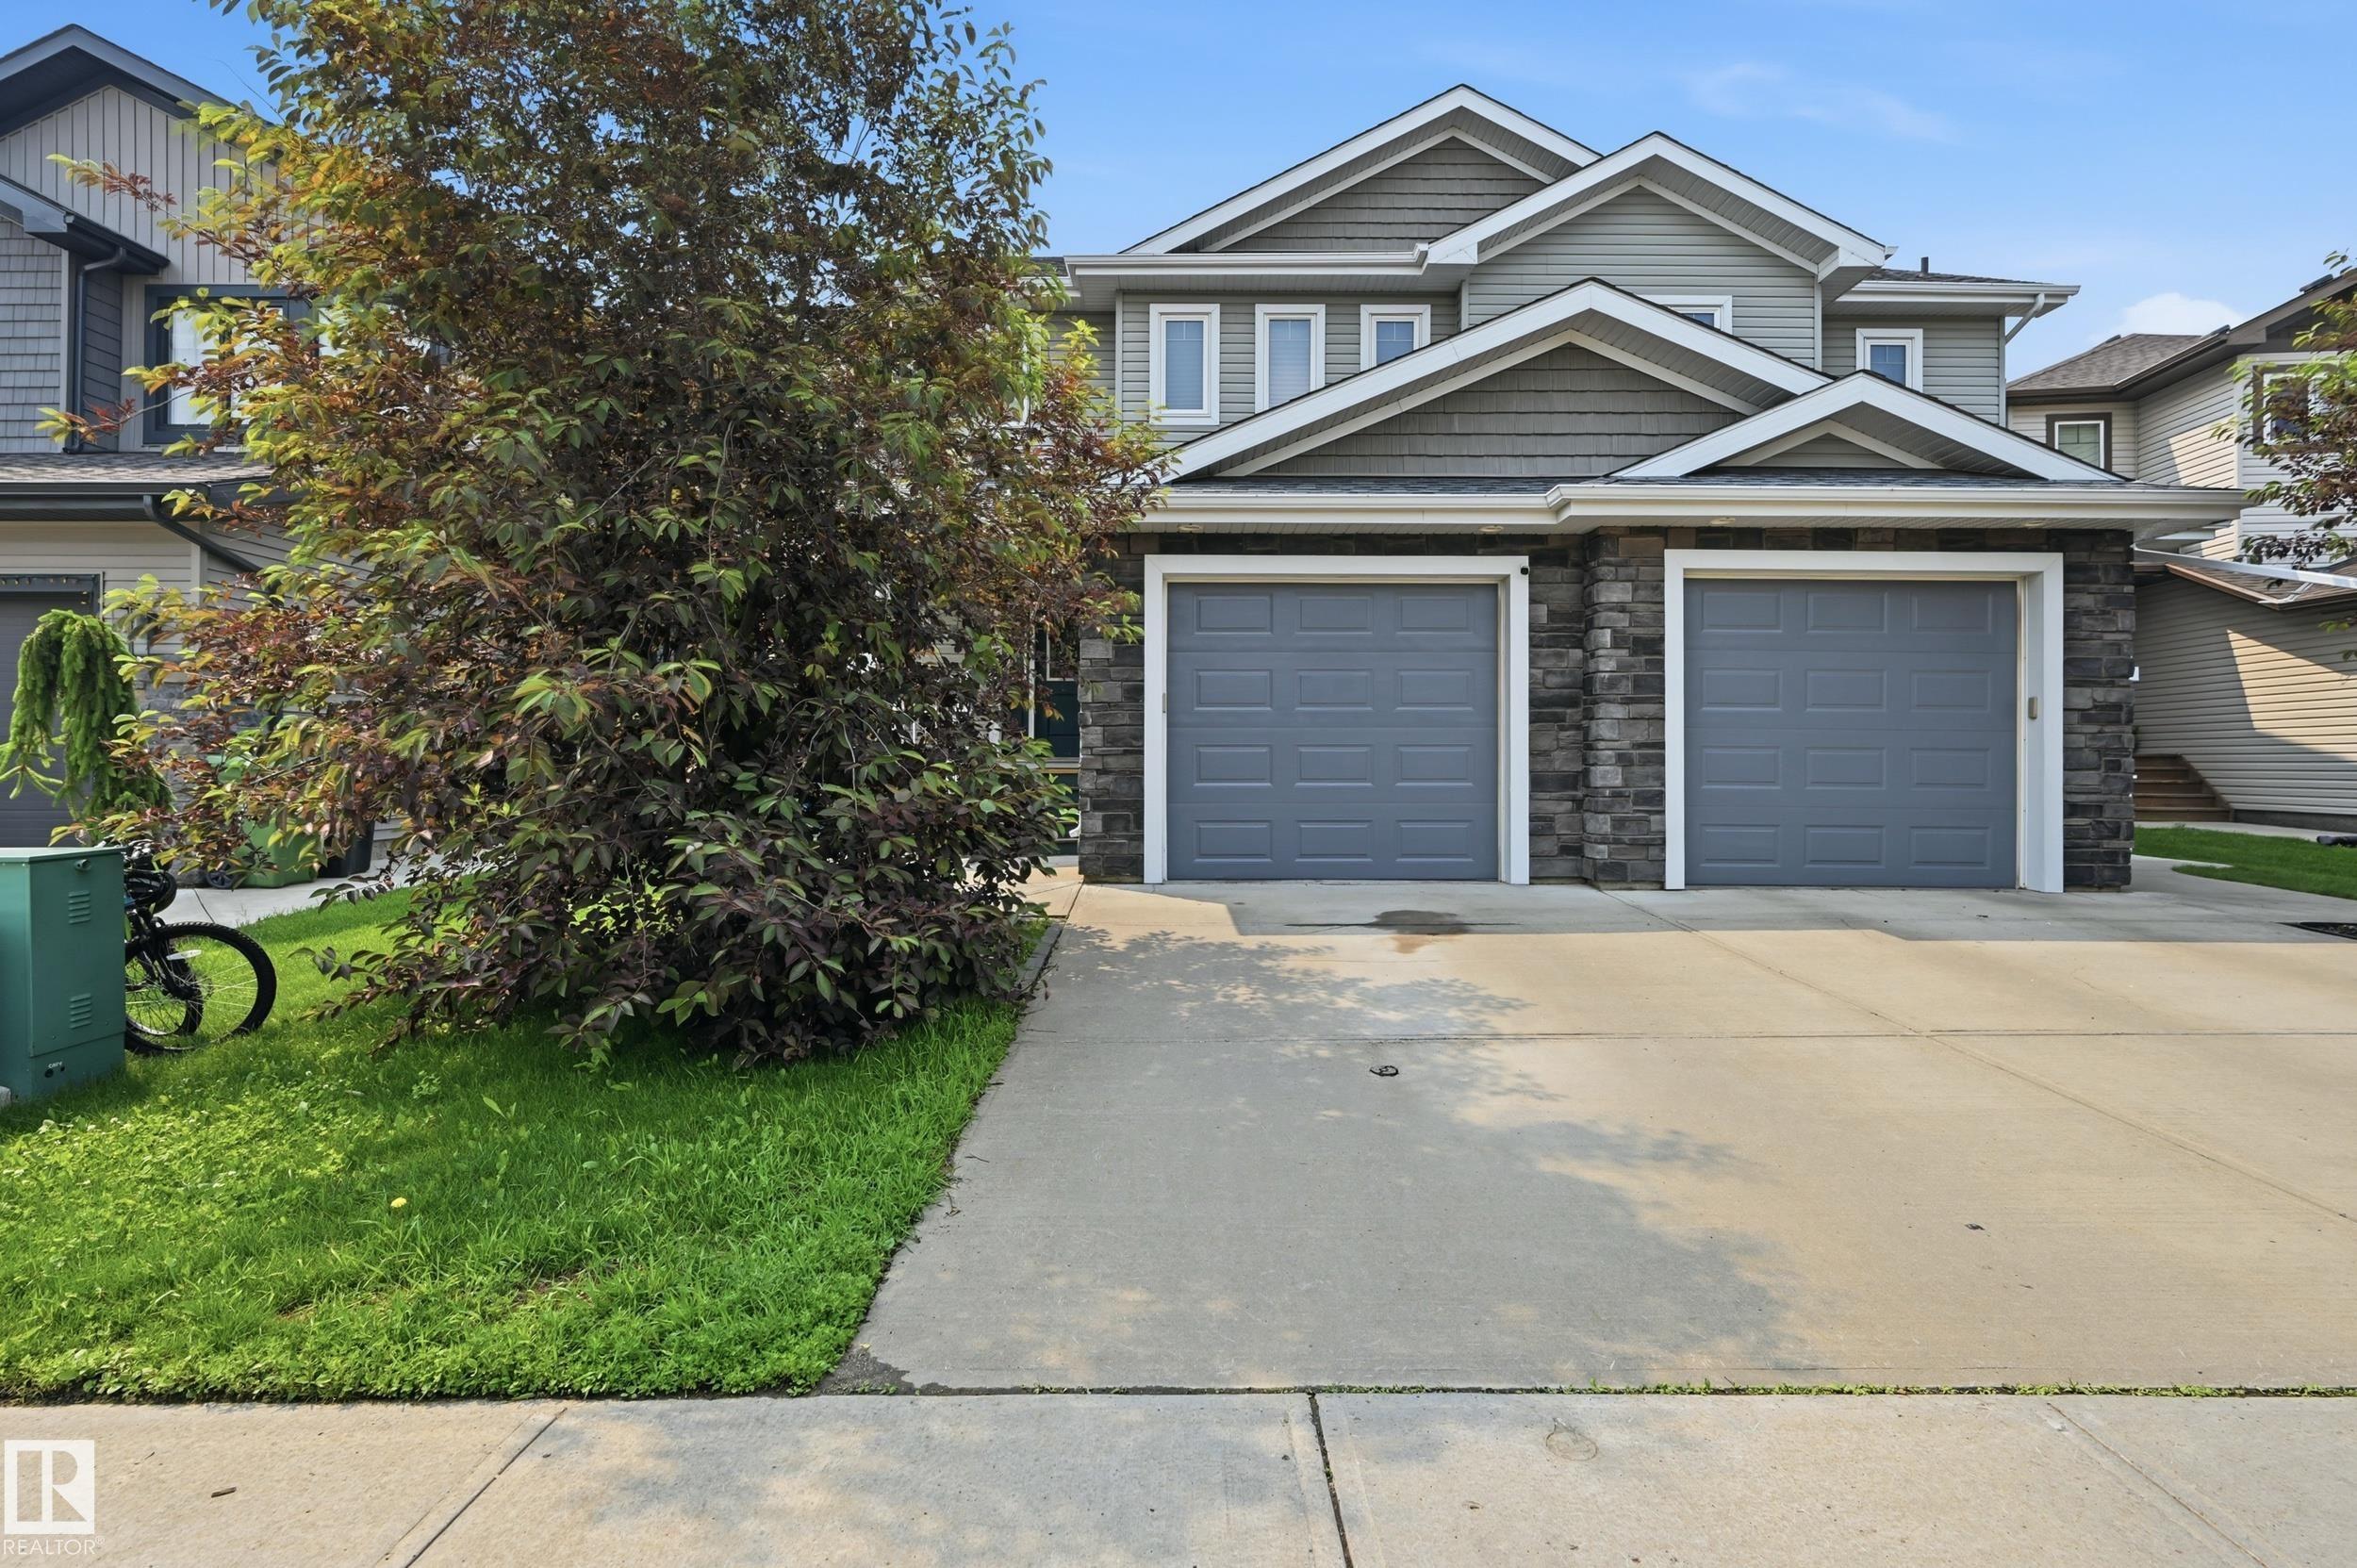
BACKING ONTO GREENSPACE & WALKING TRAILS!!! Welcome to this beautifully designed, fully finished 1,517 sq. ft. home, built by Rosecroft Homes, offering the perfect blend for everyday functionality! Featuring 3 bedrooms and 3.5 bathrooms, this home boasts an open-concept floor plan designed for both entertaining and comfortable family living. With a FULLY FINISHED basement there is plenty of space for everyone to enjoy! Enjoy the upstairs laundry complete with Meile washer/dryer set and stay cool all summer long with central AC! Step outside to your open backyard with moveable shed that creates the perfect setting for summer BBQs, morning coffee, or relaxing evenings. Backing directly onto walking trails and green space, you will love the peaceful setting and easy access to the outdoors. A desirable location steps from Southpoint school, parks and close to all other amenities. Quick possession available!

Save
Ask
Tour
Hide
Share
Listing Snapshot
Price 
$399,900
Days On Site 
0 Days
Bedrooms 
3
Inside Area (SqFt) 
1,516.65 sqft
Total Baths 
3.5
Full Baths 
3
Partial Baths 
1
Lot Size 
295.8 Acres
Year Built 
2014
MLS® Number 
E4515103
Status 
Active
Property Tax 
N/A
Maintenance Fees 
N/A
Sq Ft Source 
N/A
Friends & Family
Recent Activity
7 hours agoListing updated with changes from the MLS®
7 hours agoListing first seen on site
General Features
Attached Garage 
Yes
Direction Faces 
East
Foundation 
Concrete Perimeter
Garage 
Yes
Garage Spaces 
1
Parking 
Garage Door Opener
Property Sub Type 
Duplex
Style 
2 Storey
Zoning 
Zone 62
Interior Features
Appliances 
Electric CooktopDryerRefrigeratorWasher
Basement 
FullFinished
Cooling 
Central Air
Flooring 
VinylCarpet
Heating 
Natural Gas
Save
Ask
Tour
Hide
Share
Exterior Features
Construction Details 
Wood SidingVinyl Siding
Lot Features 
LevelLandscaped
Patio And Porch 
Deck
Roof 
Asphalt
Community Features
MLS® Area 
South Pointe
Township 
0117

Neighborhood & Commute
Source: Walkscore
Disclosure: Community information and market data powered by Constellation Data Labs. Information is deemed reliable but not guaranteed.
Save
Ask
Tour
Hide
Share