Save
Ask
Tour
Hide
Share
$536,900
New Listing

54 EMERSON Landing
Spruce Grove, AB T7X 4T8

For Sale|Single Family Residence|Active
3
Beds
2.5
Total Baths
2
Full Baths
1
Partial Bath
1,632.04
SqFt
$329
/SqFt
2026
Built
Call Now: +971-234-5678
Is this the listing for you? We can help make it yours.
+971-234-5678
54 EMERSON Landing54 EMERSON Landing54 EMERSON Landing54 EMERSON Landing
Save
Ask
Tour
Hide
Share

Mortgage Calculator

Monthly Payment (Est.)

Enter an interest rate to see your estimated monthly payment.
Calculator powered by Showcase IDX, a Constellation1 Company. Copyright ©2026 Information is deemed reliable but not guaranteed.

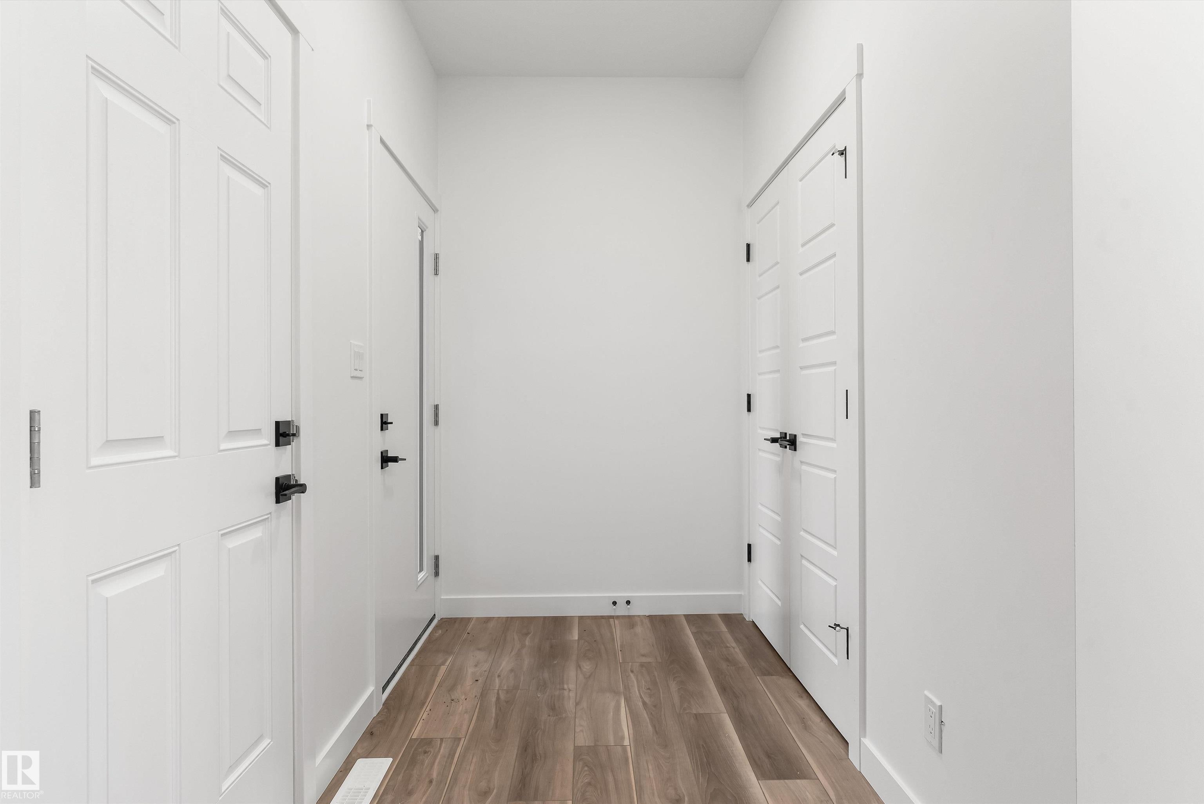
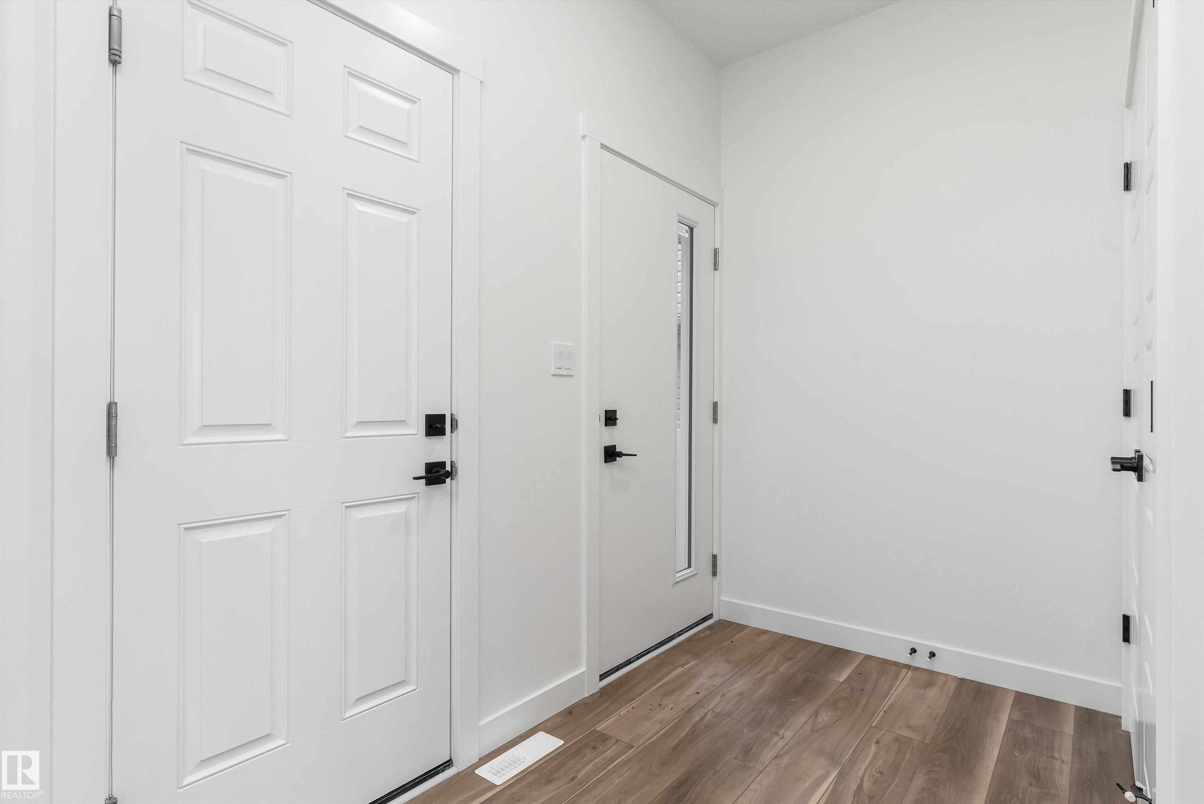
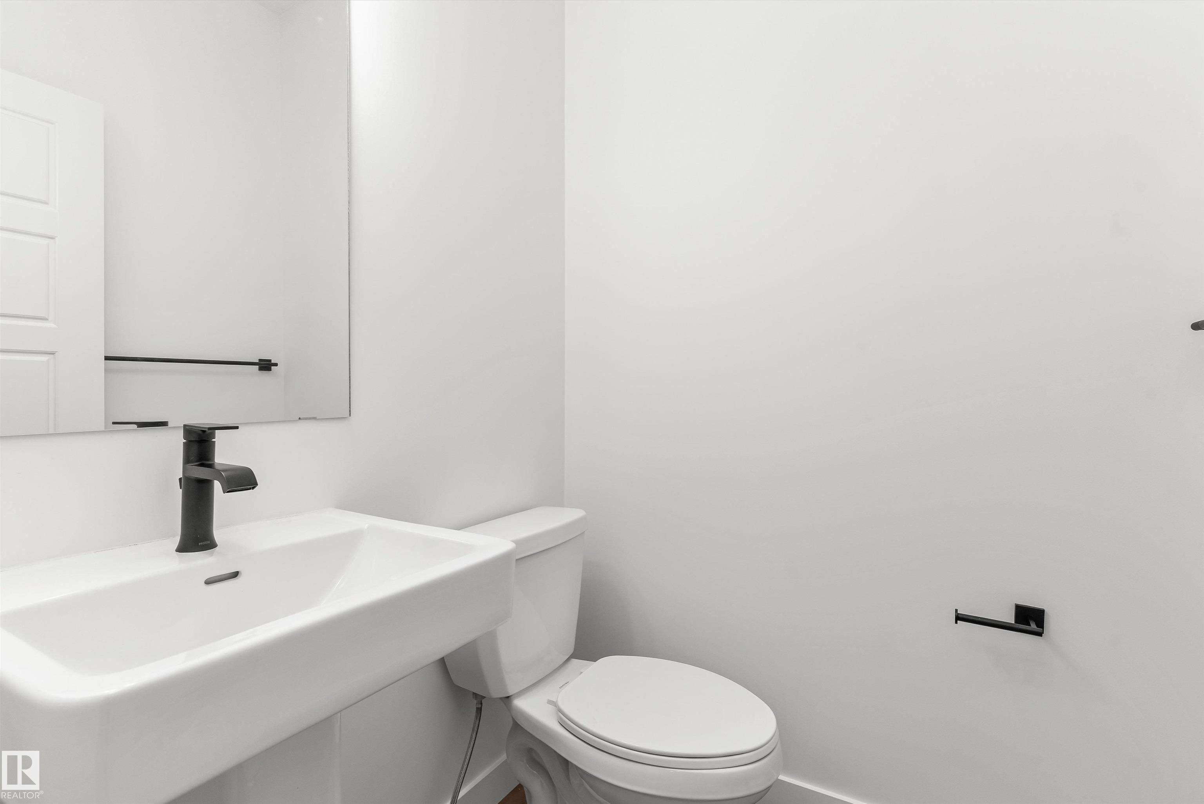
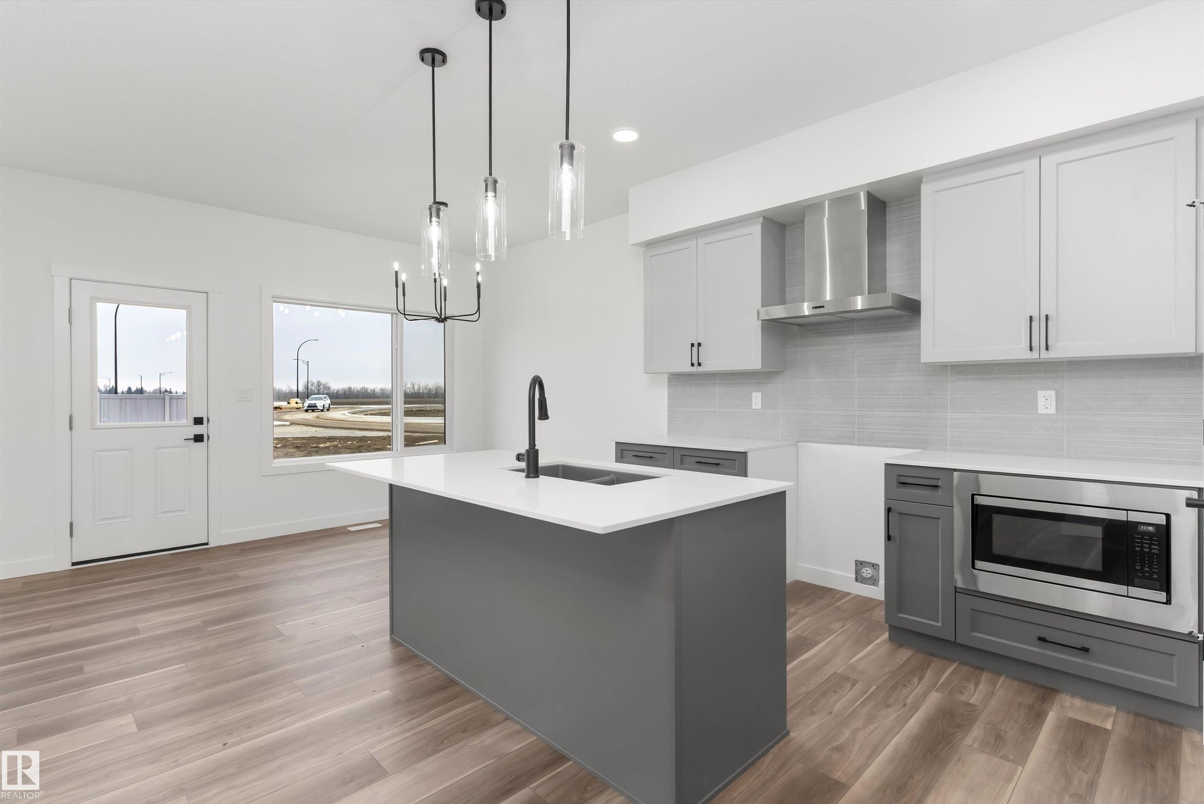
Well-designed home combining functionality & modern style. Features a dbl attached garage w/ floor drain, 9' ceilings on main & bsmt levels, sep side entry & LVP flooring thru main. Inviting foyer w/ lrg coat closet leads to a bright open-concept kitchen, nook & great rm. Kitchen boasts quartz counters, island w/ flush eating ledge, Silgranit undermount sink, built-in microwave, pendant lighting, chimney hood fan, full-height backsplash, Thermofoil cabinetry w/ upgraded profile & soft-close doors/drawers, plus lrg corner pantry. Great rm features an electric FP, lrg windows & garden door to backyard. A 2-pce bath completes the main flr. Upstairs, the primary suite offers a W/I closet w/ lrg window & 4-pce ensuite w/ dbl sinks and glass-enclosed W/I shower. Central bonus rm, 3-pce bath, laundry rm & 2 addl bdrms w/ ample closet space complete the upper level. Brushed nickel fixtures, upgraded railings & bsmt rough-in pkg incl 2nd laundry rough-in.

Save
Ask
Tour
Hide
Share
Listing Snapshot
Price 
$536,900
Days On Site 
0 Days
Bedrooms 
3
Inside Area (SqFt) 
1,632.04 sqft
Total Baths 
2.5
Full Baths 
2
Partial Baths 
1
Lot Size 
358.67 Acres
Year Built 
2026
MLS® Number 
E4514377
Status 
Active
Property Tax 
N/A
Maintenance Fees 
N/A
Sq Ft Source 
N/A
Friends & Family
Recent Activity
7 hours agoListing updated with changes from the MLS®
7 hours agoListing first seen on site
General Features
Attached Garage 
Yes
Direction Faces 
South
Foundation 
Concrete Perimeter
Garage 
Yes
Garage Spaces 
2
Parking 
Garage Door Opener
Parking Spaces 
4
Property Sub Type 
Single Family Residence
Security 
Smoke Detector(s)
Style 
2 Storey
Zoning 
Zone 91
Interior Features
Appliances 
Microwave
Basement 
FullUnfinished
Fireplace 
Yes
Flooring 
VinylCarpet
Heating 
Natural Gas
Save
Ask
Tour
Hide
Share
Exterior Features
Construction Details 
Wood SidingVinyl Siding
Roof 
Asphalt
Community Features
MLS® Area 
Tonewood
Township 
0291

Neighborhood & Commute
Source: Walkscore
Disclosure: Community information and market data powered by Constellation Data Labs. Information is deemed reliable but not guaranteed.
Save
Ask
Tour
Hide
Share