Save
Ask
Tour
Hide
Share
$819,000
New Listing

4863 KINNEY Road
Edmonton, AB T6W 5G3

For Sale|Single Family Residence|Active
3
Beds
2.5
Total Baths
2
Full Baths
1
Partial Bath
2,544.5
SqFt
$322
/SqFt
2022
Built
Call Now: +971-234-5678
Is this the listing for you? We can help make it yours.
+971-234-5678
Upcoming Open Houses
Sun, Oct 25, 12:00 PM - 2:00 PM
4863 KINNEY Road4863 KINNEY Road4863 KINNEY Road4863 KINNEY Road
Save
Ask
Tour
Hide
Share

Mortgage Calculator

Monthly Payment (Est.)

Enter an interest rate to see your estimated monthly payment.
Calculator powered by Showcase IDX, a Constellation1 Company. Copyright ©2026 Information is deemed reliable but not guaranteed.

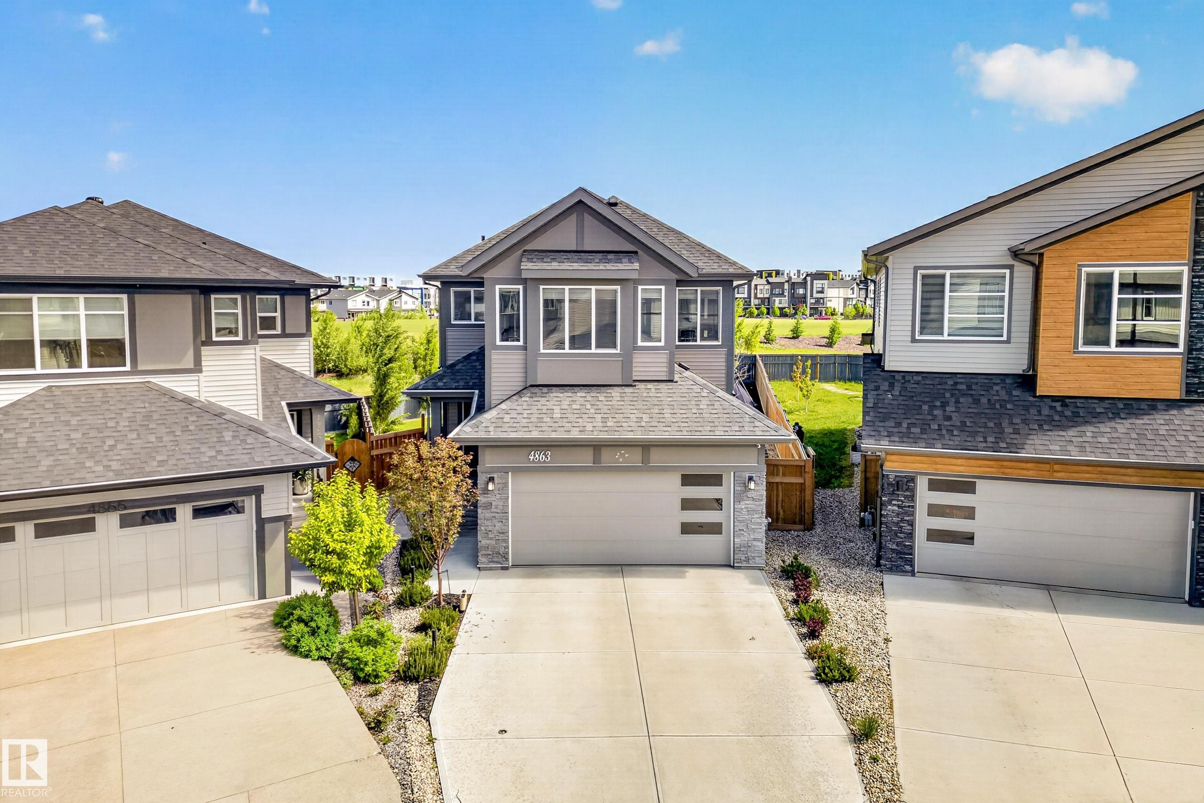
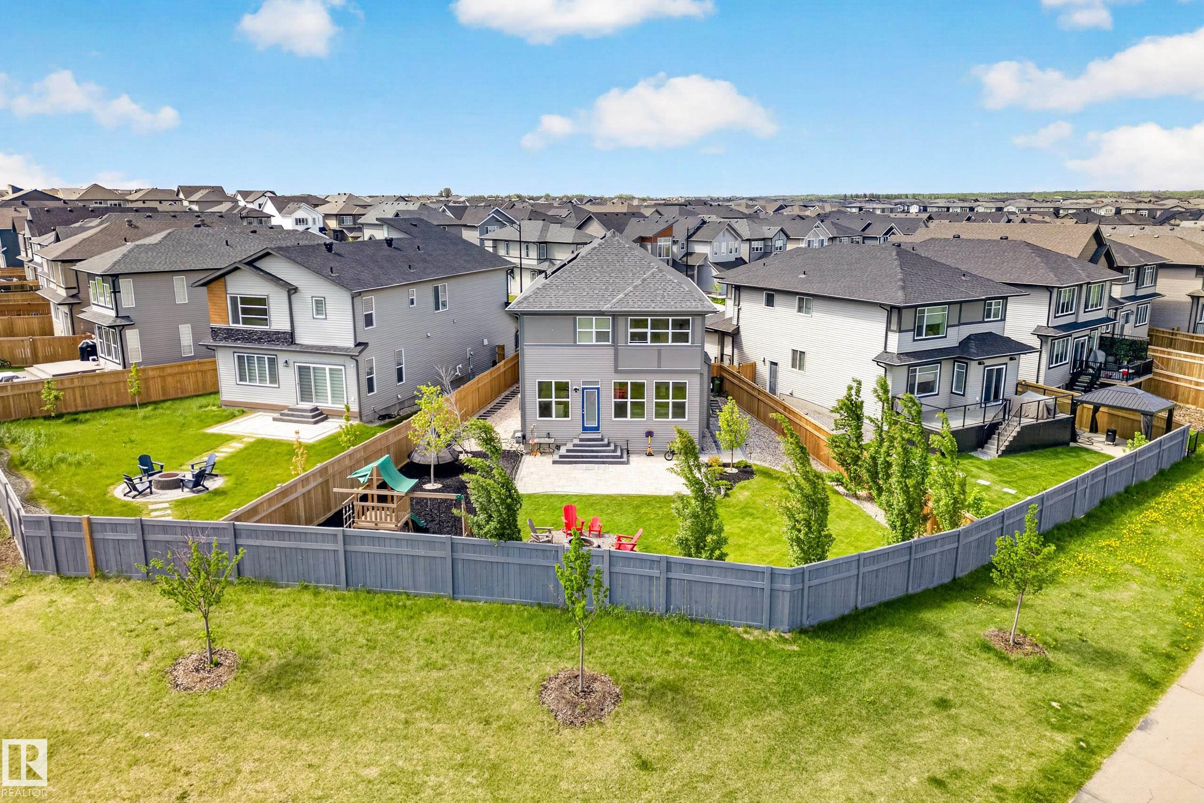
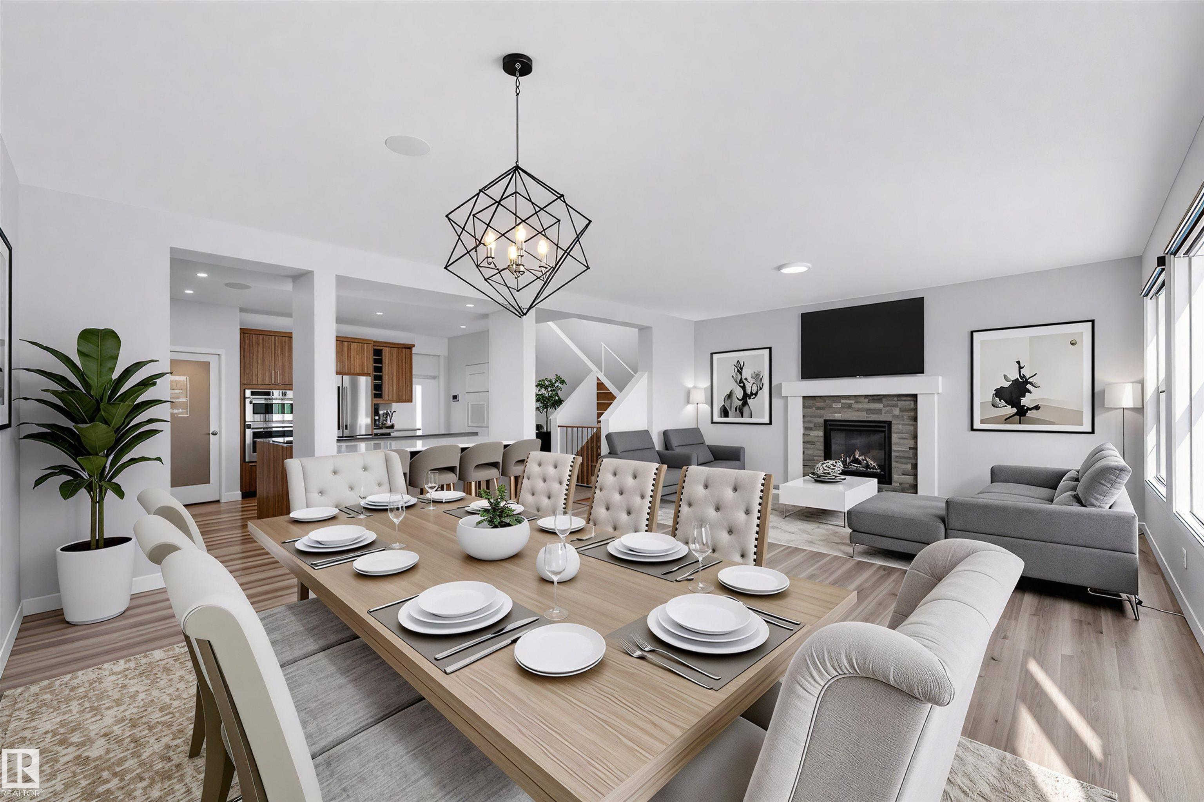
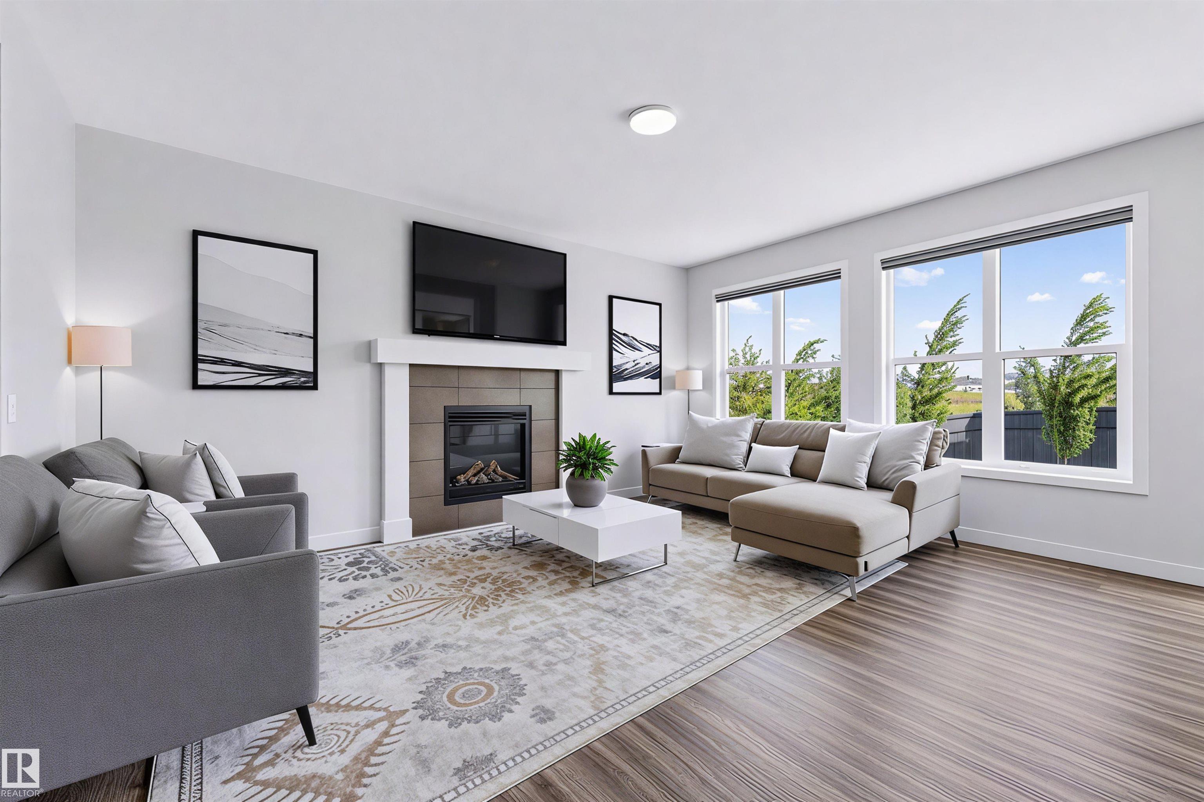
Welcome to this exceptional Jayman home in Keswick, perfectly backing onto a park and school. This meticulously maintained 2-storey offers 3 spacious bedrooms & a large bonus room. The bright, open-concept, main level features upgraded quartz countertops, premium KitchenAid built-in appliances, a gas cooktop, built-in speakers, and smart home technology designed for modern living. Upstairs, the generous primary retreat includes a luxurious 5-piece ensuite, while two additional bedrooms and a second 5-piece bath provide plenty of space for the whole family. Enjoy year-round comfort with AC, motorized blinds, a tankless hot water system, water softener, and EV charging rough-in. The 9' basement with side entrance offers excellent future development potential. Outside, the beautifully landscaped backyard is an entertainer's dream with a fire pit area, playground space. Complete with 6 solar panels for improved energy efficiency, this home has it all - luxury & tech! *Some photos virtually staged.*

Save
Ask
Tour
Hide
Share
Listing Snapshot
Price 
$819,000
Days On Site 
0 Days
Bedrooms 
3
Inside Area (SqFt) 
2,544.5 sqft
Total Baths 
2.5
Full Baths 
2
Partial Baths 
1
Lot Size 
N/A
Year Built 
2022
MLS® Number 
E4514169
Status 
Active
Property Tax 
N/A
Maintenance Fees 
N/A
Sq Ft Source 
N/A
Friends & Family
Recent Activity
3 hours agoListing updated with changes from the MLS®
5 hours agoListing first seen on site
General Features
Attached Garage 
Yes
Direction Faces 
Southwest
Foundation 
Concrete Perimeter
Garage 
Yes
Garage Spaces 
2
Property Sub Type 
Single Family Residence
Security 
Smoke Detector(s)
Style 
2 Storey
Zoning 
Zone 56
Interior Features
Appliances 
OvenMicrowaveGas CooktopDryerRefrigeratorWasherWater Softener
Basement 
FullUnfinished
Cooling 
Central Air
Fireplace 
Yes
Fireplace Features 
Gas
Flooring 
VinylCarpet
Heating 
Natural Gas
Save
Ask
Tour
Hide
Share
Exterior Features
Construction Details 
StoneWood SidingVinyl Siding
Lot Features 
On Golf CourseLandscaped
Patio And Porch 
Deck
Roof 
Asphalt
Community Features
MLS® Area 
Keswick
Township 
0098

Neighborhood & Commute
Source: Walkscore
Disclosure: Community information and market data powered by Constellation Data Labs. Information is deemed reliable but not guaranteed.
Save
Ask
Tour
Hide
Share