Save
Ask
Tour
Hide
Share
$540,000
New Listing

53407 RGE ROAD 30 2
Rural Parkland County, AB T7Y 0E4

For Sale|Single Family Residence|Active
3
Beds
1.5
Total Baths
1
Full Bath
1
Partial Bath
1,244.43
SqFt
$434
/SqFt
2002
Built
Call Now: +971-234-5678
Is this the listing for you? We can help make it yours.
+971-234-5678
53407 RGE ROAD 30 253407 RGE ROAD 30 253407 RGE ROAD 30 253407 RGE ROAD 30 2
Save
Ask
Tour
Hide
Share

Mortgage Calculator

Monthly Payment (Est.)

Enter an interest rate to see your estimated monthly payment.
Calculator powered by Showcase IDX, a Constellation1 Company. Copyright ©2026 Information is deemed reliable but not guaranteed.

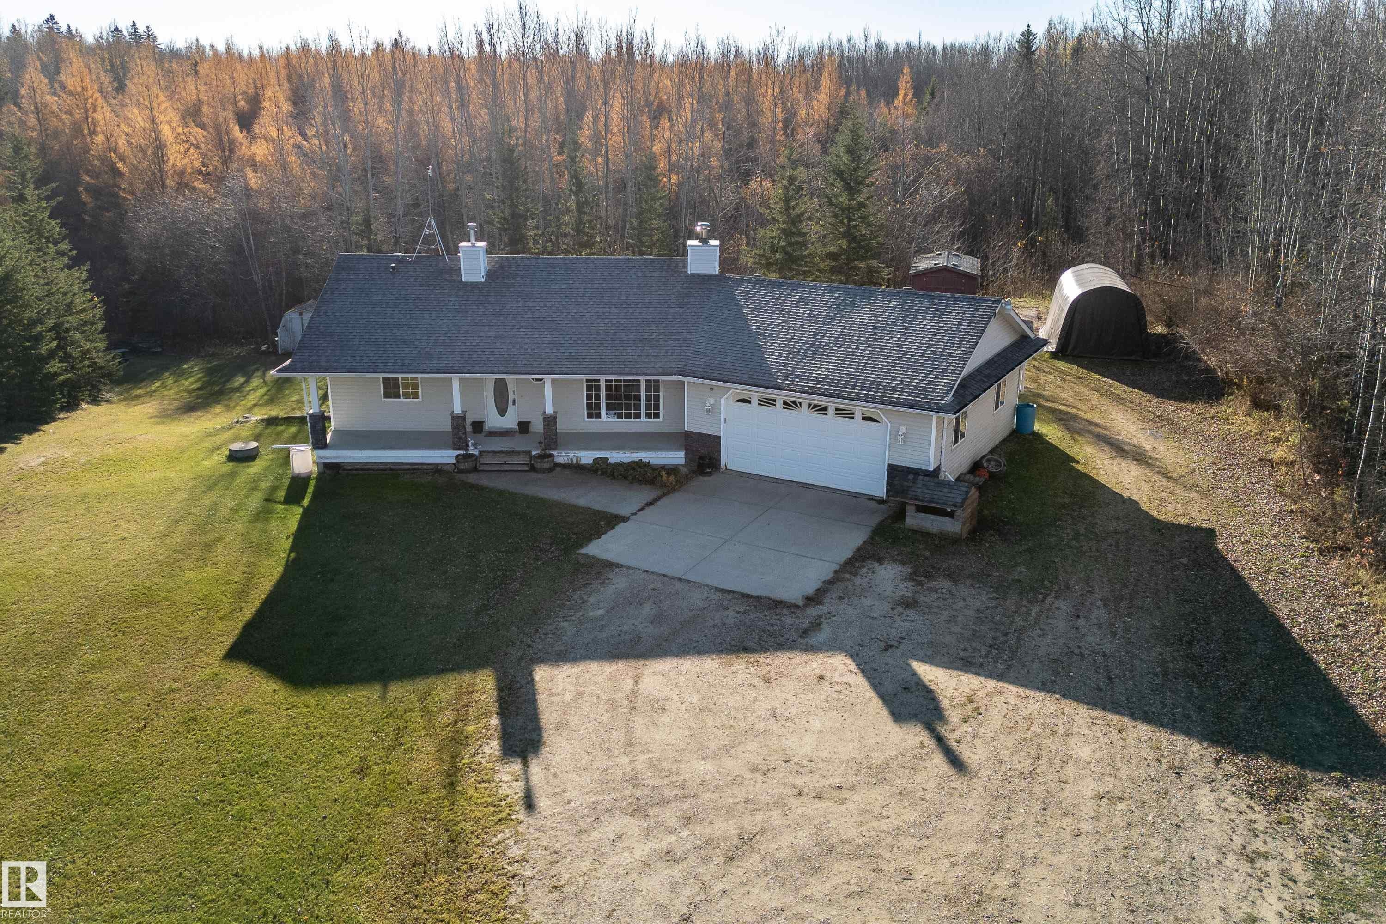
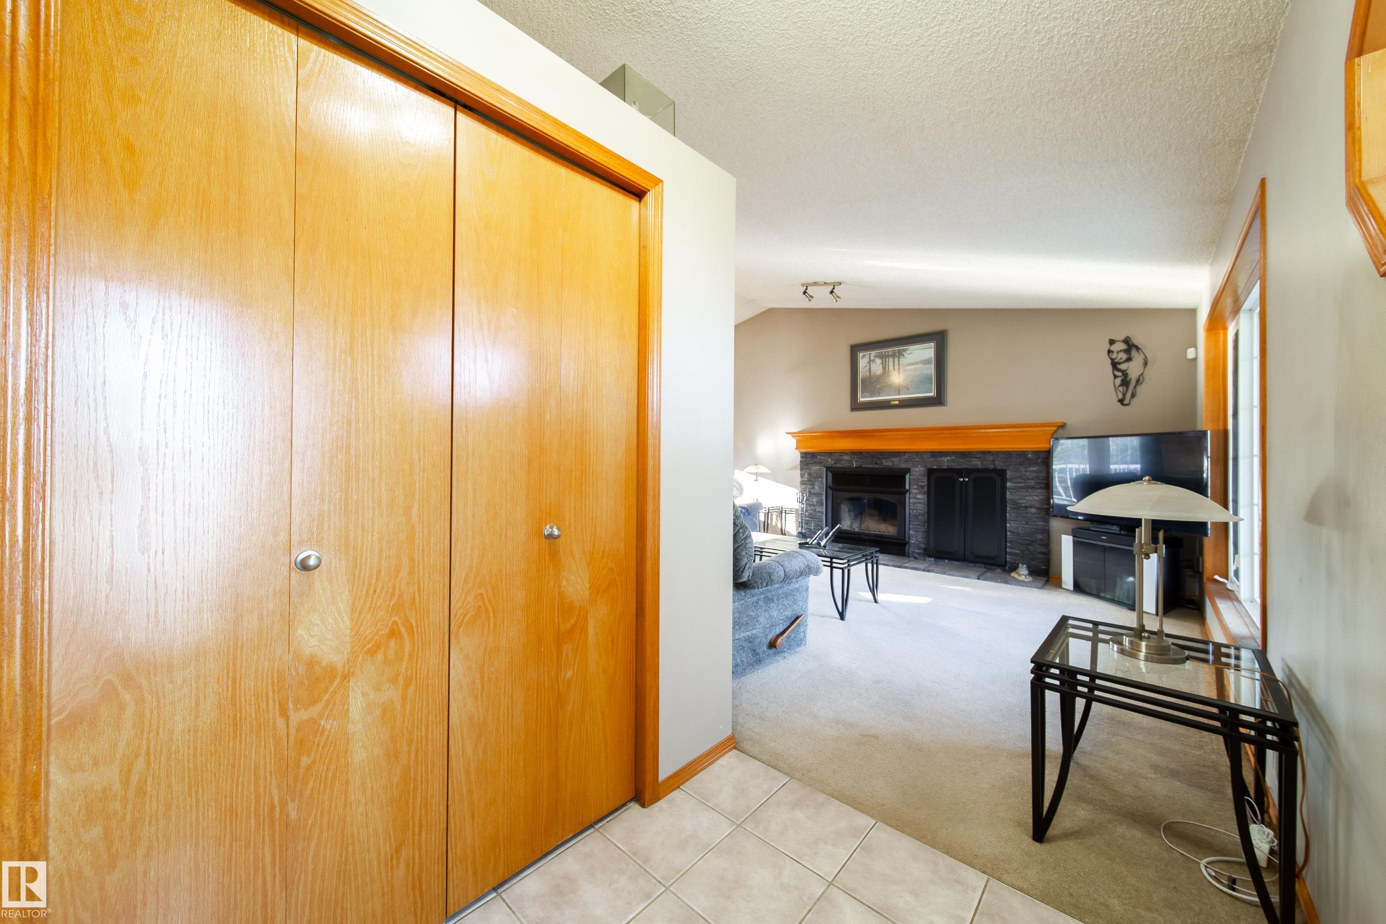
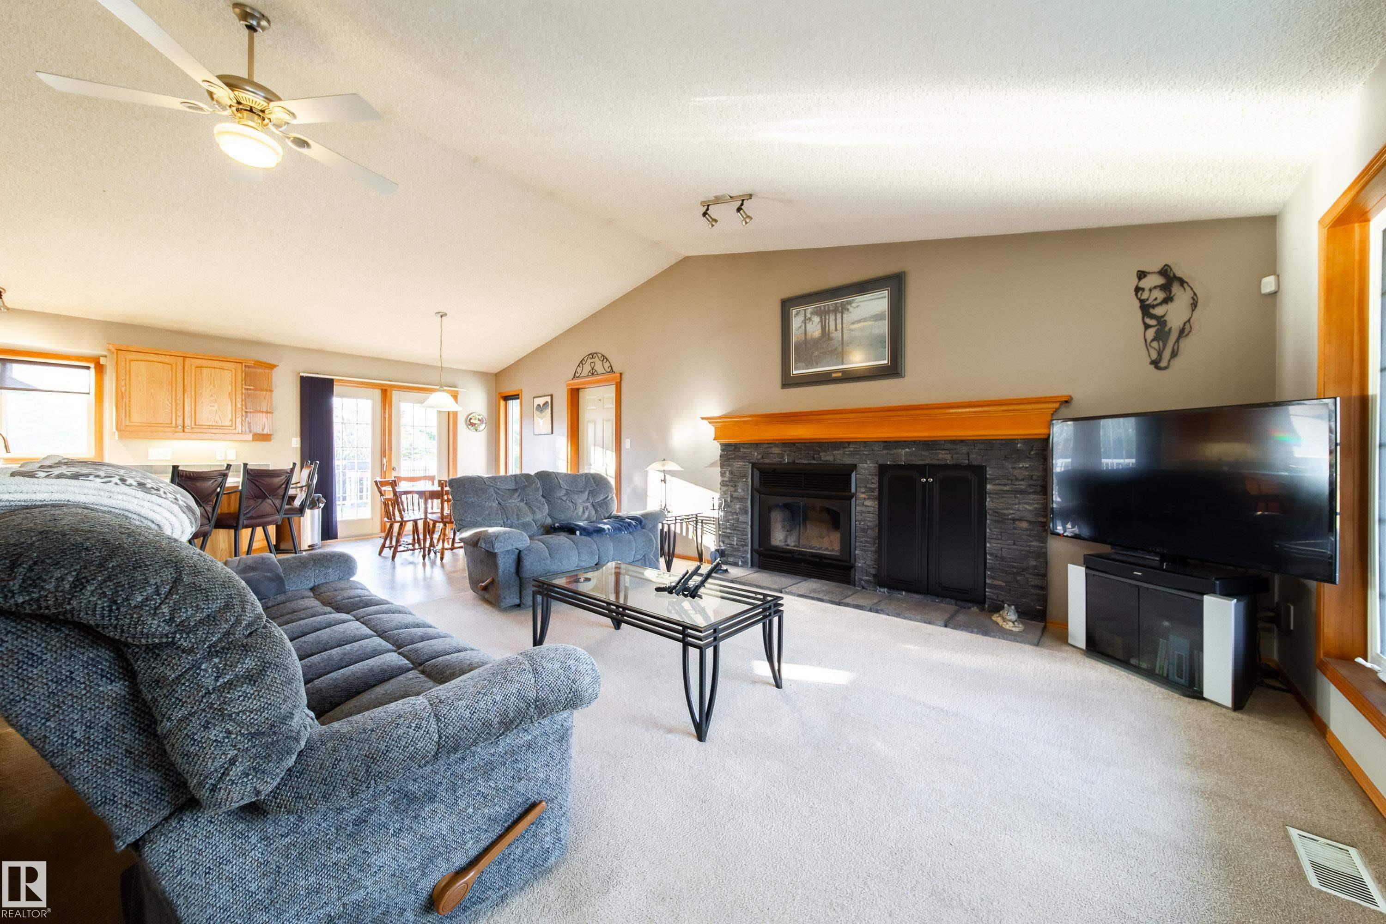
This is your chance to own a beautifully treed and landscaped 4.14-acre property, offering peace, privacy, & room to grow—just minutes from Alberta Beach & Stony Plain, with easy access to Cougar Creek Golf Course. Built in 2002, this charming 2+1 bedroom, 1244 sq ft home offers a perfect blend of comfort, functionality &country living with an open-concept kitchen /dining /living room space, flooded with natural light & anchored by the stunning wood-burning fireplace in the living room! There’s even access from the garage to the fireplace area for ‘no mess’ clean-up & wood storage! The partially finished WALK-OUT basement offers a LARGE family room, bedroom, den, laundry / utility room plus another partially finished bathroom. BUT THE GARAGE!! With over 700 sq. ft of space, this HUGE DOUBLE+ garage offers TONS of space for the PERFECT MAN-CAVE, AND it offers a RADIANT HEATER! The yard also features a covered front porch, a large back deck & an inviting firepit area. A truly great acreage property!!

Save
Ask
Tour
Hide
Share
Listing Snapshot
Price 
$540,000
Days On Site 
0 Days
Bedrooms 
3
Inside Area (SqFt) 
1,244.43 sqft
Total Baths 
1.5
Full Baths 
1
Partial Baths 
1
Lot Size 
4.47 Acres
Year Built 
2002
MLS® Number 
E4513959
Status 
Active
Property Tax 
N/A
Maintenance Fees 
N/A
Sq Ft Source 
N/A
Friends & Family
Recent Activity
10 hours agoListing updated with changes from the MLS®
10 hours agoListing first seen on site
General Features
Acres 
4.47
Foundation 
Concrete Perimeter
Garage 
Yes
Garage Spaces 
2
Parking 
Garage Door OpenerOversizedAttached
Property Sub Type 
Single Family Residence
Sewer 
Septic Tank
Style 
Hillside Bungalow
Zoning 
Zone 70
Interior Features
Appliances 
Electric CooktopDryerFreezerWasher
Basement 
Exterior EntryFullPartially Finished
Fireplace 
Yes
Fireplace Features 
Wood Burning
Flooring 
CarpetLaminate
Heating 
Natural Gas
Interior 
Central Vacuum
Window Features 
Window Coverings
Save
Ask
Tour
Hide
Share
Exterior Features
Construction Details 
Vinyl SidingWood Siding
Lot Features 
Corner Lot
Roof 
Asphalt
Windows/Doors 
Window Coverings
Community Features
MLS® Area 
Canterbury Estates
Township 
9245

Neighborhood & Commute
Source: Walkscore
Disclosure: Community information and market data powered by Constellation Data Labs. Information is deemed reliable but not guaranteed.
Save
Ask
Tour
Hide
Share