Save
Ask
Tour
Hide
Share
$429,555
New Listing

10711 98 Street
Morinville, AB T8R 2R2

For Sale|Duplex|Active
3
Beds
2.5
Total Baths
2
Full Baths
1
Partial Bath
1,587.58
SqFt
$271
/SqFt
2026
Built
Call Now: +971-234-5678
Is this the listing for you? We can help make it yours.
+971-234-5678
10711 98 Street10711 98 Street10711 98 Street10711 98 Street
Save
Ask
Tour
Hide
Share

Mortgage Calculator

Monthly Payment (Est.)

Enter an interest rate to see your estimated monthly payment.
Calculator powered by Showcase IDX, a Constellation1 Company. Copyright ©2026 Information is deemed reliable but not guaranteed.

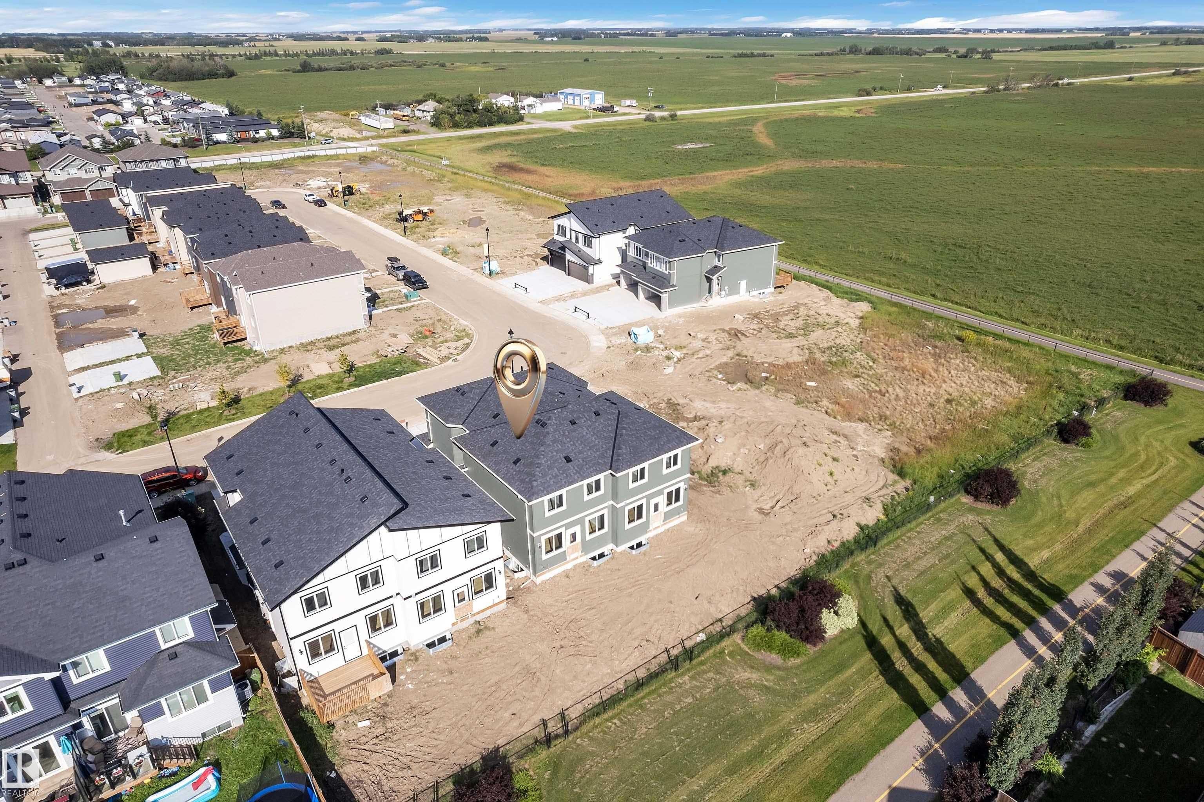
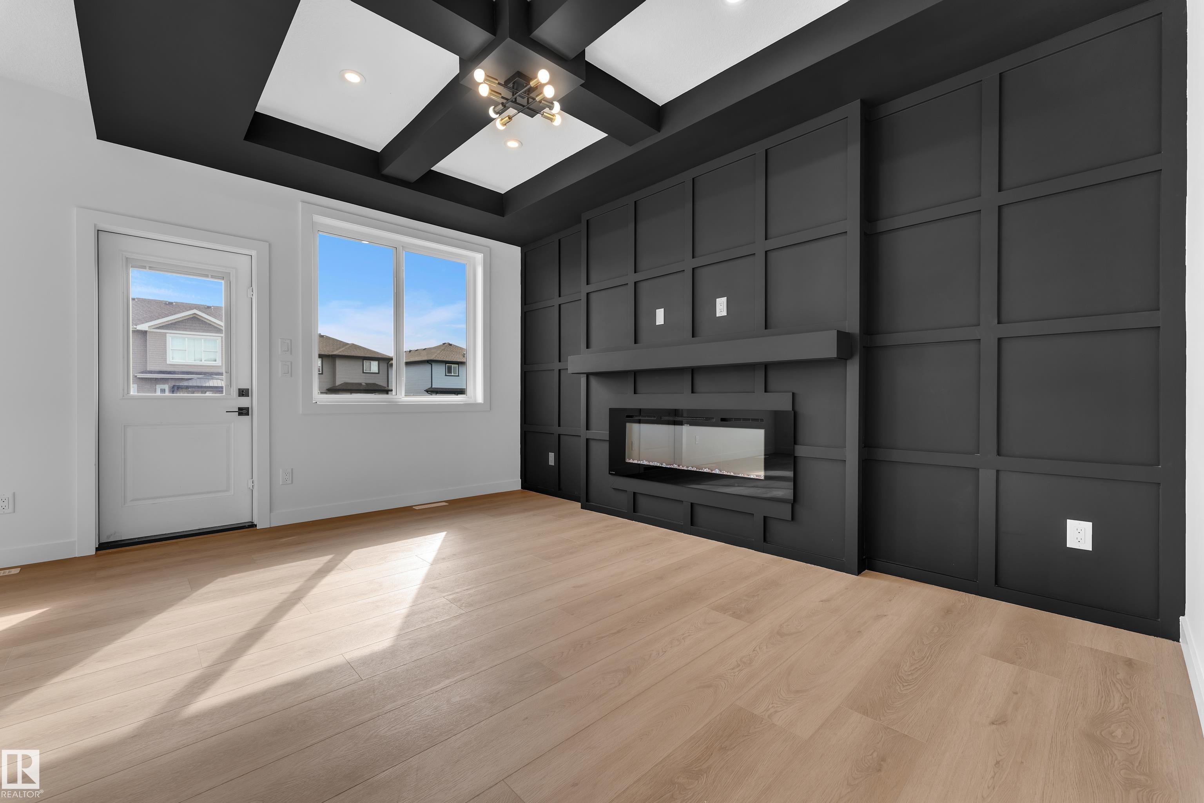
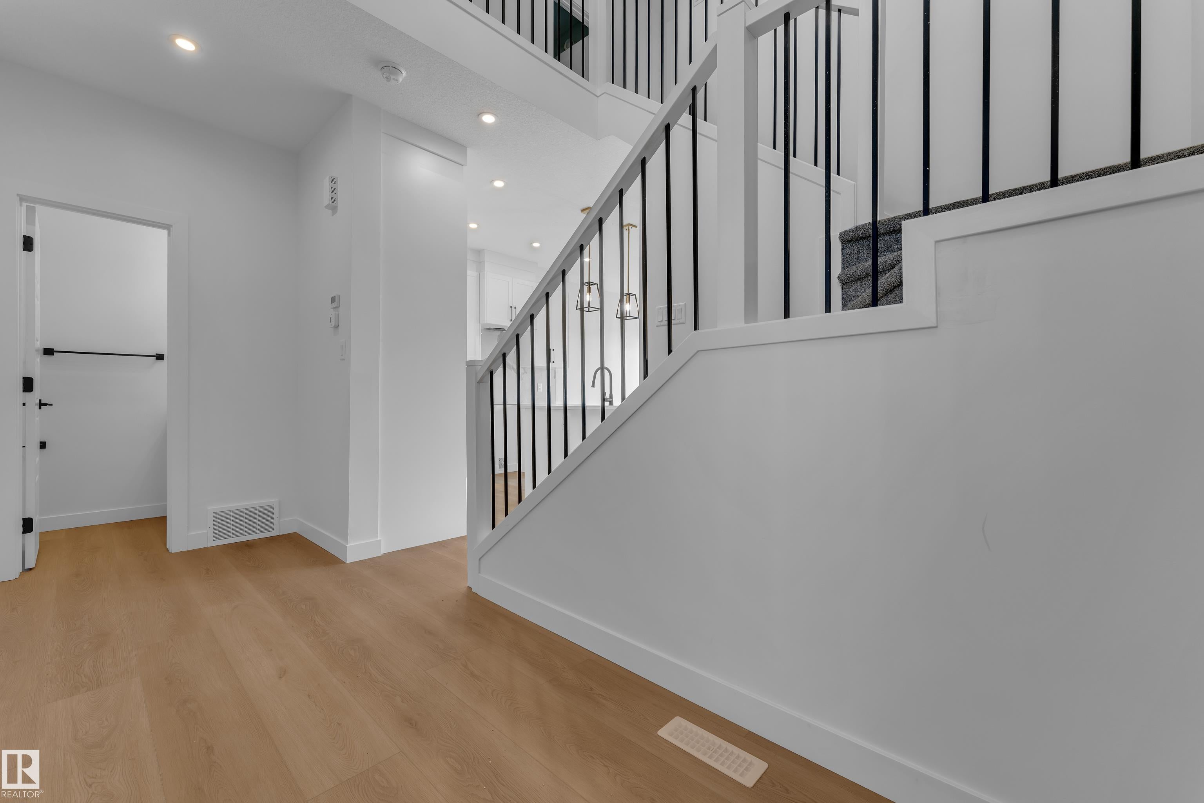
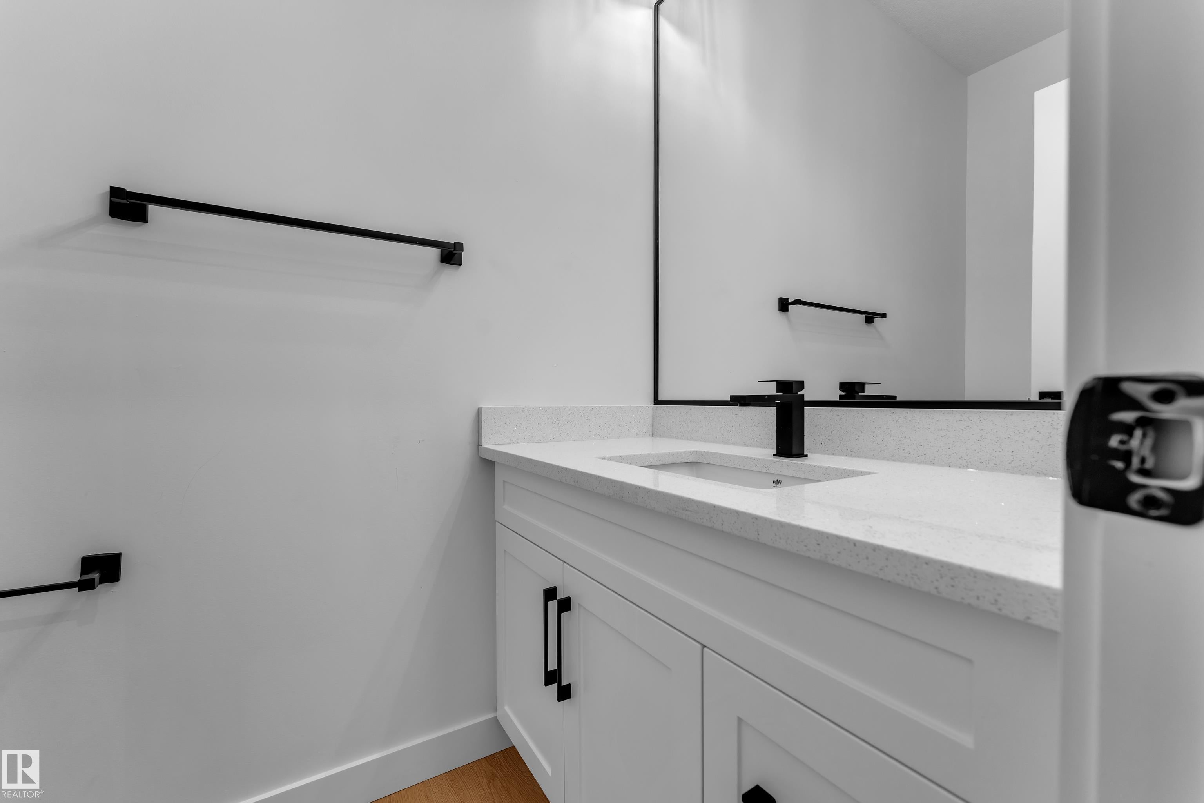
BRAND NEW- MOVE-IN-READY Under $430K with DOUBLE ATTACHED GARAGE! Built by Gigabyte Homes - a Master home builder, this brand-new 3-bed, 2.5-bath single-family home backs onto a quiet walking trail, offers a SIDE ENTRANCE to the basement and a double front-attached garage with a massive parking pad for your RV, Trailer, or any other toys. The open-concept main floor offers a floor-to-ceiling feature wall, a cozy electric fireplace, and a beautiful kitchen with quartz counters and upgraded lighting. Upstairs, retreat to a spacious primary suite with a full ensuite bathroom and a walk-in closet, two more bedrooms and a second full bathroom. Thinking of maybe using the9ft ceiling basement for investment or extended family? The separate basement entrance offers incredible future potential for a legal suite, perfect for investors or first-time buyers needing a mortgage helper. Just 12 min to St. Albert, 30 min to Edmonton. This is the one you can't afford to miss!

Save
Ask
Tour
Hide
Share
Listing Snapshot
Price 
$429,555
Days On Site 
0 Days
Bedrooms 
3
Inside Area (SqFt) 
1,587.58 sqft
Total Baths 
2.5
Full Baths 
2
Partial Baths 
1
Lot Size 
N/A
Year Built 
2026
MLS® Number 
E4513832
Status 
Active
Property Tax 
N/A
Maintenance Fees 
N/A
Sq Ft Source 
N/A
Friends & Family
Recent Activity
3 hours agoListing updated with changes from the MLS®
8 hours agoListing first seen on site
General Features
Attached Garage 
Yes
Direction Faces 
South
Foundation 
Concrete Perimeter
Garage 
Yes
Garage Spaces 
2
Parking 
RV Access/Parking
Property Sub Type 
Duplex
Security 
Smoke Detector(s)
Style 
2 Storey
Zoning 
Zone 61
Interior Features
Basement 
FullUnfinished
Fireplace 
Yes
Flooring 
Ceramic TileVinylCarpet
Heating 
Natural Gas
Save
Ask
Tour
Hide
Share
Exterior Features
Construction Details 
StoneWood SidingVinyl Siding
Roof 
Asphalt
Community Features
Community Features 
Pool
MLS® Area 
Morinville
Township 
0224
Schools
School District
Unknown
Elementary School
Morinville Public School
Middle School
Four Winds Public School
High School
Sturgeon Composite High Sc

Neighborhood & Commute
Source: Walkscore
Disclosure: Community information and market data powered by Constellation Data Labs. Information is deemed reliable but not guaranteed.
Save
Ask
Tour
Hide
Share