Save
Ask
Tour
Hide
$455,000
New Listing
6616 50A AvenueBeaumont, AB T4X 1B8
For Sale|Quadruplex|Active
3
Beds
2.5
Total Baths
2
Full Baths
1
Partial Bath
1,649.04
SqFt
$276
/SqFt
2024
Built
Call Now: +971-234-5678
Is this the listing for you? We can help make it yours.
+971-234-5678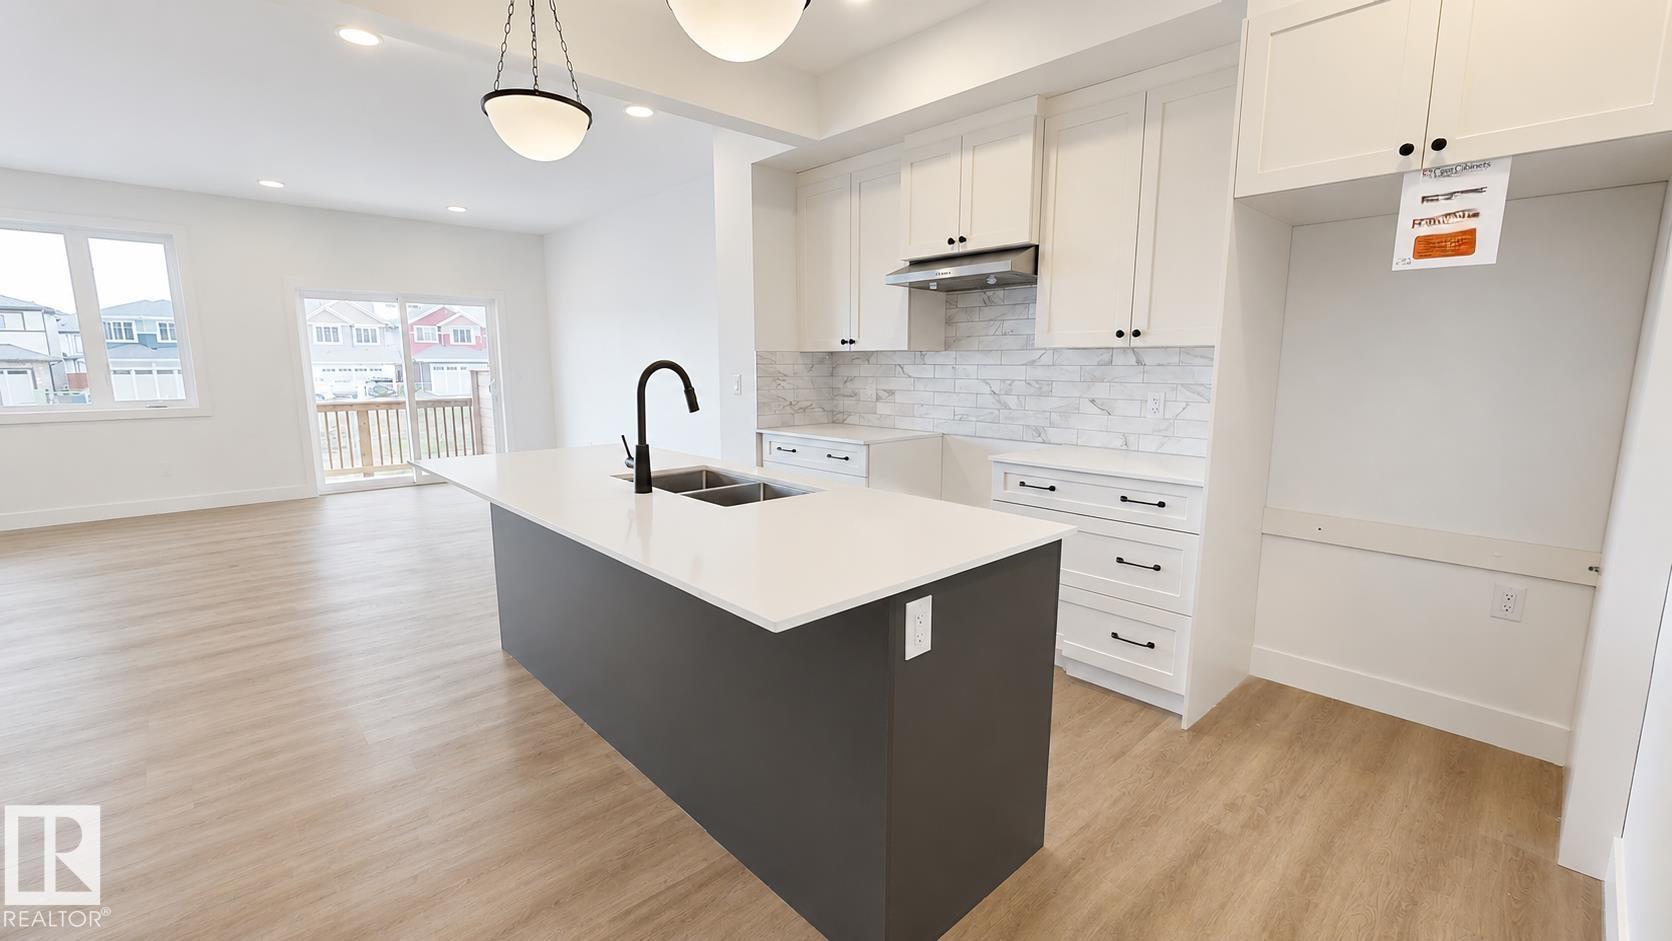
Save
Ask
Tour
Hide
Mortgage Calculator
Monthly Payment (Est.)
Enter an interest rate to see your estimated monthly payment.Calculator powered by Showcase IDX, a Constellation1 Company. Copyright ©2026 Information is deemed reliable but not guaranteed.
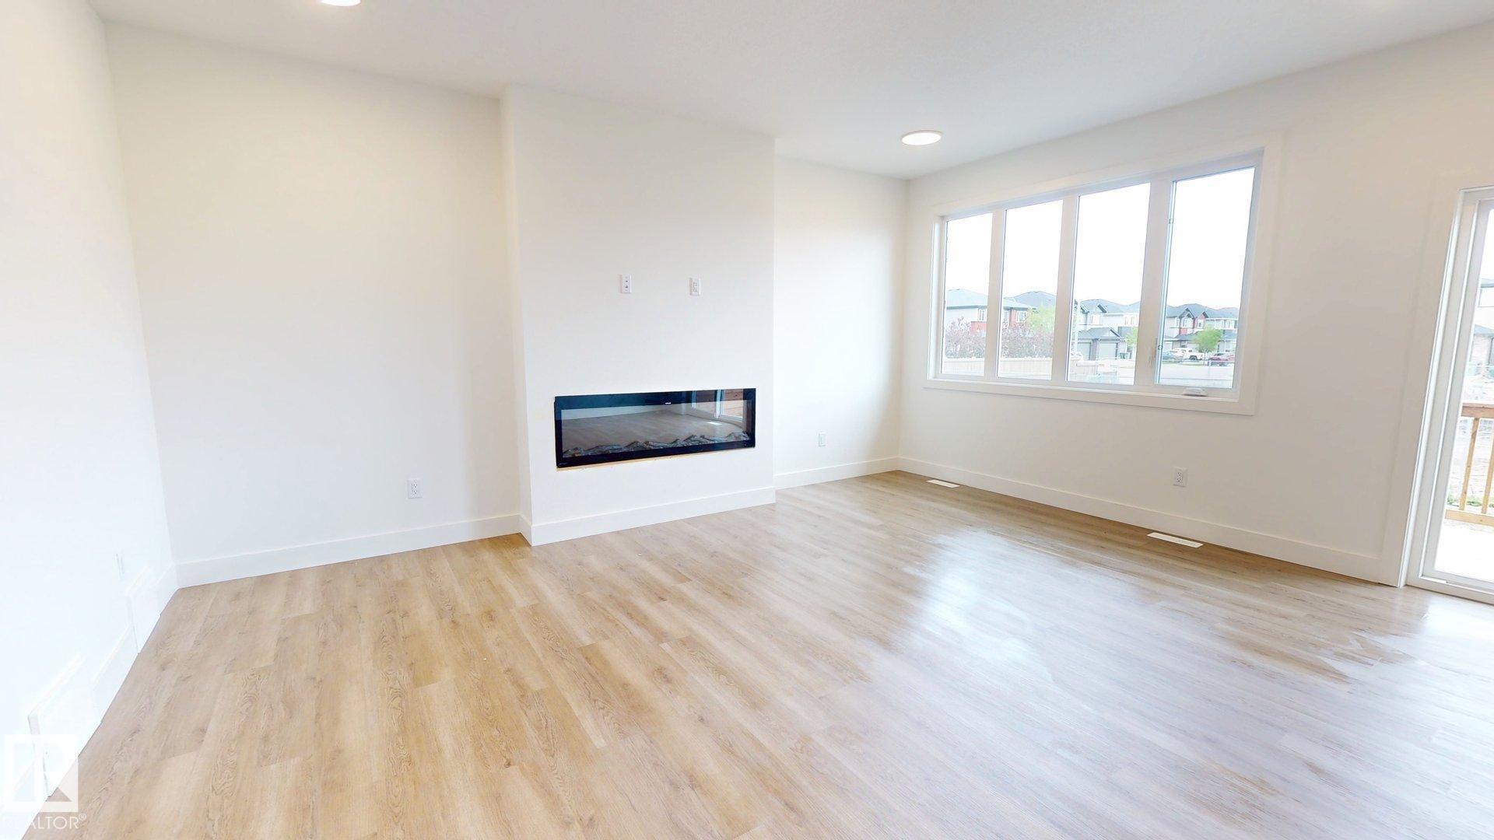
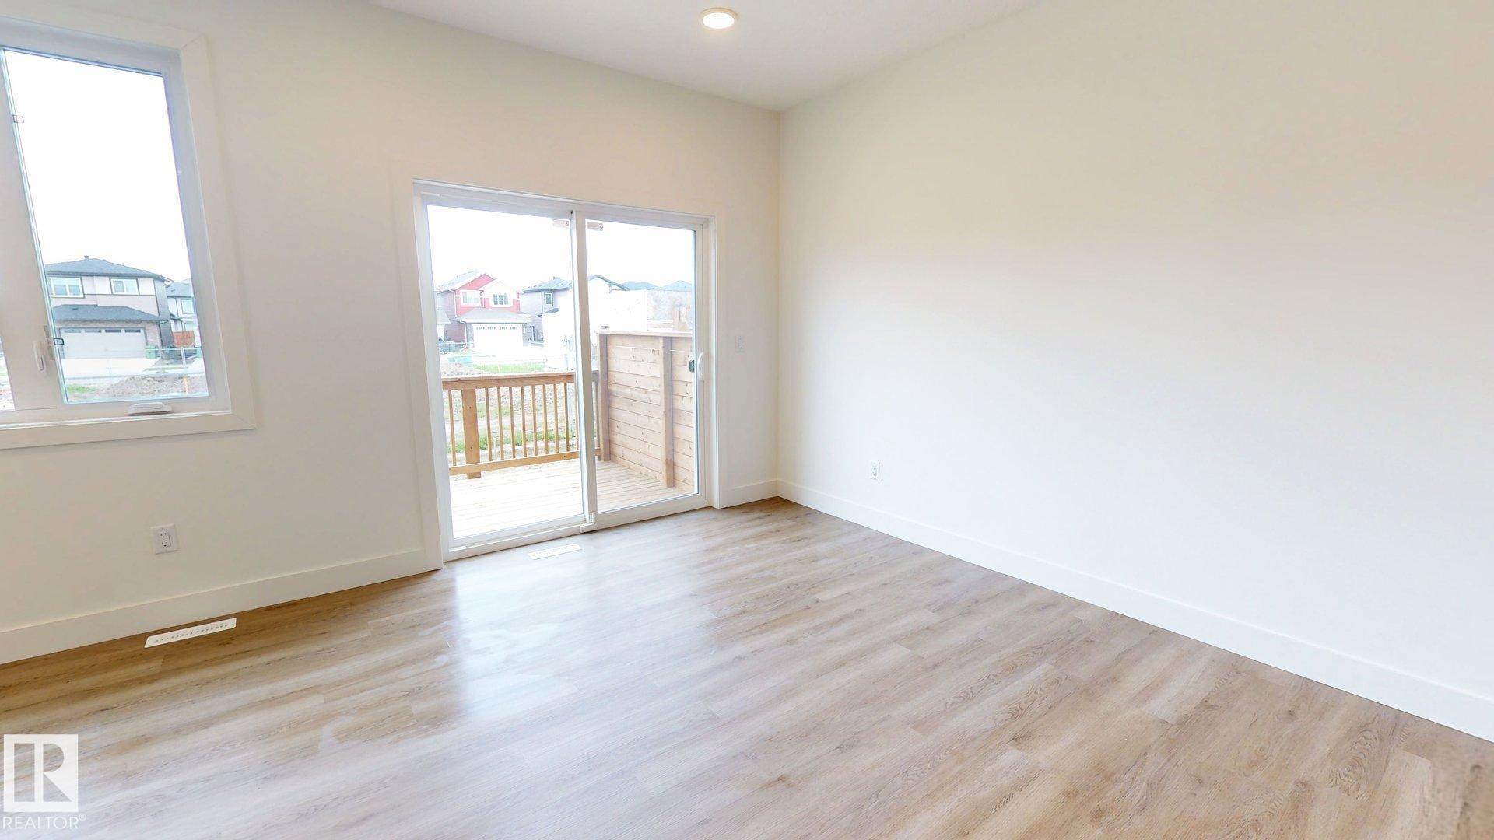
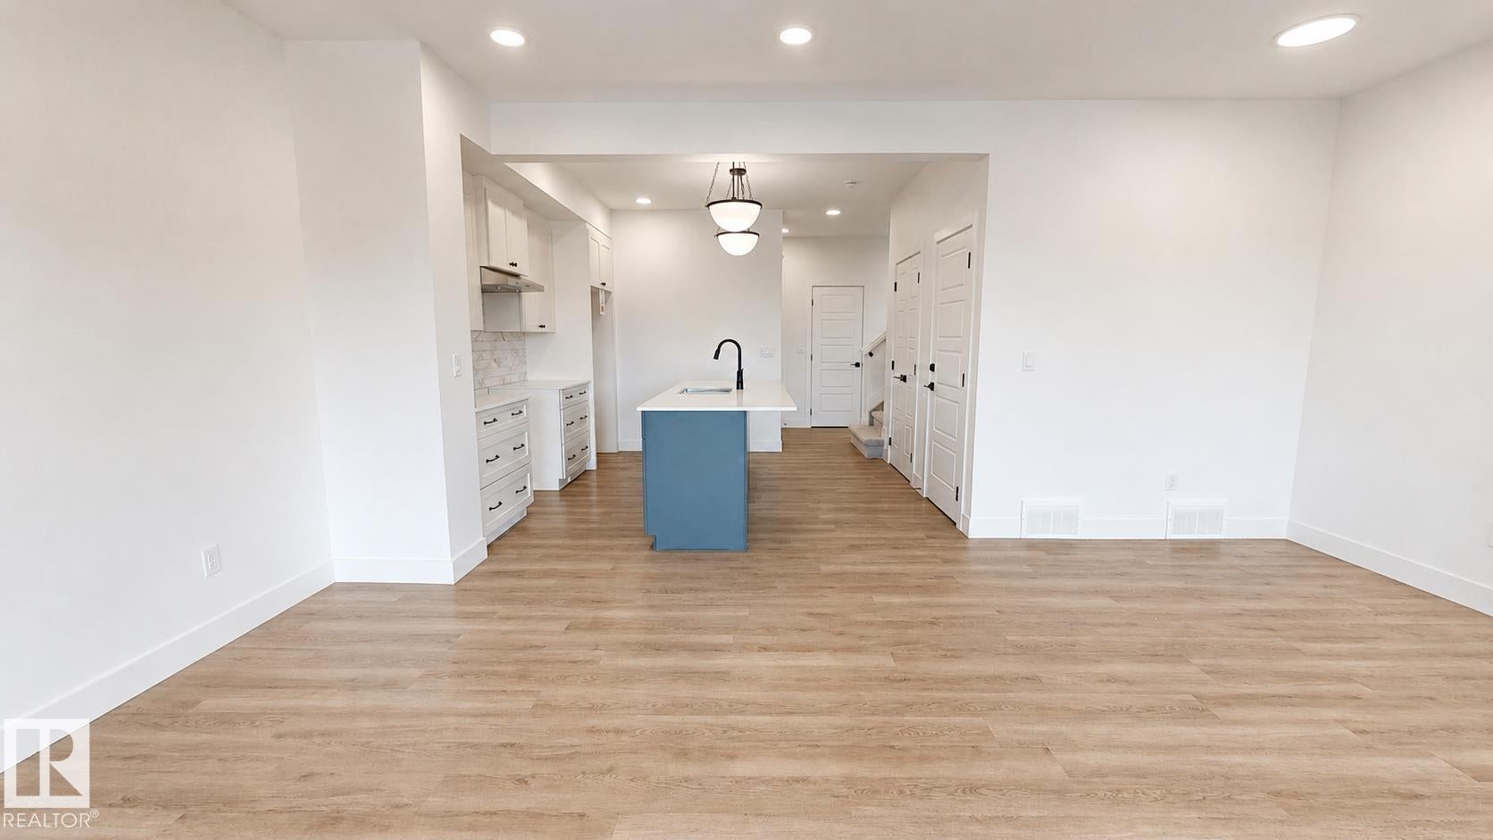
Welcome to this brand-new middle unit in a freehold fourplex, offering 1,649 sq. ft. of thoughtfully designed living space plus an additional 626 sq. ft. of undeveloped basement space. This modern home features an attached single garage, an open-concept main floor ideal for everyday living and entertaining, and a convenient 2-piece powder room. Upstairs, you'll find three spacious bedrooms, including a primary bedroom with a private 4-piece ensuite, as well as an additional 3-piece bathroom and second-floor laundry for added convenience. Located in a great neighbourhood close to amenities, parks, and schools, this new build offers the perfect combination of style, comfort, and potential.
Save
Ask
Tour
Hide
Listing Snapshot
Price
$455,000
Days On Site
0 Days
Bedrooms
3
Inside Area (SqFt)
1,649.04 sqft
Total Baths
2.5
Full Baths
2
Partial Baths
1
Lot Size
209.96 Acres
Year Built
2024
MLS® Number
E4513621
Status
Active
Property Tax
N/A
Maintenance Fees
N/A
Sq Ft Source
N/A
Friends & Family
Recent Activity
| 5 hours ago | Listing updated with changes from the MLS® | |
| 8 hours ago | Listing first seen on site |
General Features
Attached Garage
Yes
Direction Faces
South
Foundation
Concrete Perimeter
Garage
Yes
Garage Spaces
1
Parking
Garage Door Opener
Property Sub Type
Quadruplex
Security
Smoke Detector(s)
Style
2 Storey
Zoning
Zone 82
Interior Features
Appliances
Gas Water Heater
Basement
FullUnfinished
Flooring
LaminateCarpet
Heating
Natural Gas
Save
Ask
Tour
Hide
Exterior Features
Construction Details
StoneWood SidingVinyl Siding
Lot Features
Cul-De-SacLevel
Patio And Porch
Deck
Roof
Asphalt
Community Features
MLS® Area
Eaglemont Heights
Township
0019
Neighborhood & Commute
Source: Walkscore
Disclosure: Community information and market data powered by Constellation Data Labs. Information is deemed reliable but not guaranteed.
Save
Ask
Tour
Hide