103 Silverhill RoadWalterboro, SC 29488
Mortgage Calculator
Monthly Payment (Est.)
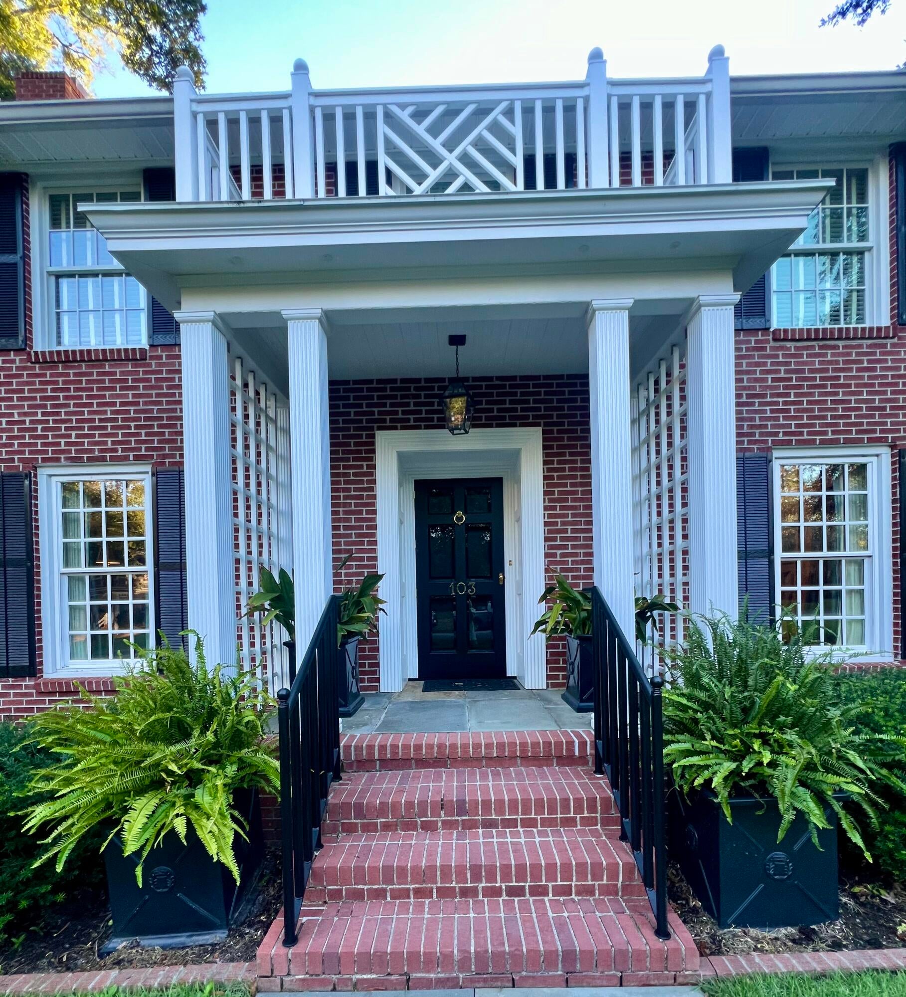
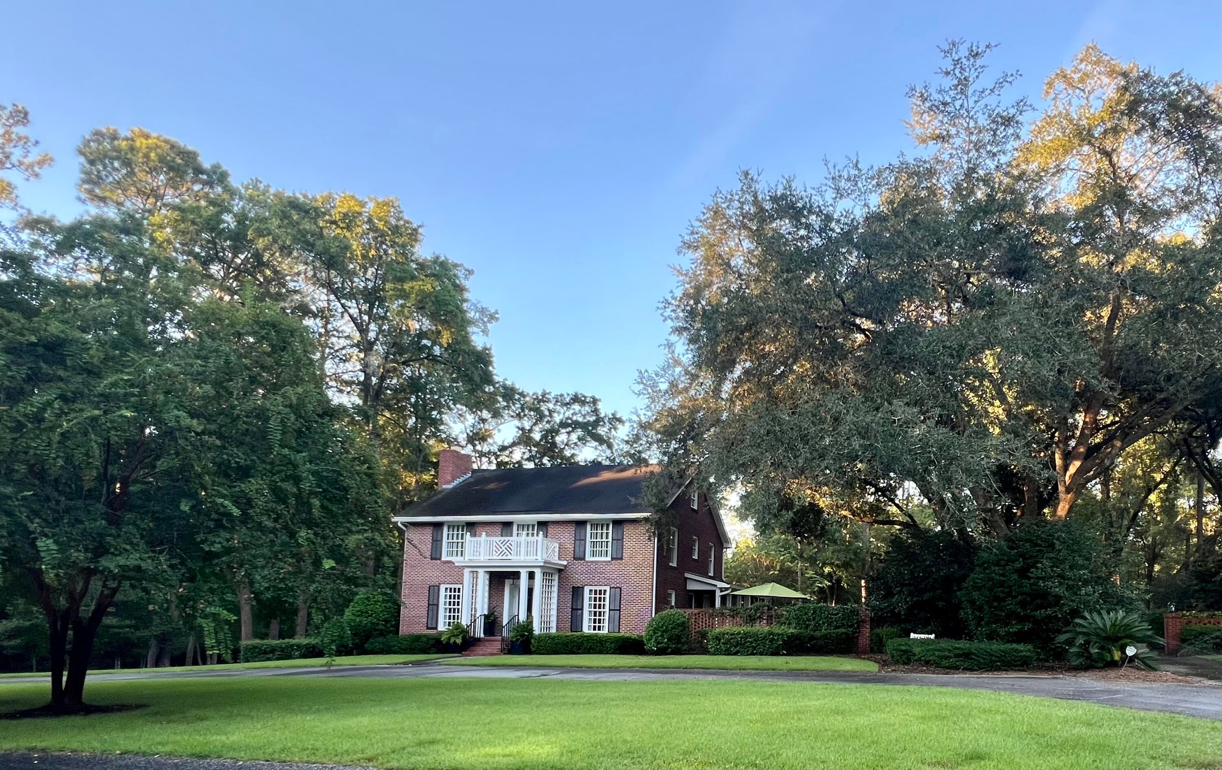
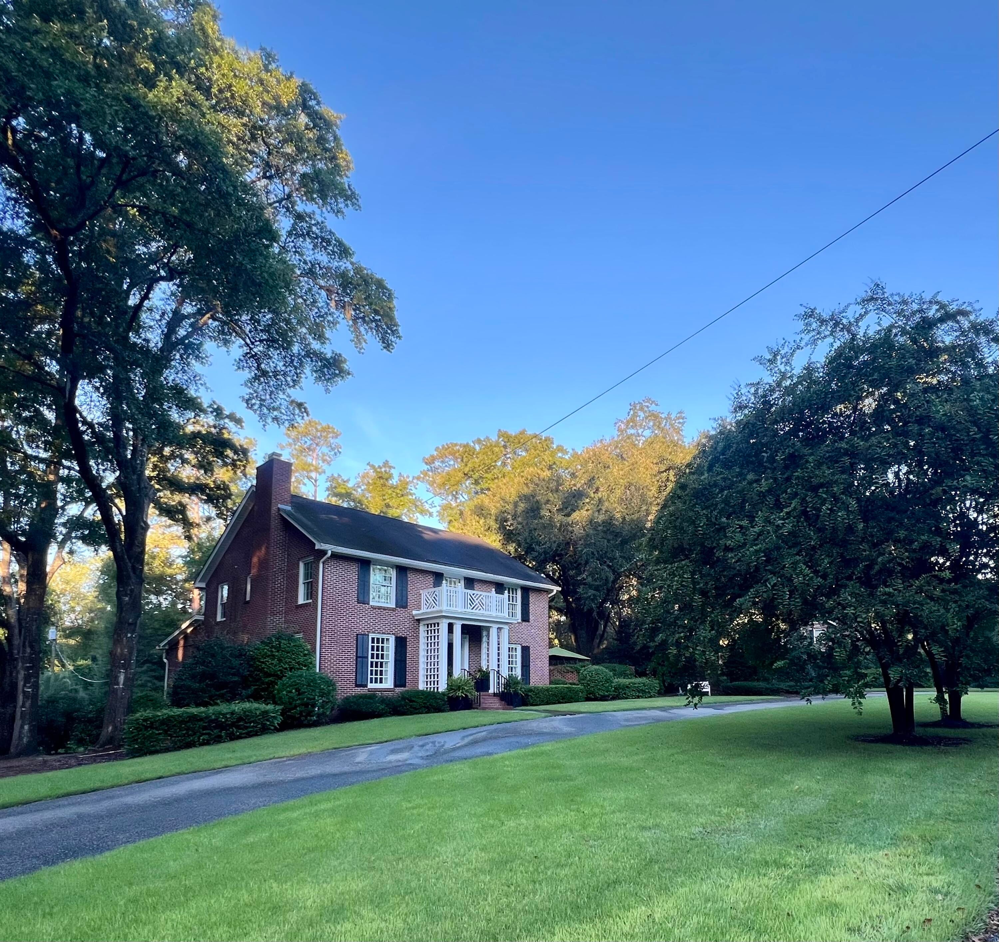
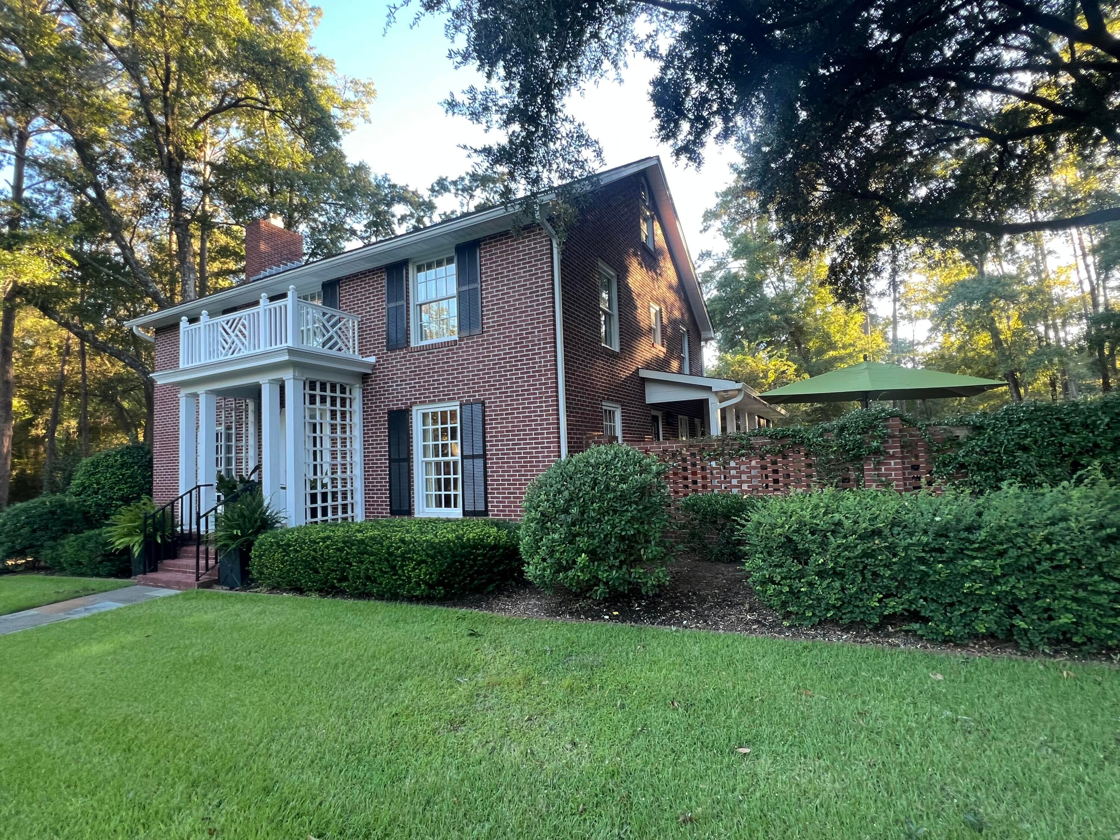
Enter an interest rate to see your estimated monthly payment.Welcome to this timeless 5-bedroom, 3.5-bathroom classic brick home, where enduring architectural charm meets modern functionality. Situated in the desirable neighborhood of Forest Hills on a double-sized lot, this stately property offers an abundance of space, thoughtful design, and a warm, inviting atmosphere perfect for both everyday living and grand entertaining.From the moment you arrive, the commanding presence of the exterior captures your attention. A beautifully manicured front lawn and a welcoming entryway set the stage for what lies within. The all-brick craftsmanship promises both lasting durability and low maintenance for years to come.A formal living room anchored with a cozy fireplace and elegant dining room are perfect for hosting holiday dinners and special occasions. The gourmet kitchen is equipped with stainless steel appliances, double ovens, ample cabinetry, premium finishes, quartz countertops, tiled backsplash, and a bright breakfast nook connected to the screened-in porch. A convenient half-bath located just off the main living area for guests. With five generously sized bedrooms, this home provides flexibility for large families, multi-generational living, or dedicated home offices. The luxurious, ground level, primary suite serves as a private retreat, complete with a walk-in closet and a spa-like en-suite bathroom featuring an amazing shower and dual vanities. Four additional bedrooms upstairs offer a variety of use and easy access to the remaining two full bathrooms, ensuring comfort and privacy for everyone. An expansive backyard offers a peaceful oasis for outdoor dining, gardening, or recreation. A multi-car garage provides plenty of vehicle storage and extra workspace. Additional storage in the completely floored attic and bonus basement area with a multitude of uses for hobbies. And let's not forget the tankless water-heater, energy-efficient windows and whole-home Generac! Located in a prime neighborhood known for its mature trees, friendly atmosphere, you'll enjoy a large, private yard, a quiet street, and close proximity to schools, shopping, dining and local parks. This home combines structural integrity and sophisticated design with the location and character you've been searching for and especially with NO HOA! Here is a rare opportunity to own a home of true substance and uncompromising quality! (3-D video tour being uploaded soon)
| 4 hours ago | Listing updated with changes from the MLS® | |
| 5 hours ago | Listing first seen on site |
Listing information is provided by Participants of the Bay Area Real Estate Information Services, Inc. MLS. IDX information is provided exclusively for personal, non-commercial use, and may not be used for any purpose other than to identify prospective properties consumers may be interested in purchasing. Information is deemed reliable but not guaranteed. Copyright 2026, Bay Area Real Estate Information Services, Inc. MLS.
Last checked: 2026-09-29 11:42 PM UTC
Did you know? You can invite friends and family to your search. They can join your search, rate and discuss listings with you.