Save
Ask
Tour
Hide
Share
$459,000
New Listing

5005 Willoway Circle
North Charleston, SC 29420

For Sale|Single Family Residence|Active
5
Beds
3
Total Baths
2
Full Baths
1
Partial Bath
2,533
SqFt
$181
/SqFt
1993
Built
Subdivision:
Woodington
County:
Dorchester
Listing courtesy of Debra Green-fletcher of Carolina One Real Estate
Call Now: +971-234-5678
Is this the listing for you? We can help make it yours.
+971-234-5678
5005 Willoway Circle5005 Willoway Circle5005 Willoway Circle5005 Willoway Circle
Save
Ask
Tour
Hide
Share

Mortgage Calculator

Monthly Payment (Est.)

Enter an interest rate to see your estimated monthly payment.
Calculator powered by Showcase IDX, a Constellation1 Company. Copyright ©2026 Information is deemed reliable but not guaranteed.

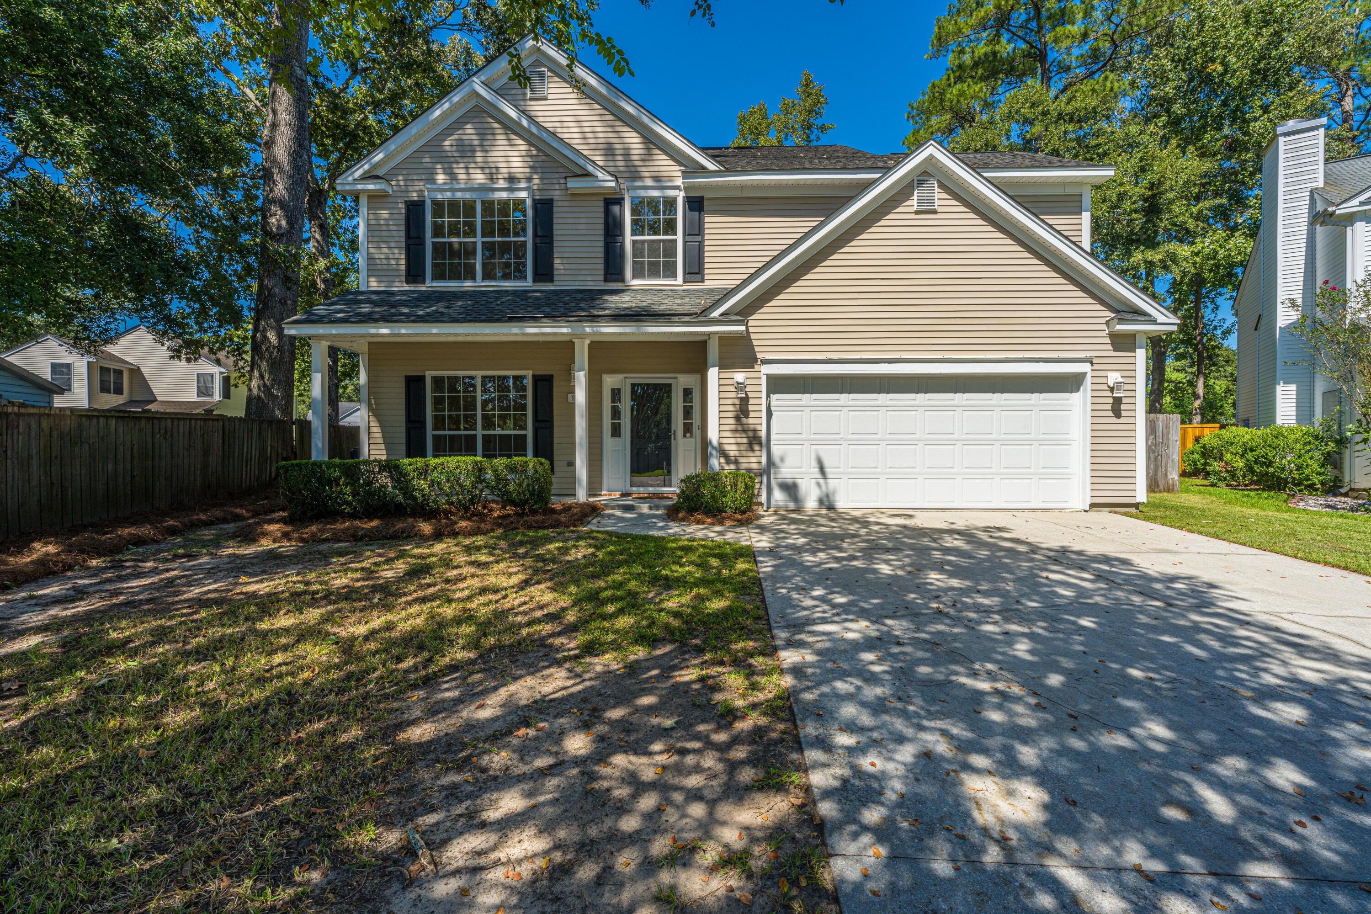
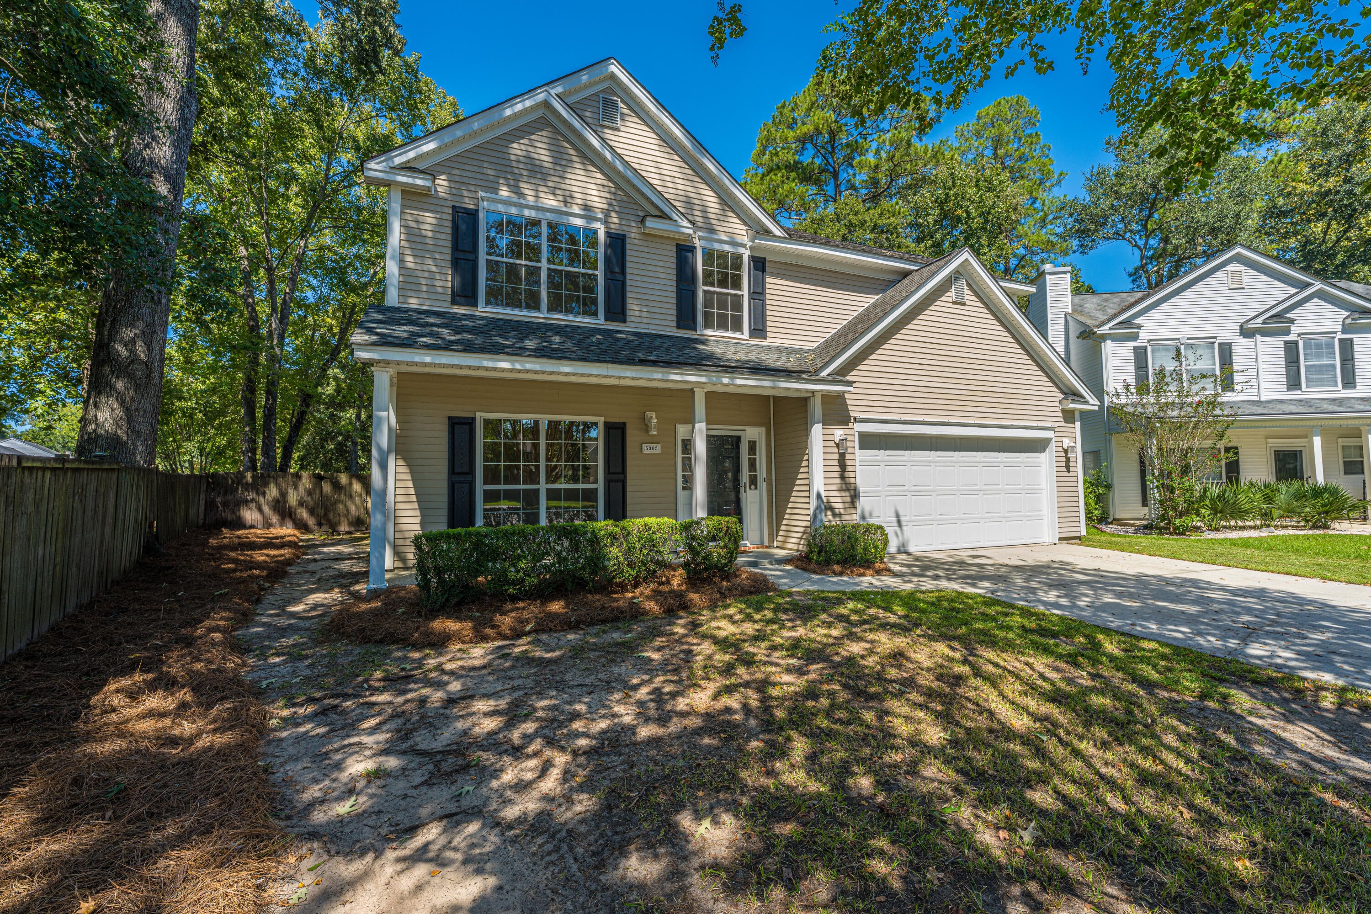
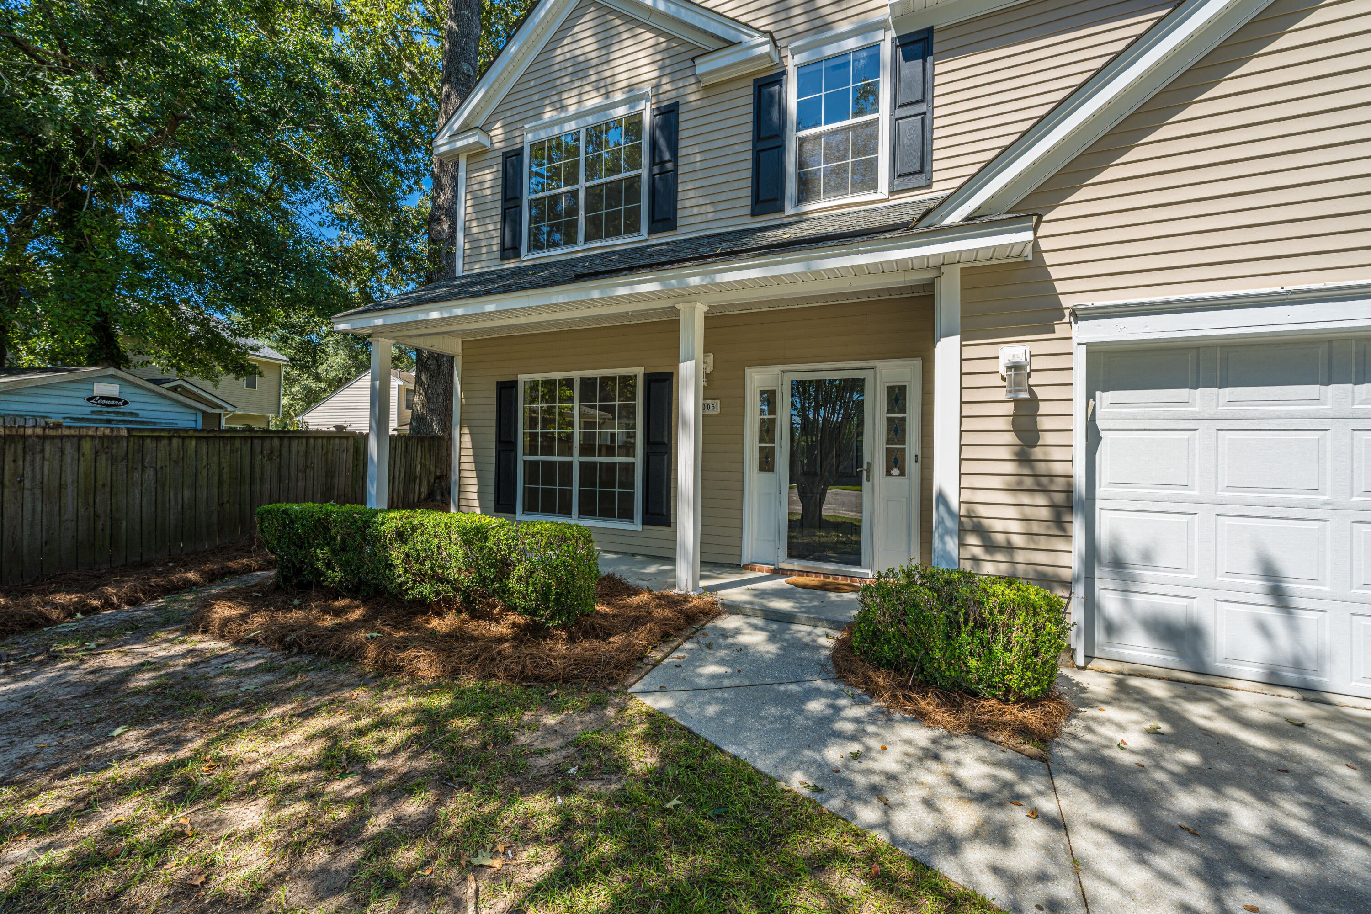
Superbly designed home with elegance and splendor seen throughout! Truly a home that says welcome. Details make the difference. You'll appreciate the care reflected in this home. The design offers family privacy yet spacious rooms for entertaining. Curl up next to the fireplace in the family room, dine in the dining room area, and chat with everyone in the beautiful kitchen. Gorgeous quartz countertops were installed September 2026. Plus, the stove, microwave, and dishwasher were also installed September 2026. The home has five bedrooms, two full baths and one- half bath. Plus, the office/study could be a sixth bedroom if needed. The primary bedroom has a sitting area, tray ceiling and walk-in-closet. Enjoy your favorite beverage on the spacious screened porch and enjoy nature's beauty.

Save
Ask
Tour
Hide
Share
Listing Snapshot
Price 
$459,000
Days On Site 
0 Days
Bedrooms 
5
Inside Area (SqFt) 
2,533 sqft
Total Baths 
3
Full Baths 
2
Partial Baths 
1
Lot Size 
0.34 Acres
Year Built 
1993
MLS® Number 
26027015
Status 
Active
Property Tax 
$9,407.5
HOA/Condo/Coop Fees 
$10.42 monthly
Sq Ft Source 
Appraiser
Friends & Family
Recent Activity
6 hours agoListing updated with changes from the MLS®
7 hours agoListing first seen on site
General Features
Acres 
0.34
Foundation 
Slab
Garage 
Yes
Garage Spaces 
2
Levels 
Two
Parking Spaces 
2
Property Sub Type 
Single Family Residence
Sewer 
Public Sewer
SqFt Total 
2533
Style 
Traditional
Water Source 
Public
Interior Features
Appliances 
DishwasherElectric RangeMicrowave
Cooling 
Ceiling Fan(s)Central Air
Fireplace 
Yes
Fireplace Features 
Family Room
Fireplaces 
1
Flooring 
Ceramic TileLaminateCarpet
Heating 
Central
Interior 
Kitchen IslandCeiling Fan(s)Eat-in KitchenPantry
Laundry Features 
Washer HookupElectric Dryer HookupLaundry Room
Master Bedroom 
Level - Upper
Save
Ask
Tour
Hide
Share
Exterior Features
Construction Details 
Vinyl Siding
Fencing 
Wood
Lot Features 
Cul-De-Sac
Patio And Porch 
PatioScreenedFront Porch
Community Features
Association Fee 
$125.0
Association Fee Frequency 
Annually
MLS Area 
61 - N. Chas/Summerville/Ladson-Dor
Financing Terms Available 
CashConventionalFHAVA Loan
Schools
School District
Unknown
Elementary School
Eagle Nest
Middle School
River Oaks
High School
Ft. Dorchester
Listing courtesy of Debra Green-fletcher of Carolina One Real Estate


Listing information is provided by Participants of the Bay Area Real Estate Information Services, Inc. MLS. IDX information is provided exclusively for personal, non-commercial use, and may not be used for any purpose other than to identify prospective properties consumers may be interested in purchasing. Information is deemed reliable but not guaranteed. Copyright 2026, Bay Area Real Estate Information Services, Inc. MLS.
Last checked: 2026-09-29 11:42 PM UTC

Neighborhood & Commute
Source: Walkscore
Disclosure: Community information and market data powered by Constellation Data Labs. Information is deemed reliable but not guaranteed.
Save
Ask
Tour
Hide
Share