4503 Chisolm Road Lot BJohns Island, SC 29455
Mortgage Calculator
Monthly Payment (Est.)
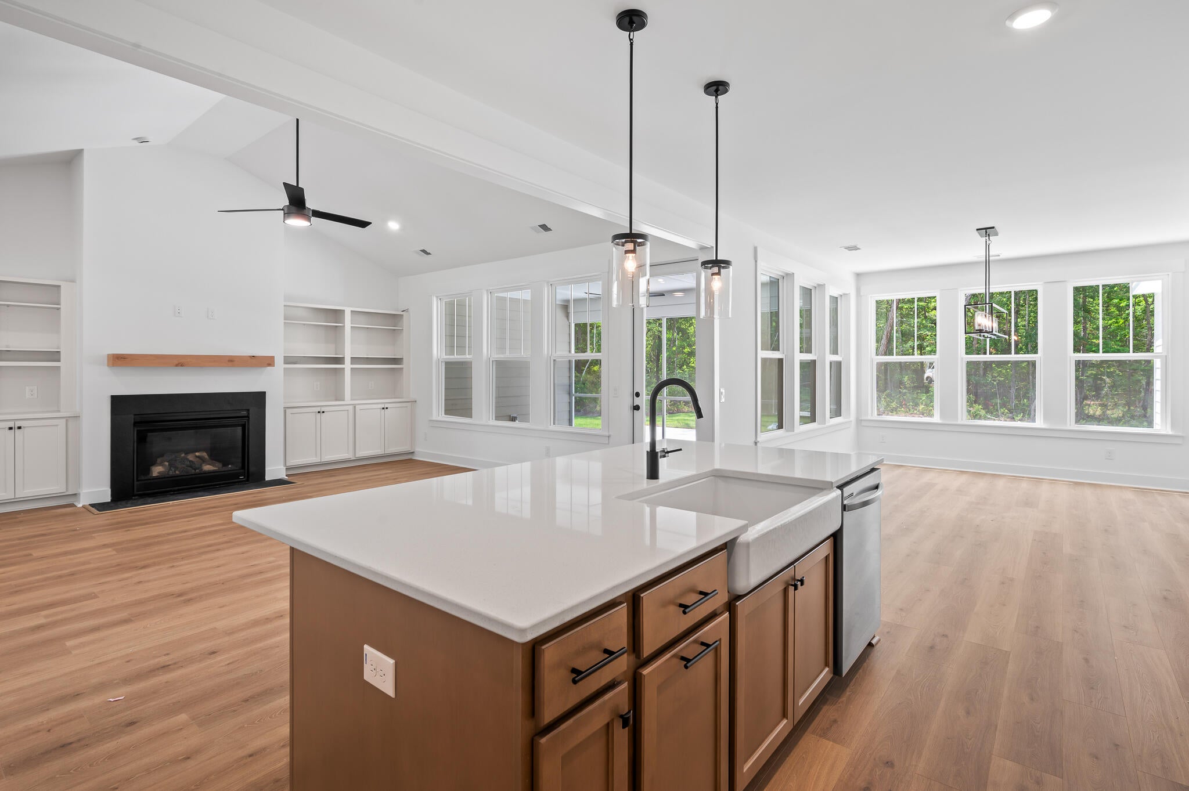
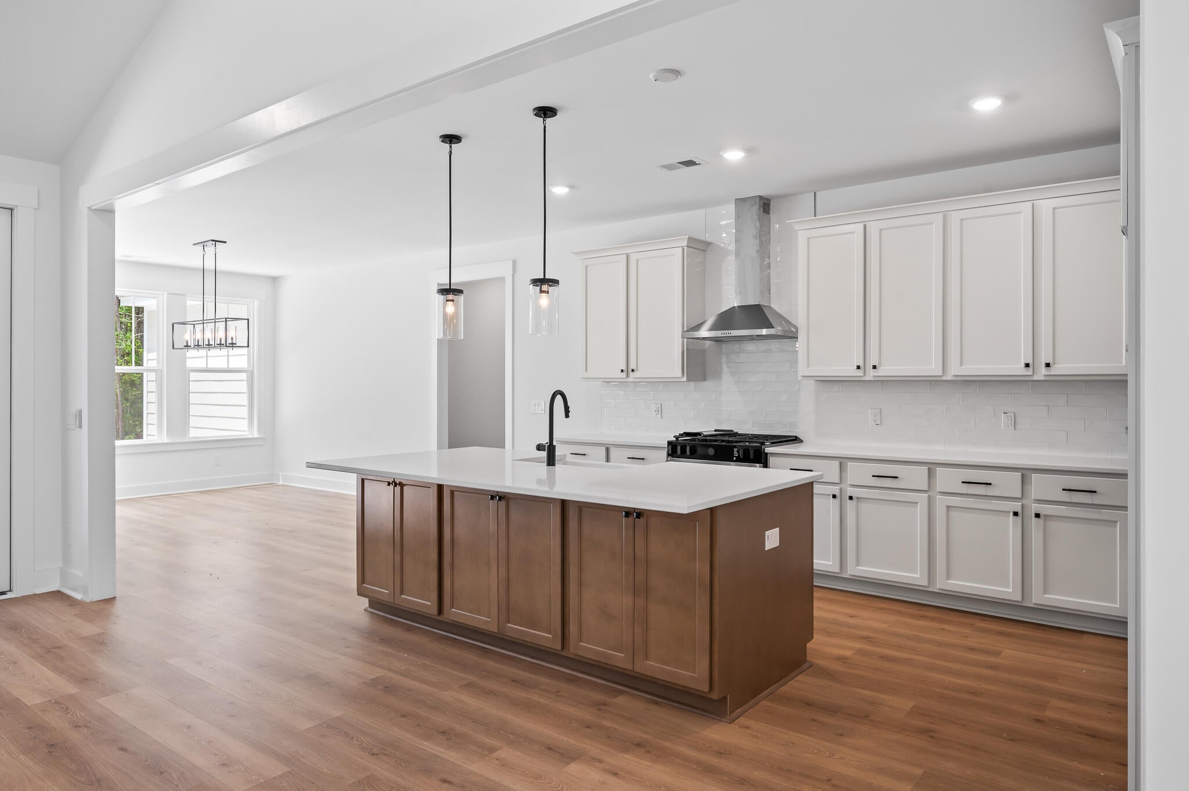
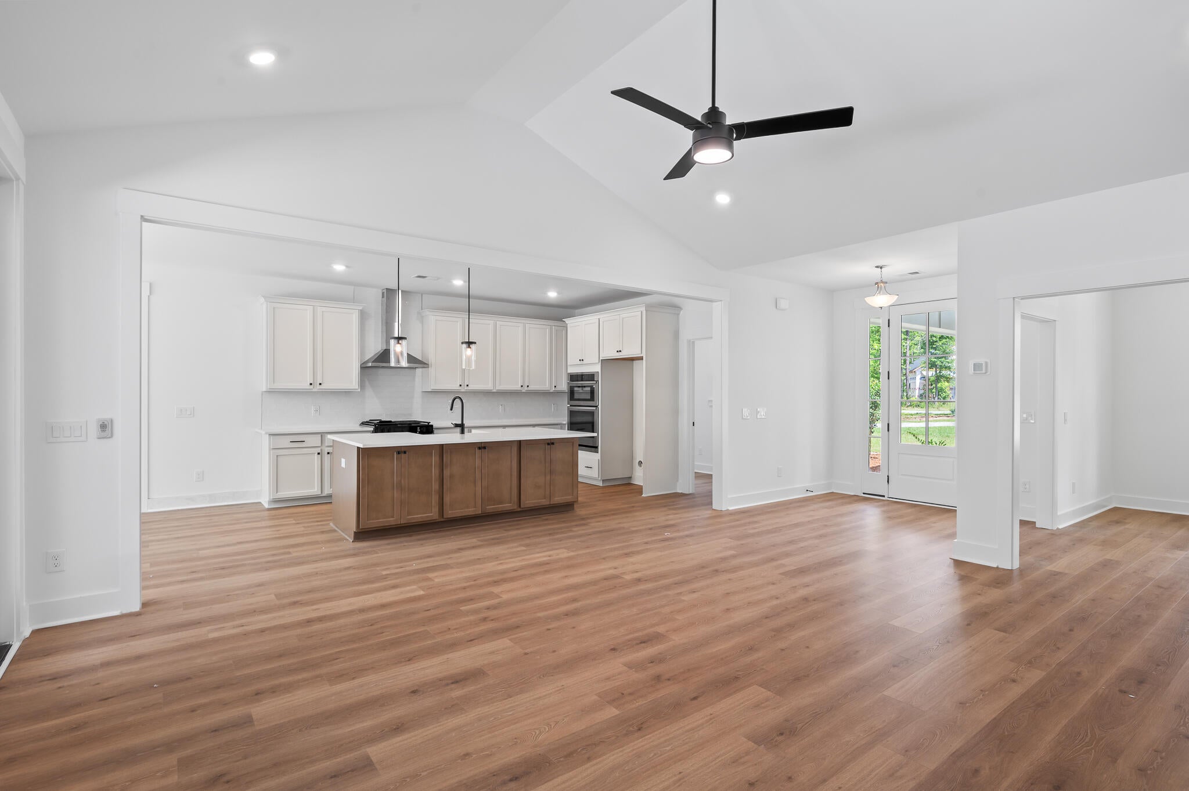
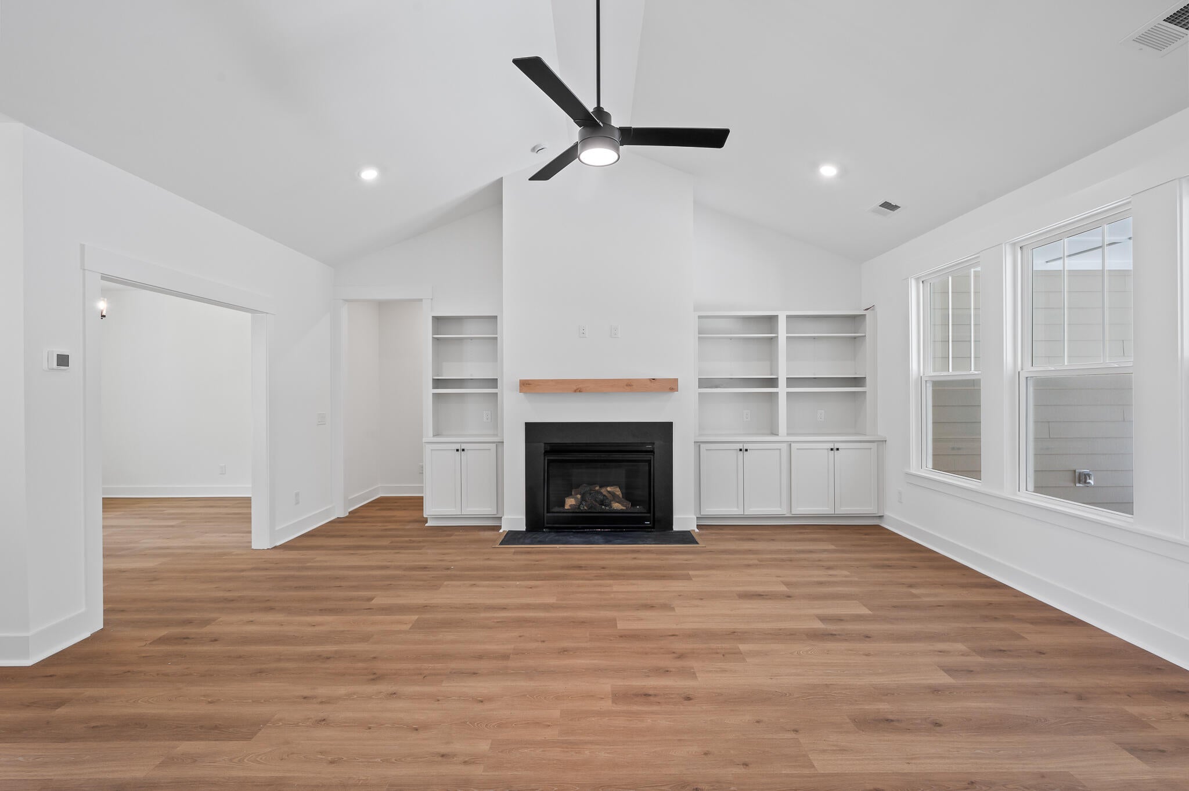
Enter an interest rate to see your estimated monthly payment.Brand New Proposed Construction. The Autumn home plan delivers the ease of main-level living with the added flexibility of an optional upstairs bonus area. As you enter, you're welcomed by a bright, open layout connecting the living room, kitchen, and dining areas--ideal for both daily living and entertaining. Two secondary bedrooms are located down the hall and share a split-layout bathroom, with the sink separated from the tub/shower and toilet for better functionality. At the front of the home, a flex room offers the perfect space for a home office or can easily serve as a fourth bedroom to suit your needs. The owner's suite is tucked away at the back of the home for privacy and features large windows overlooking the backyard. The ensuite bath includes dual vanities, a private watercloset, and a walk-in closet with direct access to the laundry room. Upstairs, a spacious optional bonus room with an available full bathroom offers added flexibility--perfect for a media room, guest suite, or playroom. 2 car detached garage with ADU above it.
| 7 hours ago | Listing updated with changes from the MLS® | |
| 8 hours ago | Listing first seen on site |
Listing information is provided by Participants of the Bay Area Real Estate Information Services, Inc. MLS. IDX information is provided exclusively for personal, non-commercial use, and may not be used for any purpose other than to identify prospective properties consumers may be interested in purchasing. Information is deemed reliable but not guaranteed. Copyright 2026, Bay Area Real Estate Information Services, Inc. MLS.
Last checked: 2026-09-29 04:30 AM UTC
Did you know? You can invite friends and family to your search. They can join your search, rate and discuss listings with you.