304 Vixen BoulevardGoose Creek, SC 29445
Mortgage Calculator
Monthly Payment (Est.)
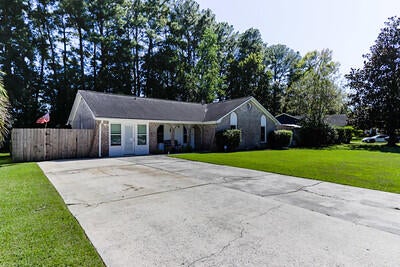
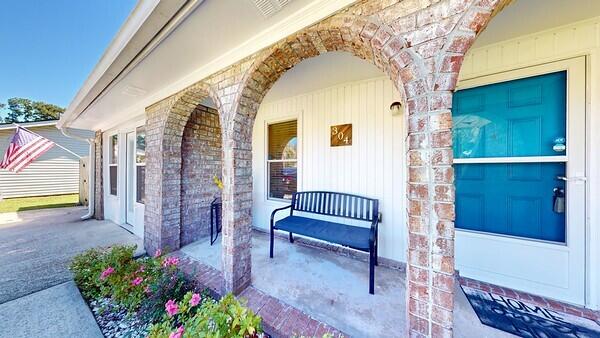
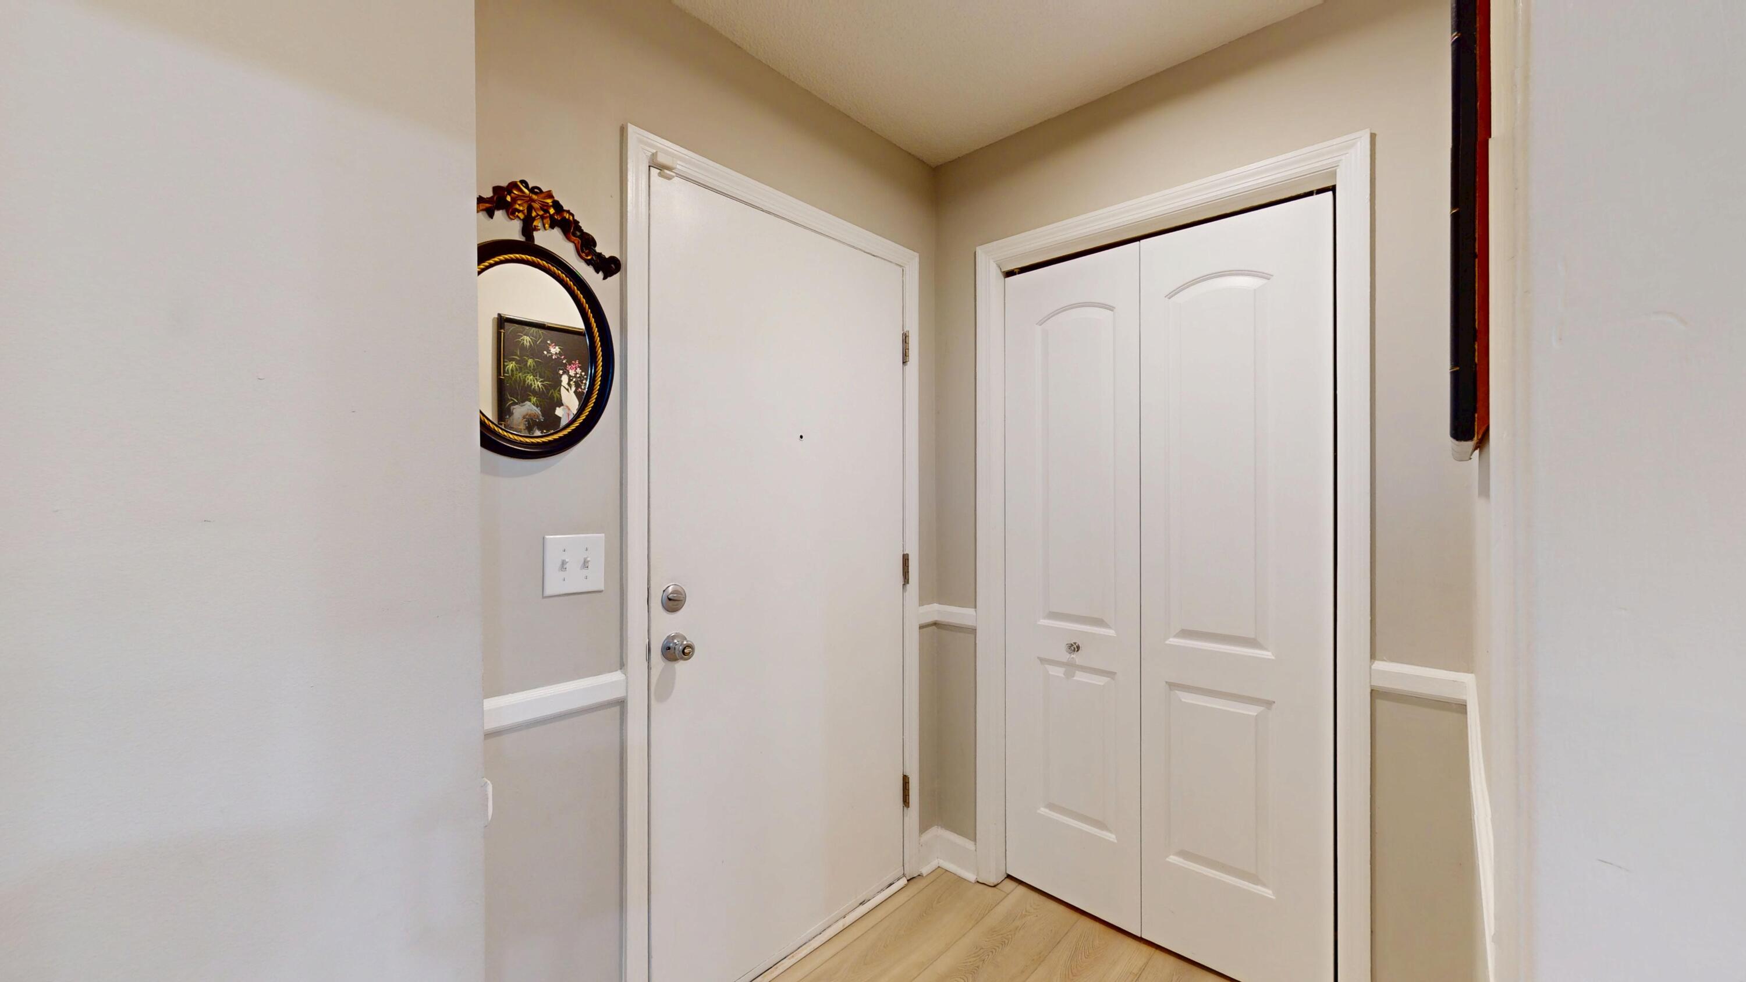
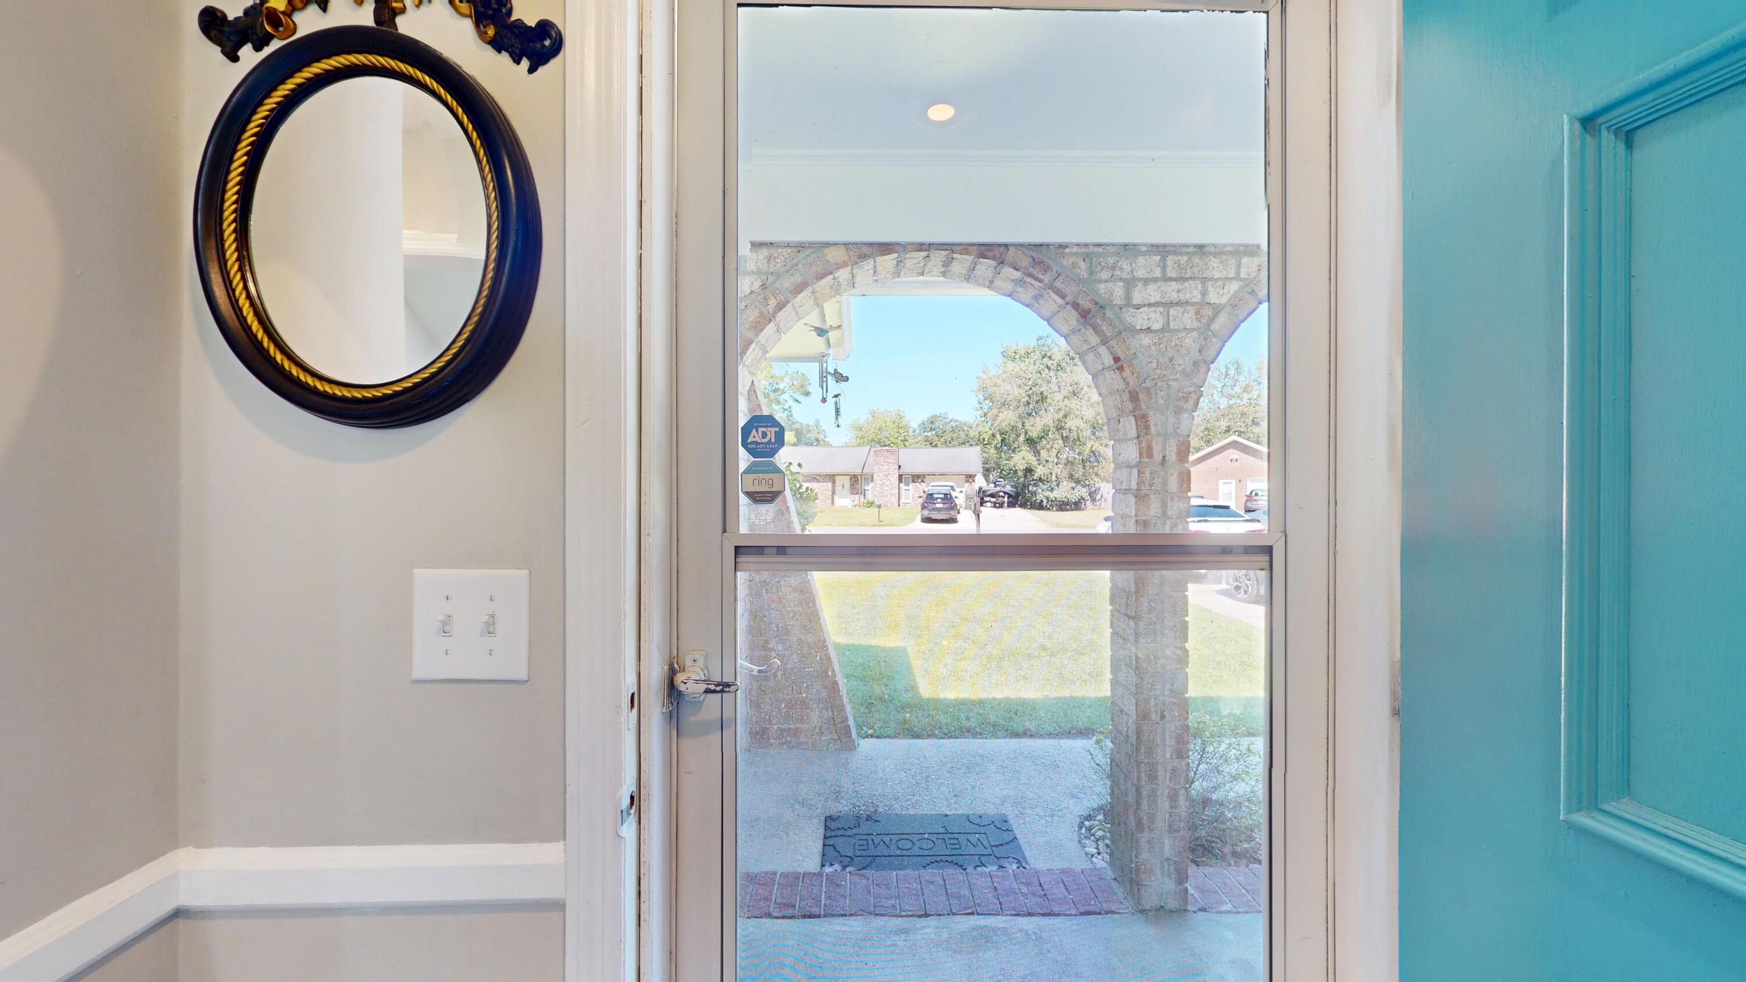
Enter an interest rate to see your estimated monthly payment.Updated, versatile, and move-in ready with NO HOA! This beautifully improved 3BR/2BA brick ranch offers 1494 SF on a spacious 0.25-acre lot and approximately $70K in seller upgrades. The open floor plan, wood-burning fireplace and vaulted ceilings create a bright, inviting feel, complemented by new LVP flooring throughout and updated recessed lighting in the entire house, except the two bedrooms. The galley-style kitchen features newer appliances (2025), modern tile backsplash, & double sink. Both bathrooms have been fully updated, adding modern style and convenience. A standout feature is the large converted garage Bonus Room with its own entrance and a closet, offering endless possibilities as a home office, media room, guest space, hobby area, or potential rental suite.Outside, enjoy a large backyard enclosed by a new privacy fence, enhancing outdoor living. Property extends beyond the wooden fence on the left side. This space is perfect to park a boat. Home is located near shopping centers and within walking distance from Central Creek Park, a newly built park/concert venue that offers barrier-free recreational opportunities and thoughtfully designed amenities, including a basketball and pickleball courts, walk/jog trails, a rental pavilion for parties, a playground, and a splash area for the kids to enjoy. With extensive updates, flexible space, a generous lot, and NO HOA, this home offers the perfect blend of comfort, functionality, and freedom. Schedule your showing today!
| 6 hours ago | Listing updated with changes from the MLS® | |
| 8 hours ago | Listing first seen on site |
Listing information is provided by Participants of the Bay Area Real Estate Information Services, Inc. MLS. IDX information is provided exclusively for personal, non-commercial use, and may not be used for any purpose other than to identify prospective properties consumers may be interested in purchasing. Information is deemed reliable but not guaranteed. Copyright 2026, Bay Area Real Estate Information Services, Inc. MLS.
Last checked: 2026-09-29 03:37 AM UTC
Did you know? You can invite friends and family to your search. They can join your search, rate and discuss listings with you.