1663 Eider Down DriveSummerville, SC 29483
Mortgage Calculator
Monthly Payment (Est.)
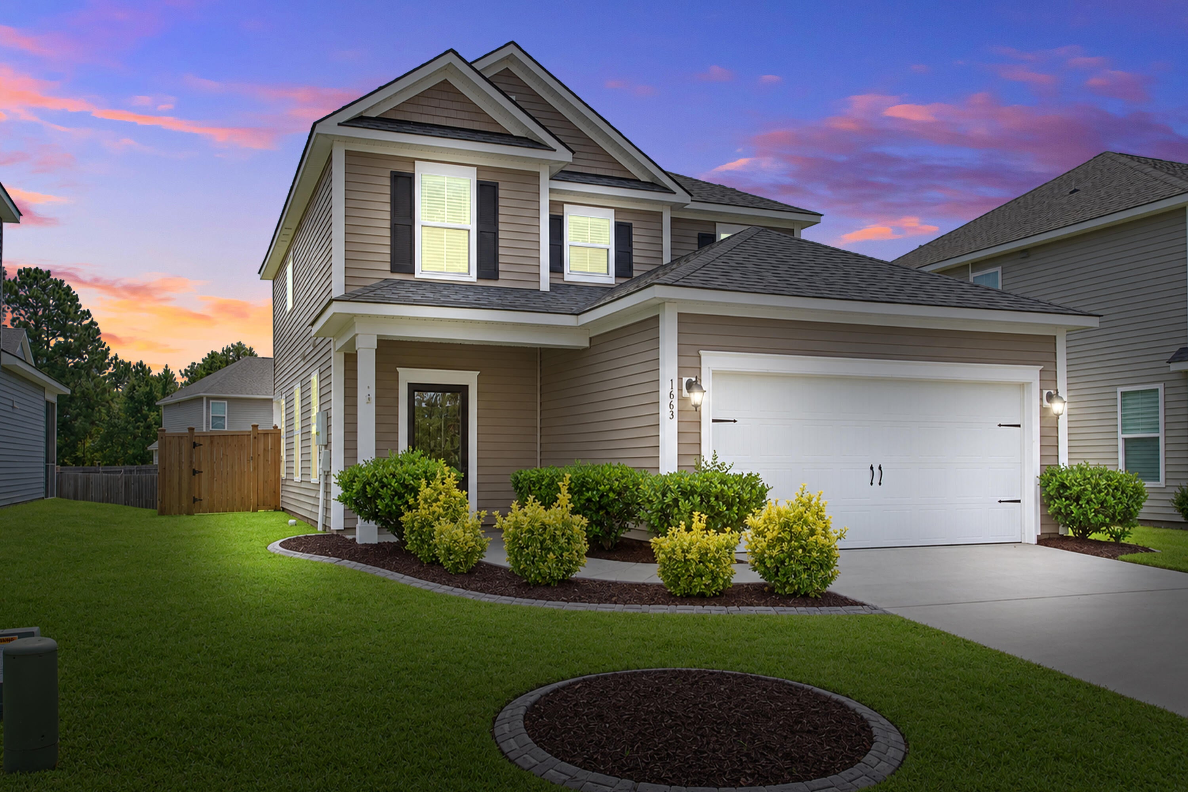
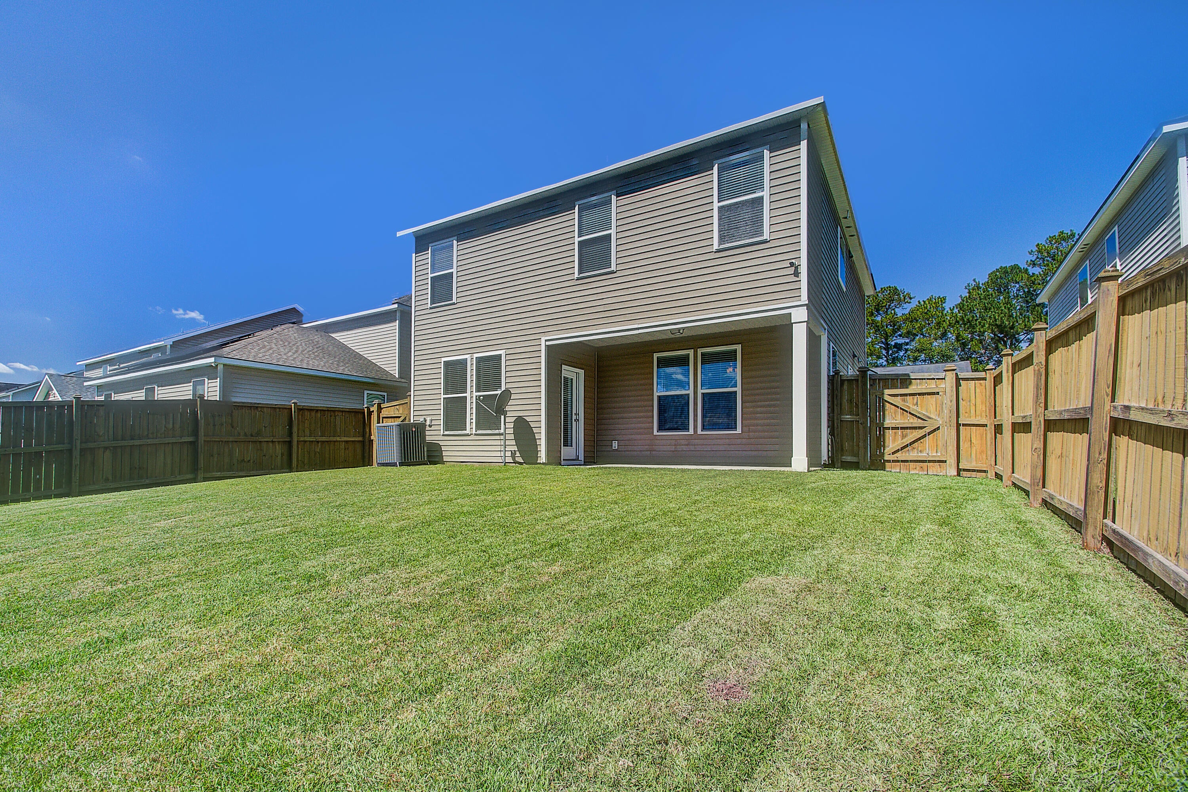
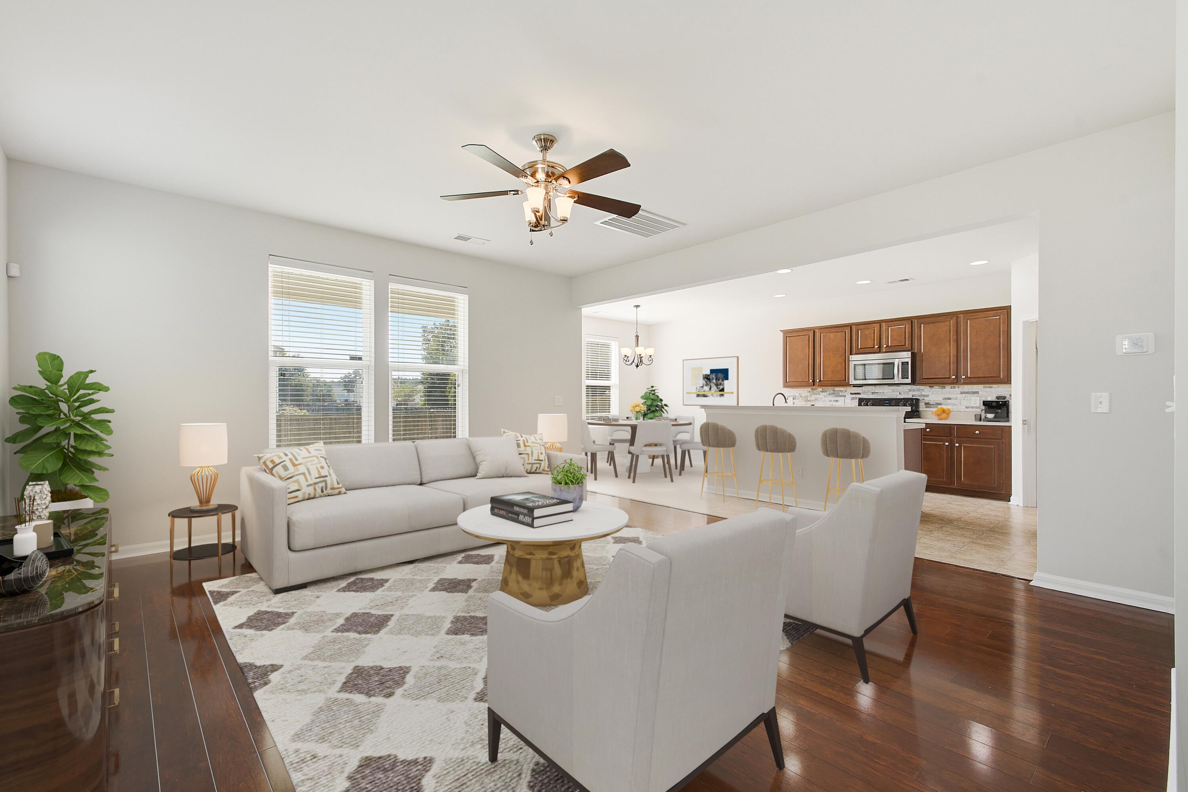
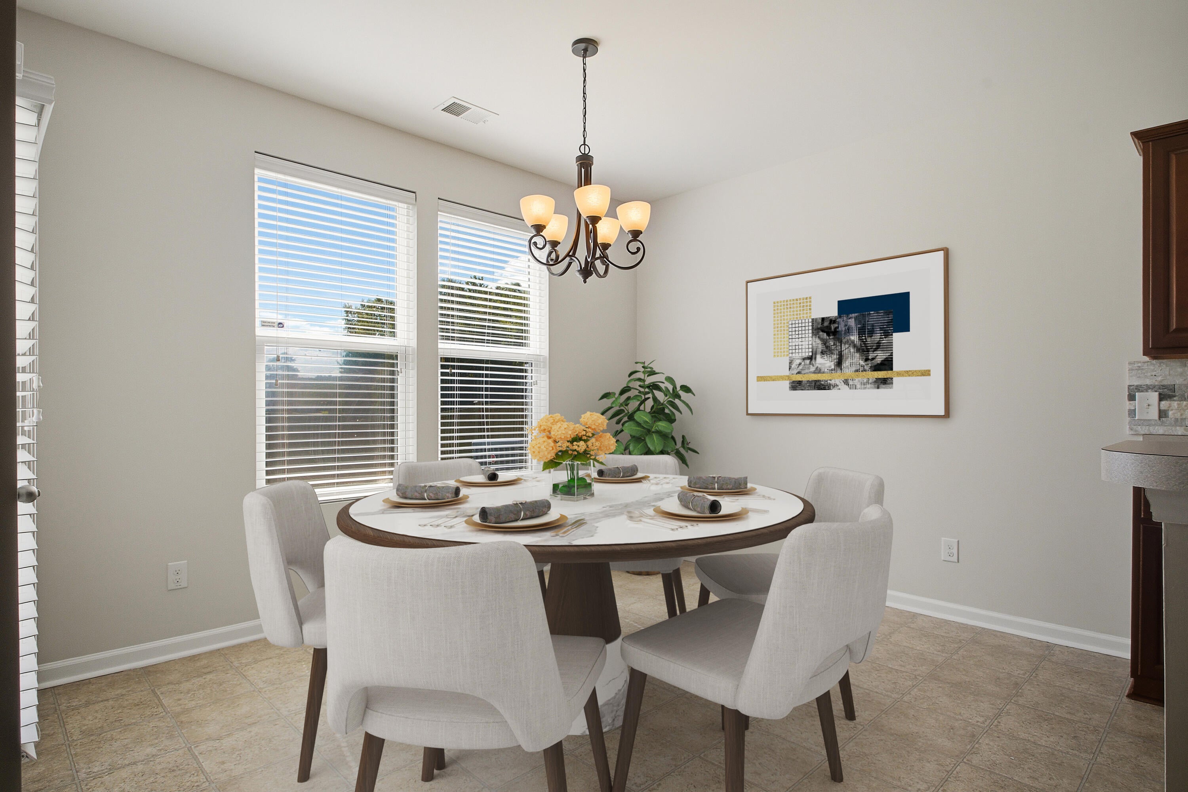
Enter an interest rate to see your estimated monthly payment.Welcome home to this well-cared-for 3-bedroom, 2.5-bath home offering 1,983 square feet of comfortable living space in Drakesborough. Freshly painted throughout and move-in ready, this home features an open, functional floor plan with plenty of room for everyday living and entertaining.The main level offers a spacious great room, with laminate hardwood flooring flowing from the foyer into the family room and an open connection to the kitchen and dining area. The kitchen features abundant cabinetry and counter space, a center island with additional seating, tile backsplash, recessed lighting, a pantry and a bright dining area overlooking the backyard. A convenient powder room completes the main level.Upstairs, the generously sized primary suite offers plenty of room for a sittingarea and includes a private bath with a soaking tub, separate shower, and walk-in closet. Two additional bedrooms and a full bath provide comfortable space for guests, a home office, or additional living needs. There is a well-appointed loft area as you come up the stairs perfect for an office or flex space. Outside, the well-manicured yard adds to the home's curb appeal with Curb Crete edging around the front landscape beds. Out back, enjoy a covered lanai overlooking the fully fenced backyard, providing a great space for relaxing, grilling, or entertaining. Major updates include an architectural shingle roof replaced in 2022 and HVAC system replaced in 2023, adding even more value to this well-maintained home. Located in one of the faster-growing areas of Summerville with convenient access to major highways, this home offers a great combination of space, functionality and value. Move-in ready and priced to sell--schedule your private showing today!
| 7 hours ago | Listing updated with changes from the MLS® | |
| 9 hours ago | Listing first seen on site |
Listing information is provided by Participants of the Bay Area Real Estate Information Services, Inc. MLS. IDX information is provided exclusively for personal, non-commercial use, and may not be used for any purpose other than to identify prospective properties consumers may be interested in purchasing. Information is deemed reliable but not guaranteed. Copyright 2026, Bay Area Real Estate Information Services, Inc. MLS.
Last checked: 2026-09-29 03:27 AM UTC
Did you know? You can invite friends and family to your search. They can join your search, rate and discuss listings with you.