921 Main StreetCharleston, SC 29407
Mortgage Calculator
Monthly Payment (Est.)
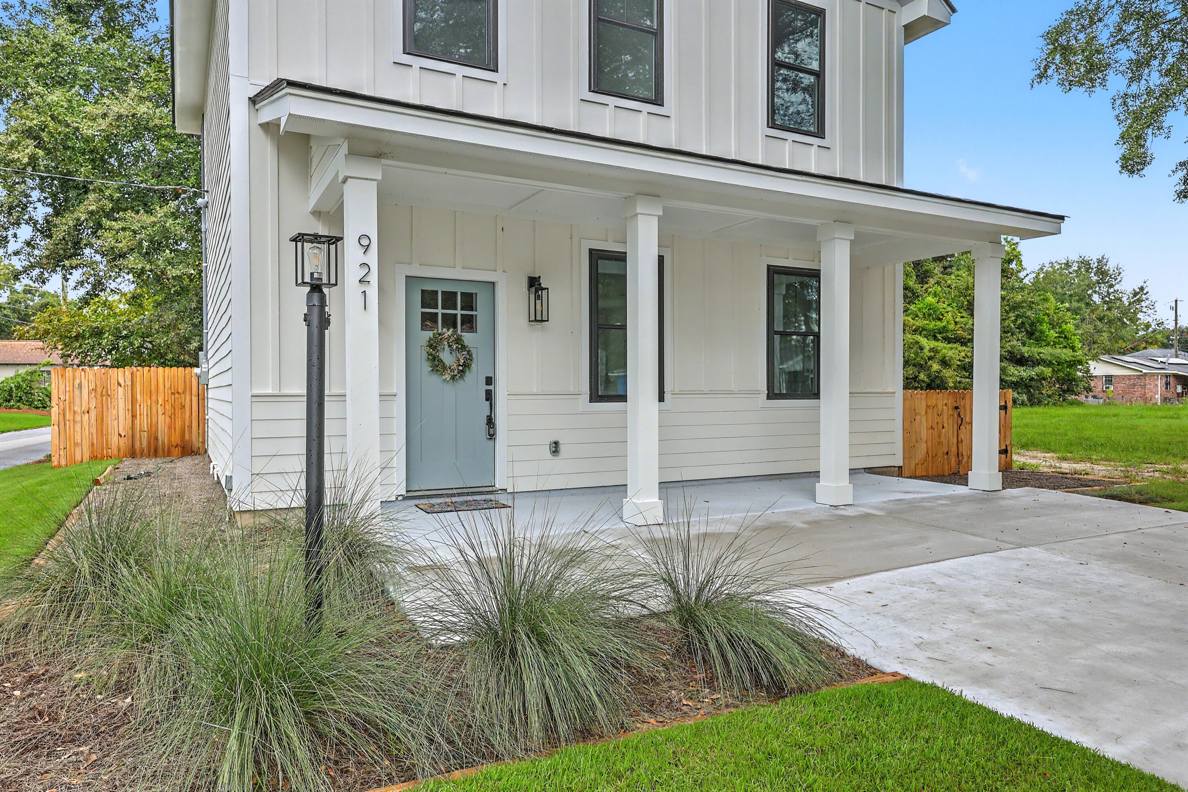
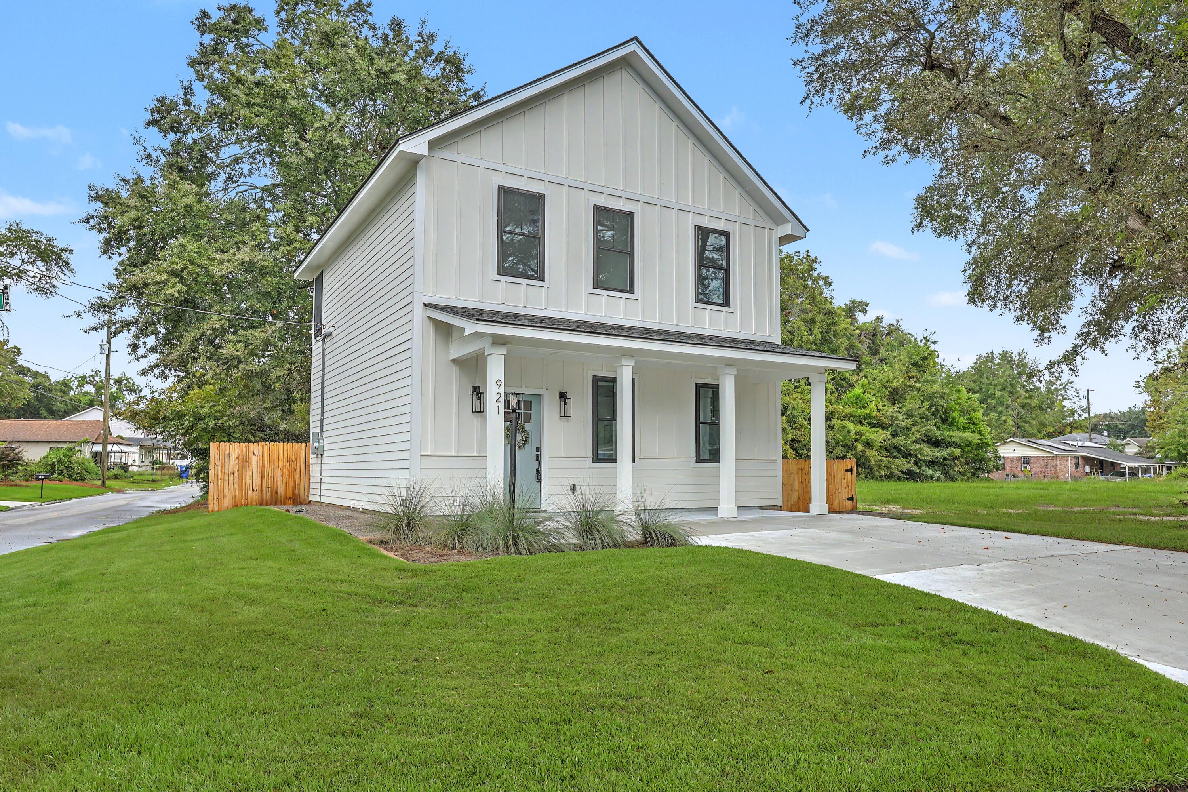
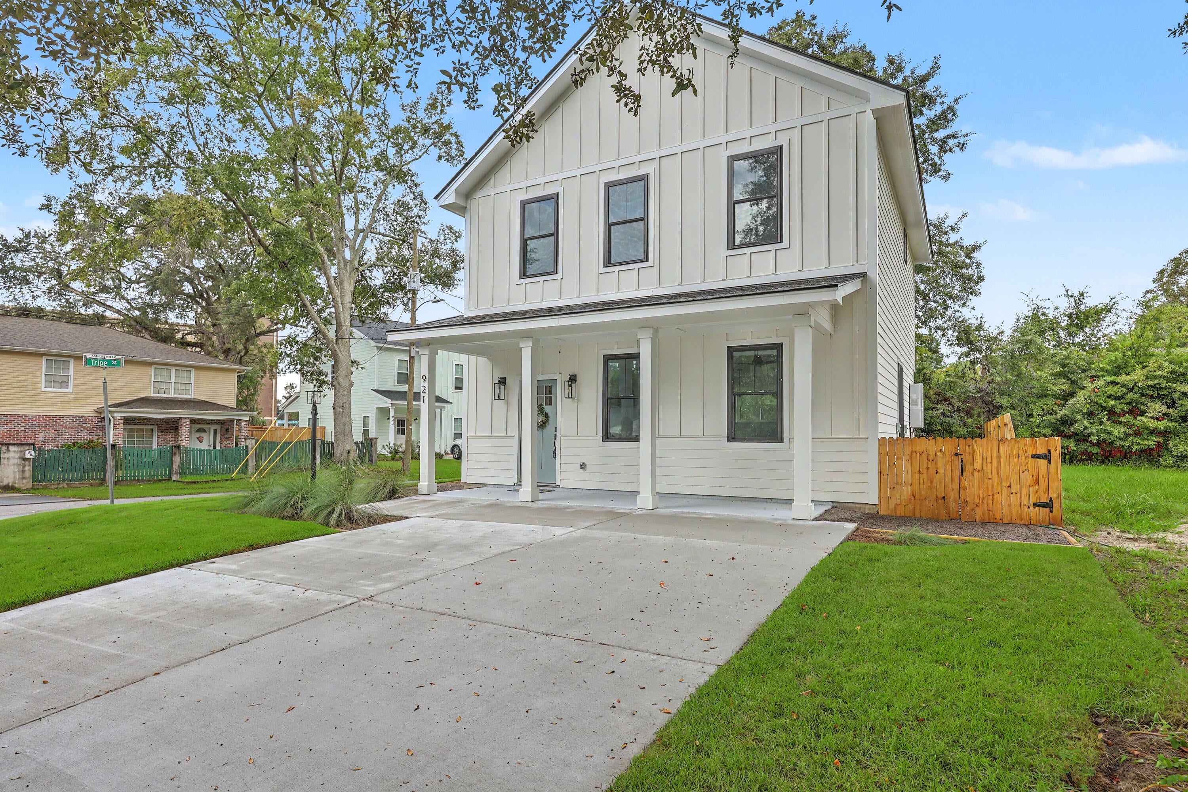
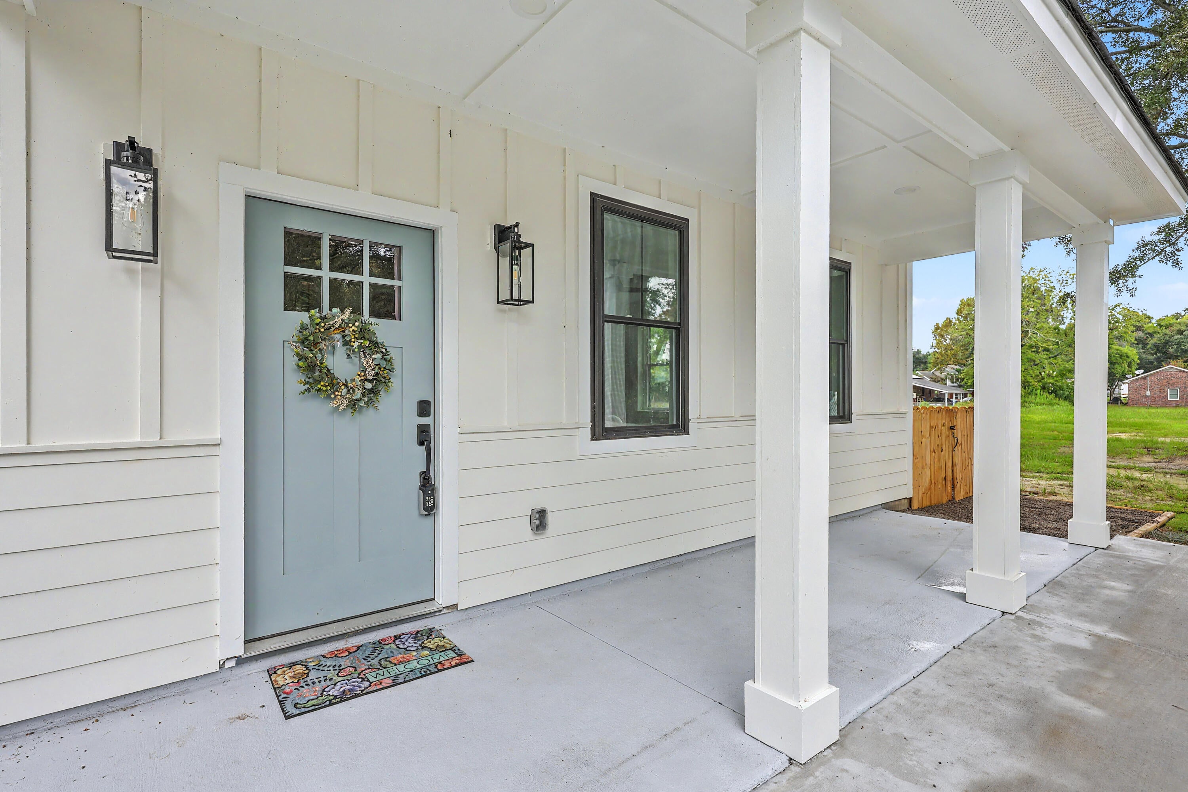
Enter an interest rate to see your estimated monthly payment.Unbelievable price for quality New Construction in the heart of West Ashley. So close to the waterfront parks. X Flood zone. Step up to a classic full front porch and into open-concept home designed for comfortable, everyday living. The foyer flows naturally into a bright, airy living space and a kitchen built to be the true heart of the home. Thoughtfully crafted, the kitchen pairs real wood cabinetry with quartz countertops and a classic marble backsplash. The mixed-metal finishes--featuring a black granite Ruvati sink and champagne bronze fixtures--add a touch of modern character. With stainless steel appliances, under-cabinet lighting, and a dedicated pantry for all your dry goods, this space is as practical as it is beautiful.Priced Below Market Value! West Ashley's best kept secret! Gorgeous New Construction this close to the waterfront parks. X Flood zone. Step up to a classic full front porch and into open-concept home designed for comfortable, everyday living. The foyer flows naturally into a bright, airy living space and a kitchen built to be the true heart of the home. Thoughtfully crafted, the kitchen pairs real wood cabinetry with quartz countertops and a classic marble backsplash. The mixed-metal finishes--featuring a black granite Ruvati sink and champagne bronze fixtures--add a touch of modern character. With stainless steel appliances, under-cabinet lighting, and a dedicated pantry for all your dry goods, this space is as practical as it is beautiful.
| 9 hours ago | Listing updated with changes from the MLS® | |
| 10 hours ago | Listing first seen on site |
Listing information is provided by Participants of the Bay Area Real Estate Information Services, Inc. MLS. IDX information is provided exclusively for personal, non-commercial use, and may not be used for any purpose other than to identify prospective properties consumers may be interested in purchasing. Information is deemed reliable but not guaranteed. Copyright 2026, Bay Area Real Estate Information Services, Inc. MLS.
Last checked: 2026-09-29 03:32 AM UTC
Did you know? You can invite friends and family to your search. They can join your search, rate and discuss listings with you.