Save
Ask
Tour
Hide
$565,000
New Listing
5444 Clairmont LaneNorth Charleston, SC 29420
For Sale|Single Family Residence|Active
4
Beds
3
Total Baths
2
Full Baths
1
Partial Bath
2,433
SqFt
$232
/SqFt
2005
Built
Subdivision:
Cedar Grove
County:
Dorchester
Listing courtesy of David Blaton of EXP Realty LLC
Call Now: +971-234-5678
Is this the listing for you? We can help make it yours.
+971-234-5678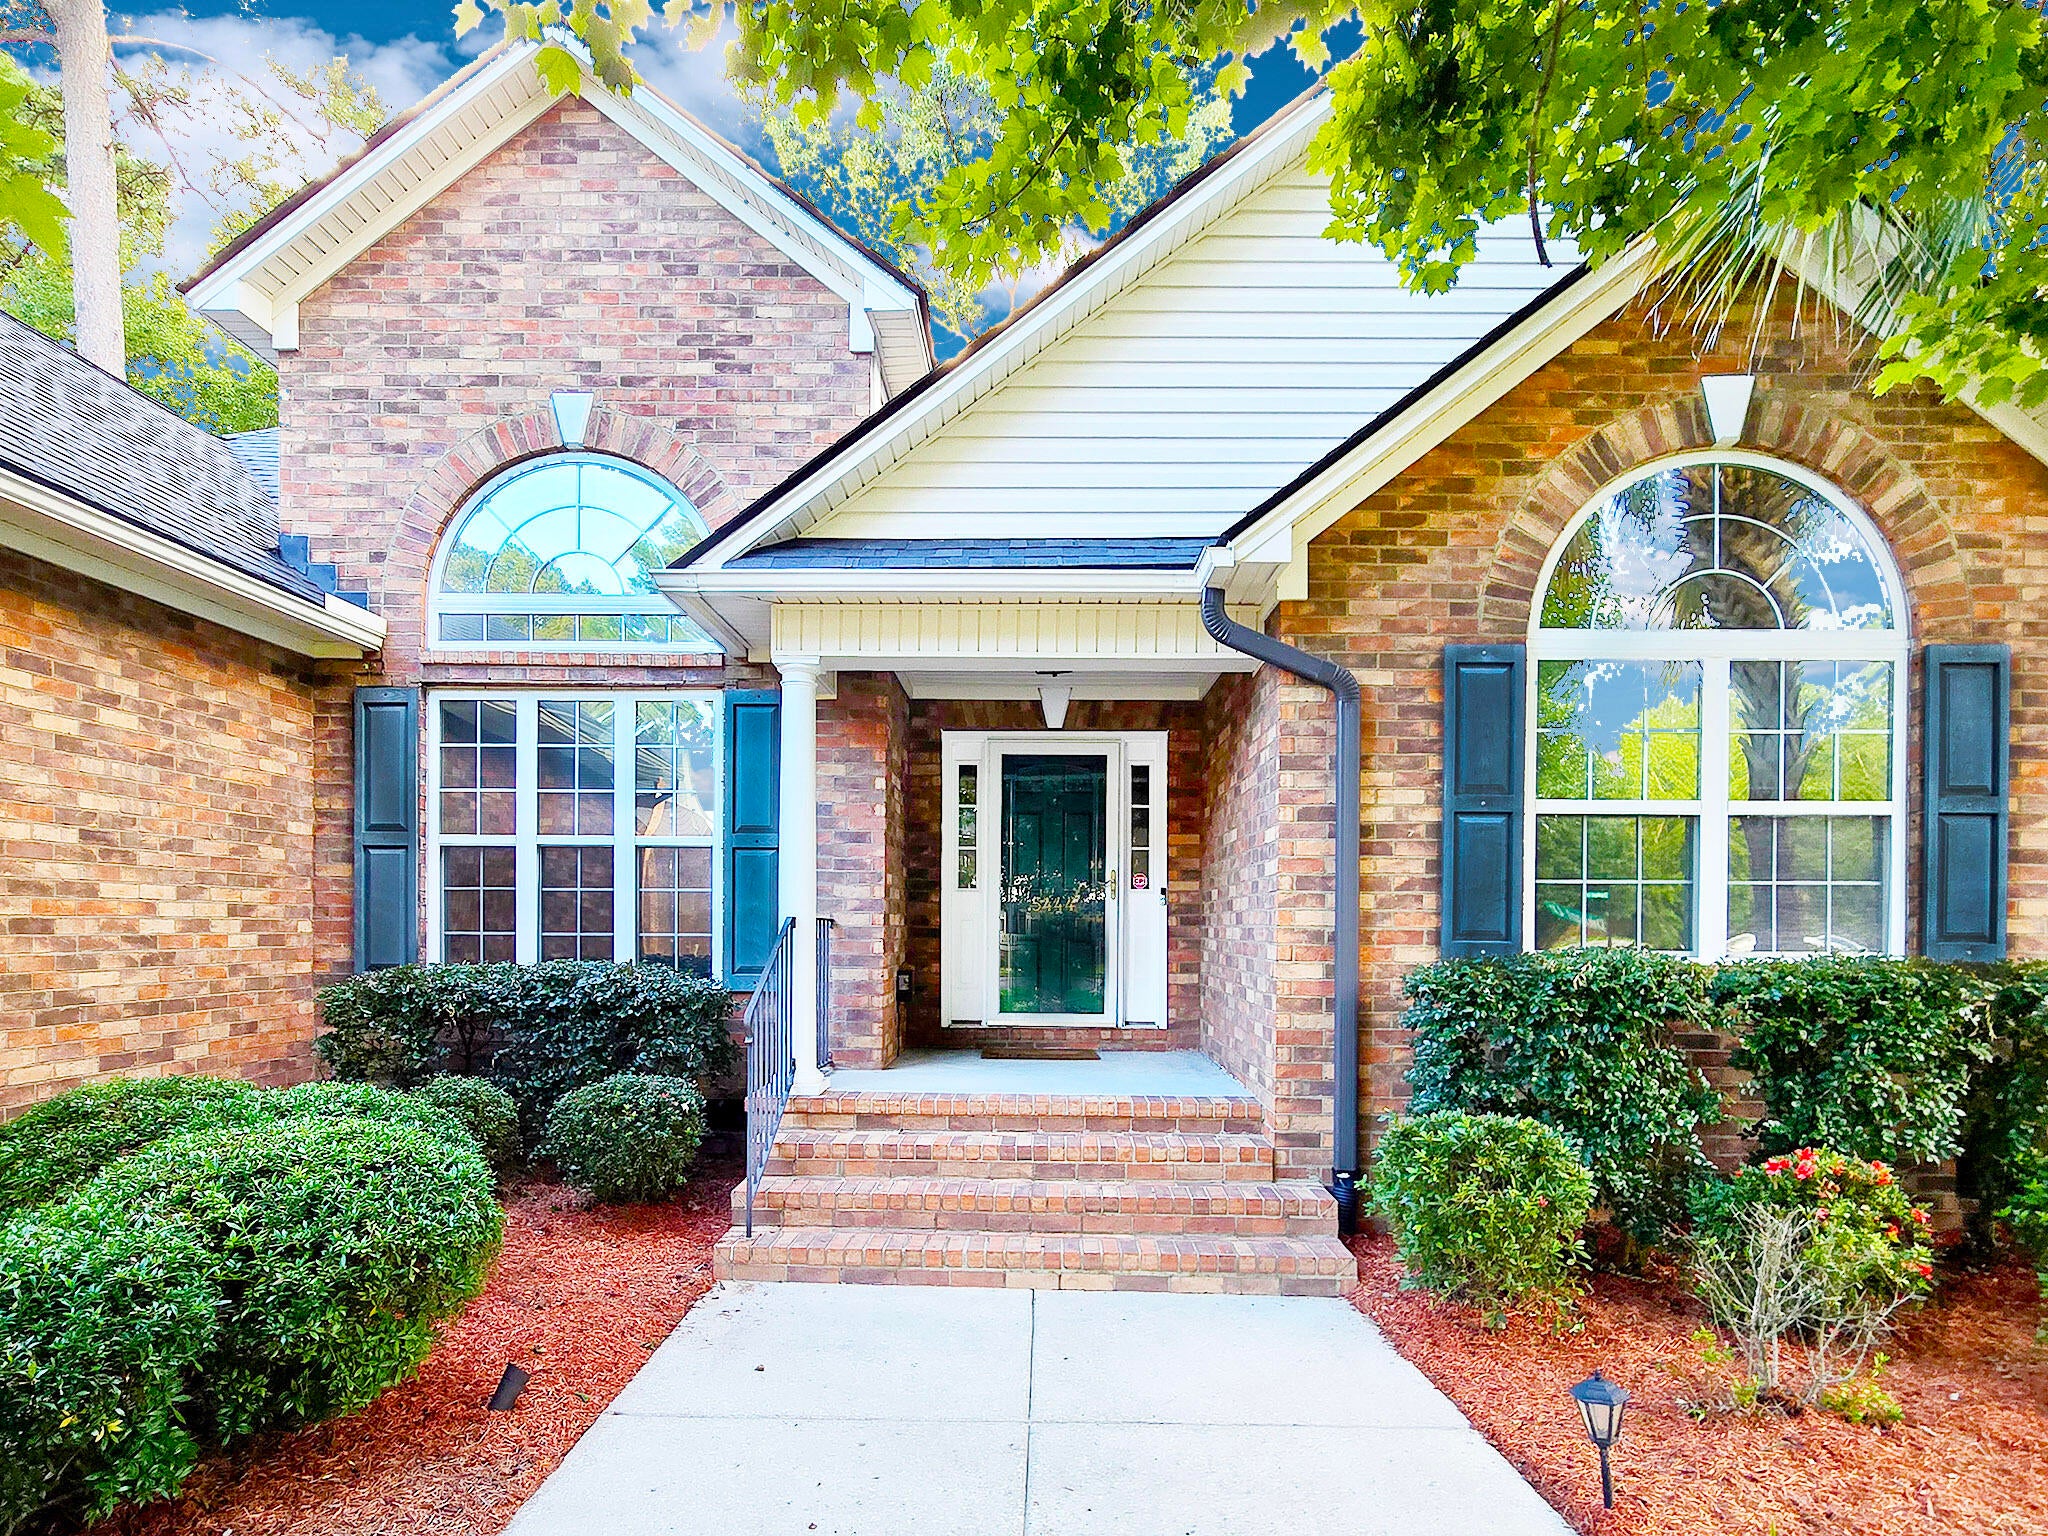
Save
Ask
Tour
Hide
Mortgage Calculator
Monthly Payment (Est.)
Enter an interest rate to see your estimated monthly payment.Calculator powered by Showcase IDX, a Constellation1 Company. Copyright ©2026 Information is deemed reliable but not guaranteed.
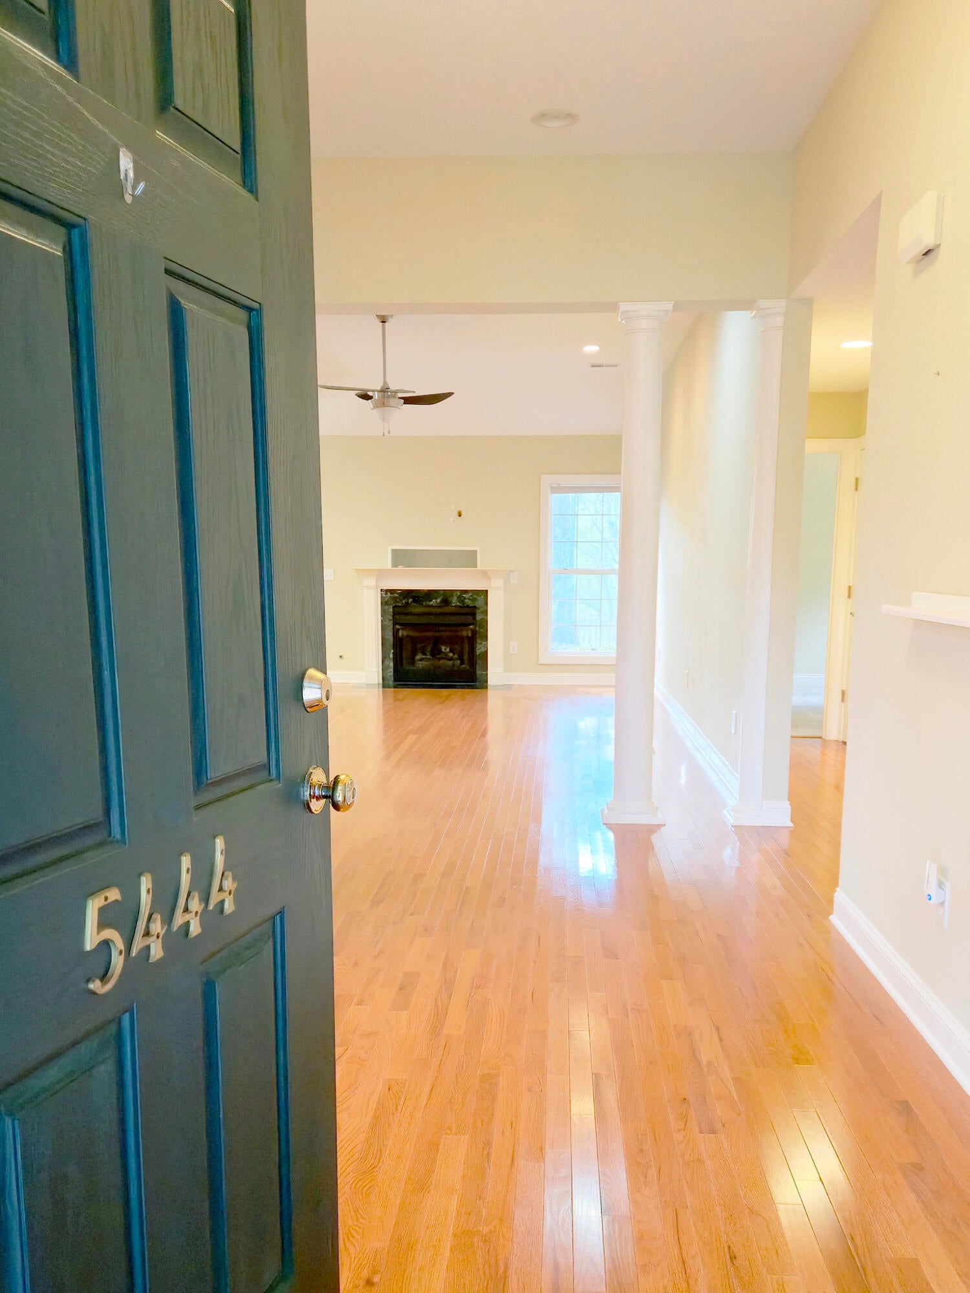
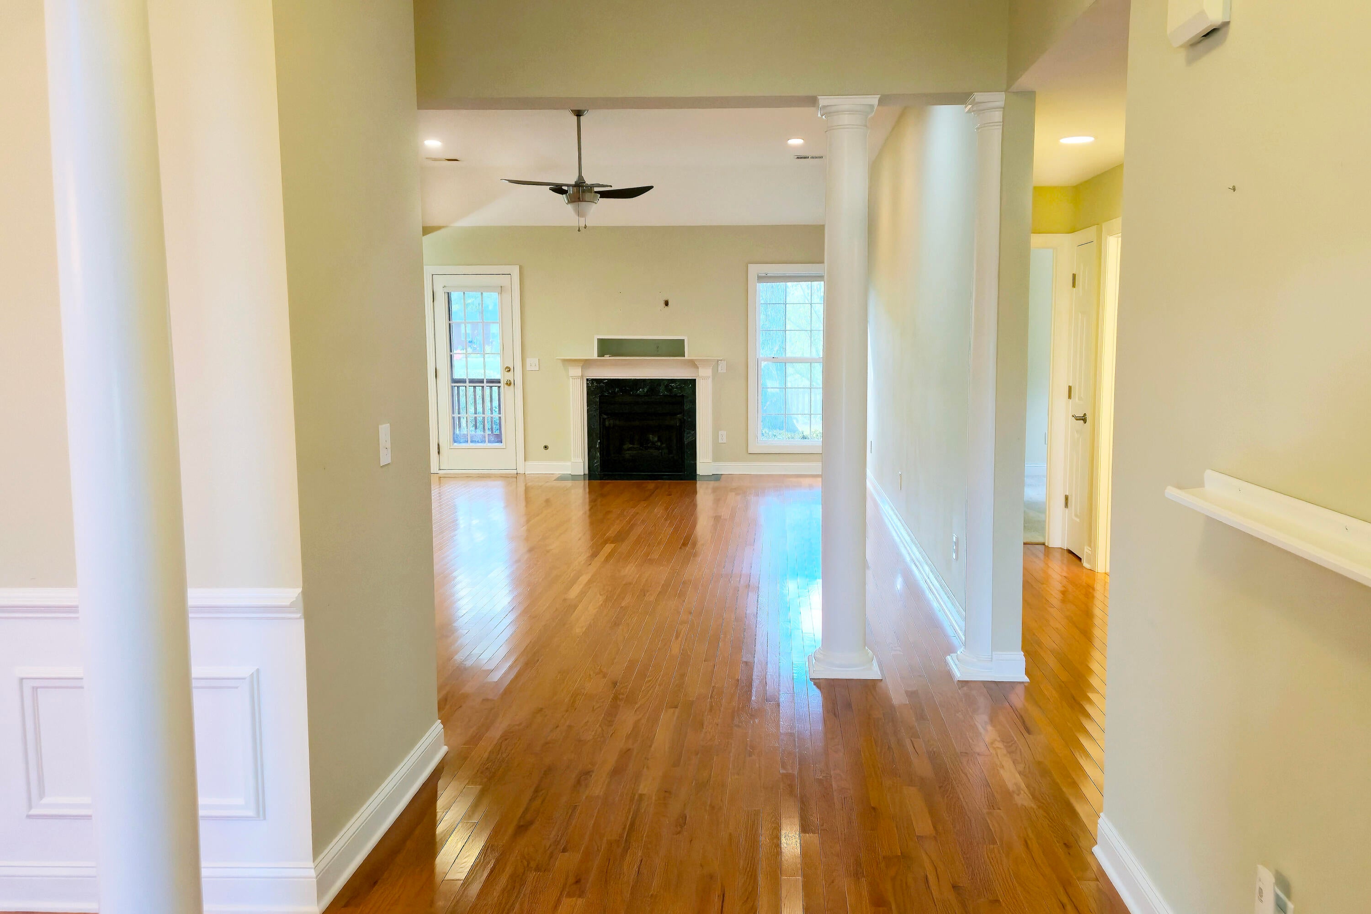
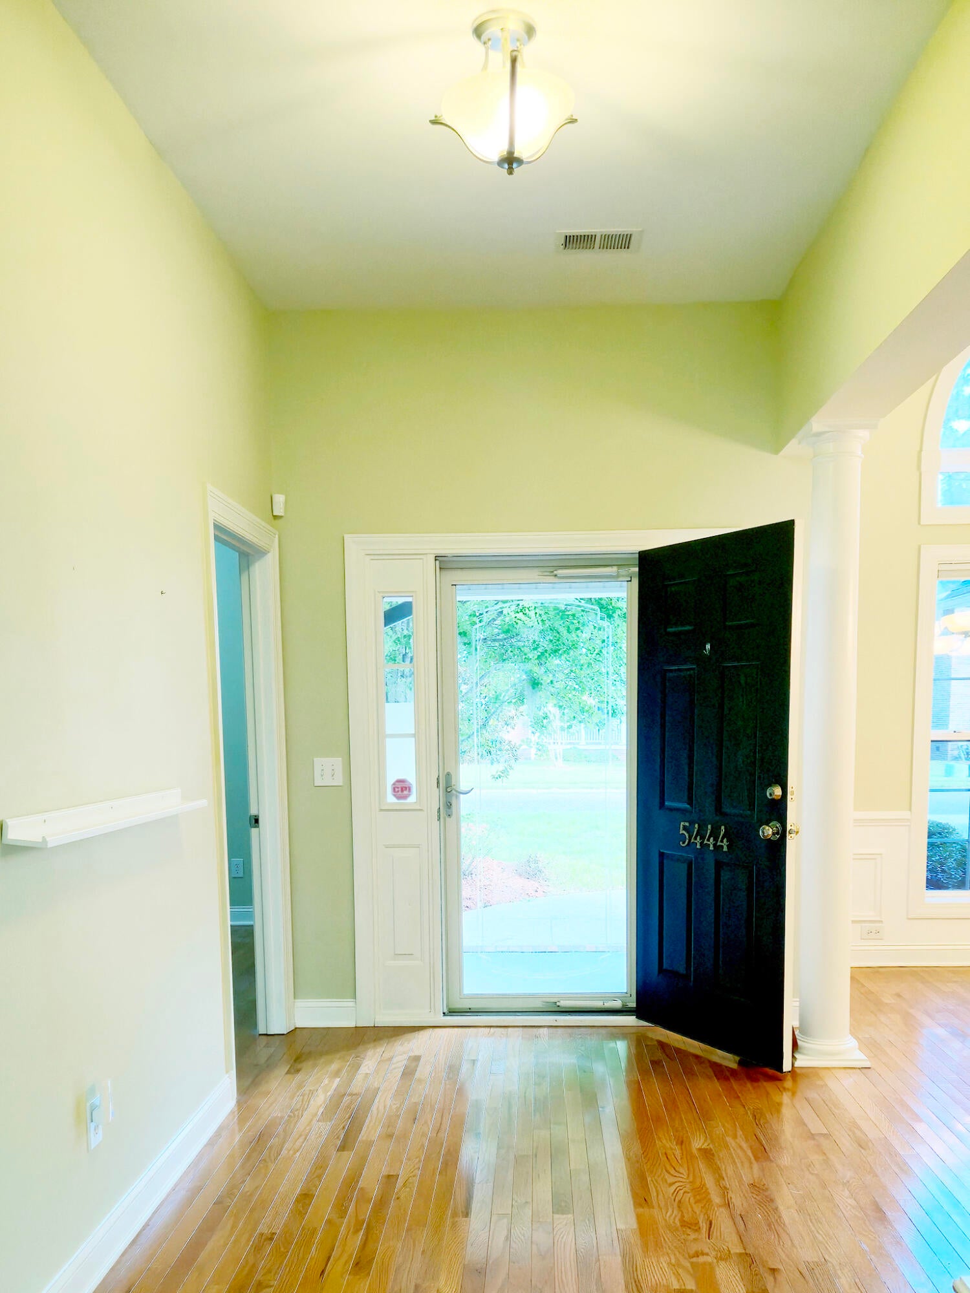
This stunning 4 bedroom, 2.5 bath all brick home offers the perfect blend of timeless durability, modern comfort, and classic curb appeal. Nestled in one of the area's most desirable neighborhoods and located in sought after Dorchester District 2 schools, this is a winning conbination to make this your home. Spacious living areas designed with both entertaining and daily life in mind, featuring a dining room, office, kitchenette, and open family room with gas fireplace. The owner suite and 2 additional bedrooms can be found on the main floor and the 4th bedoom is located above the garage and can be used as flex space. Numerous upgrades, a tranquil pond lot, and a private screened back porch all add to this homes WOW factor.
Save
Ask
Tour
Hide
Listing Snapshot
Price
$565,000
Days On Site
0 Days
Bedrooms
4
Inside Area (SqFt)
2,433 sqft
Total Baths
3
Full Baths
2
Partial Baths
1
Lot Size
0.28 Acres
Year Built
2005
MLS® Number
26026912
Status
Active
Property Tax
$3,184.49
HOA/Condo/Coop Fees
$32.5 monthly
Sq Ft Source
N/A
Friends & Family
Recent Activity
| 10 hours ago | Listing updated with changes from the MLS® | |
| 11 hours ago | Listing first seen on site |
General Features
Acres
0.28
Attached Garage
Yes
Garage
Yes
Garage Spaces
2
Levels
One and One Half
Parking
AttachedGarage Door Opener
Parking Spaces
2
Property Sub Type
Single Family Residence
Sewer
Public Sewer
SqFt Total
2433
Style
Ranch
Water Source
Public
Interior Features
Appliances
DishwasherElectric RangeDisposalMicrowaveRefrigerator
Basement
Crawl Space
Cooling
Ceiling Fan(s)Central Air
Fireplace
Yes
Fireplace Features
Family RoomGas Log
Fireplaces
1
Flooring
Ceramic TileCarpetWood
Heating
Natural Gas
Interior
Cathedral Ceiling(s)Walk-In Closet(s)Ceiling Fan(s)Eat-in KitchenEntrance FoyerPantry
Laundry Features
Washer HookupElectric Dryer HookupLaundry Room
Window Features
Window CoveringsWindow Treatments
Master Bedroom
Level - Lower
Save
Ask
Tour
Hide
Exterior Features
Construction Details
Brick Veneer
Fencing
Wood
Lot Features
Interior Lot
Patio And Porch
ScreenedPorch
Roof
Shingle
Waterfront Features
Pond
Windows/Doors
Window CoveringsWindow Treatments
Community Features
Association Fee
$390.0
Association Fee Frequency
Annually
Community Features
ClubhousePool
MLS Area
61 - N. Chas/Summerville/Ladson-Dor
Financing Terms Available
CashConventionalFHAVA Loan
Building Access
Ground Level
Schools
School District
Unknown
Elementary School
Fort Dorchester
Middle School
River Oaks
High School
Ft. Dorchester
Listing courtesy of David Blaton of EXP Realty LLC
![]()
Listing information is provided by Participants of the Bay Area Real Estate Information Services, Inc. MLS. IDX information is provided exclusively for personal, non-commercial use, and may not be used for any purpose other than to identify prospective properties consumers may be interested in purchasing. Information is deemed reliable but not guaranteed. Copyright 2026, Bay Area Real Estate Information Services, Inc. MLS.
Last checked: 2026-09-29 03:37 AM UTC
Listing information is provided by Participants of the Bay Area Real Estate Information Services, Inc. MLS. IDX information is provided exclusively for personal, non-commercial use, and may not be used for any purpose other than to identify prospective properties consumers may be interested in purchasing. Information is deemed reliable but not guaranteed. Copyright 2026, Bay Area Real Estate Information Services, Inc. MLS.
Last checked: 2026-09-29 03:37 AM UTC
Neighborhood & Commute
Source: Walkscore
Disclosure: Community information and market data powered by Constellation Data Labs. Information is deemed reliable but not guaranteed.
Save
Ask
Tour
Hide
Did you know? You can invite friends and family to your search. They can join your search, rate and discuss listings with you.