Save
Ask
Tour
Hide
$662,500
New Listing
7243 Raw Dew DriveAwendaw, SC 29429
For Sale|Single Family Residence|Active
4
Beds
2
Total Baths
2
Full Baths
1,920
SqFt
$345
/SqFt
2004
Built
Subdivision:
None
County:
Charleston
Listing courtesy of Chris Borders of AgentOwned Realty Preferred Group
Call Now: +971-234-5678
Is this the listing for you? We can help make it yours.
+971-234-5678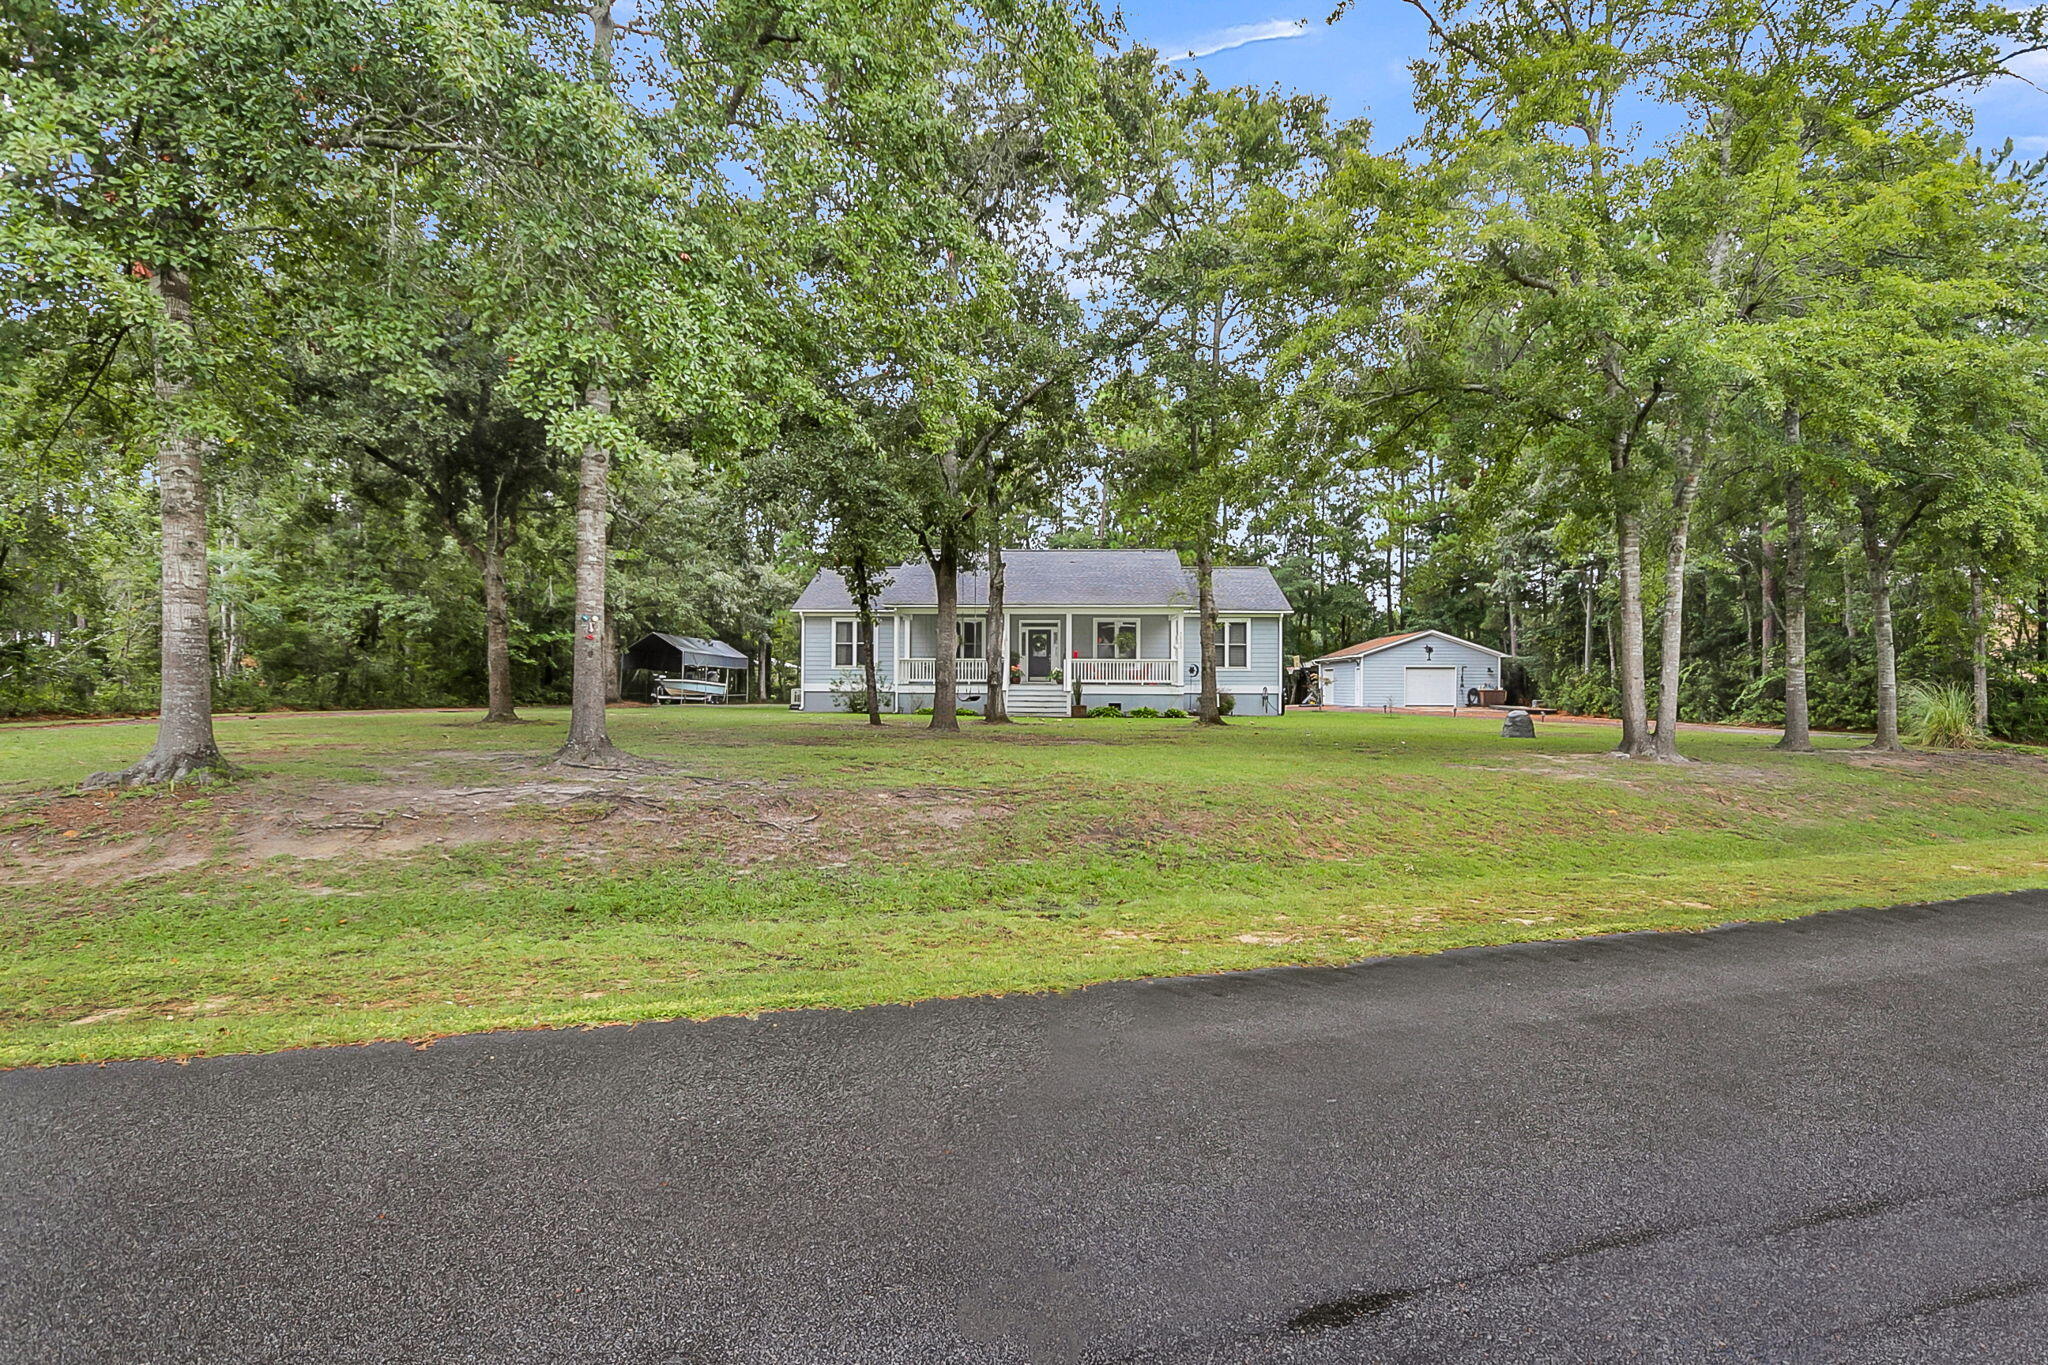
Save
Ask
Tour
Hide
Mortgage Calculator
Monthly Payment (Est.)
Enter an interest rate to see your estimated monthly payment.Calculator powered by Showcase IDX, a Constellation1 Company. Copyright ©2026 Information is deemed reliable but not guaranteed.
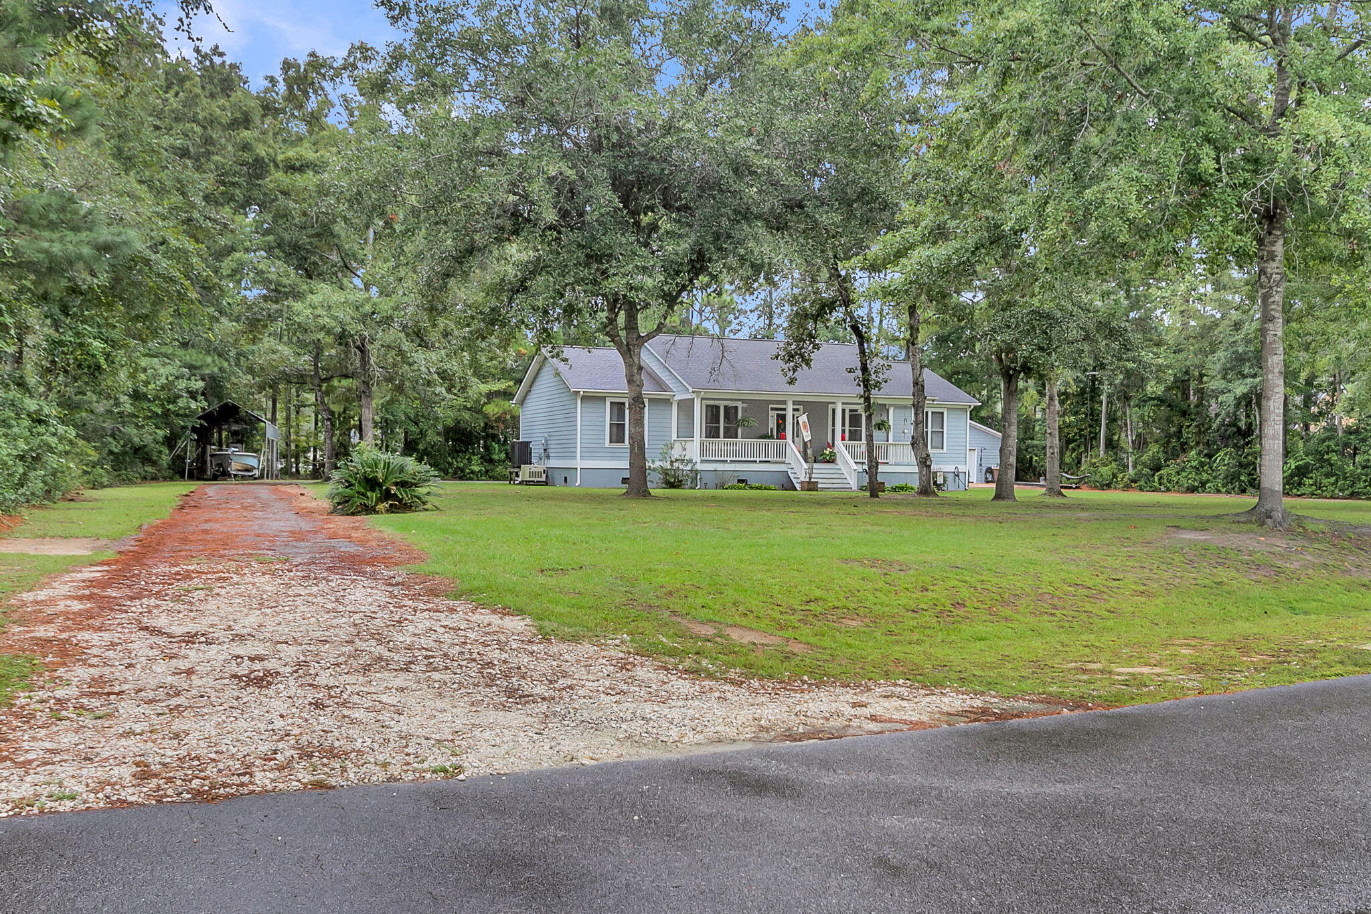
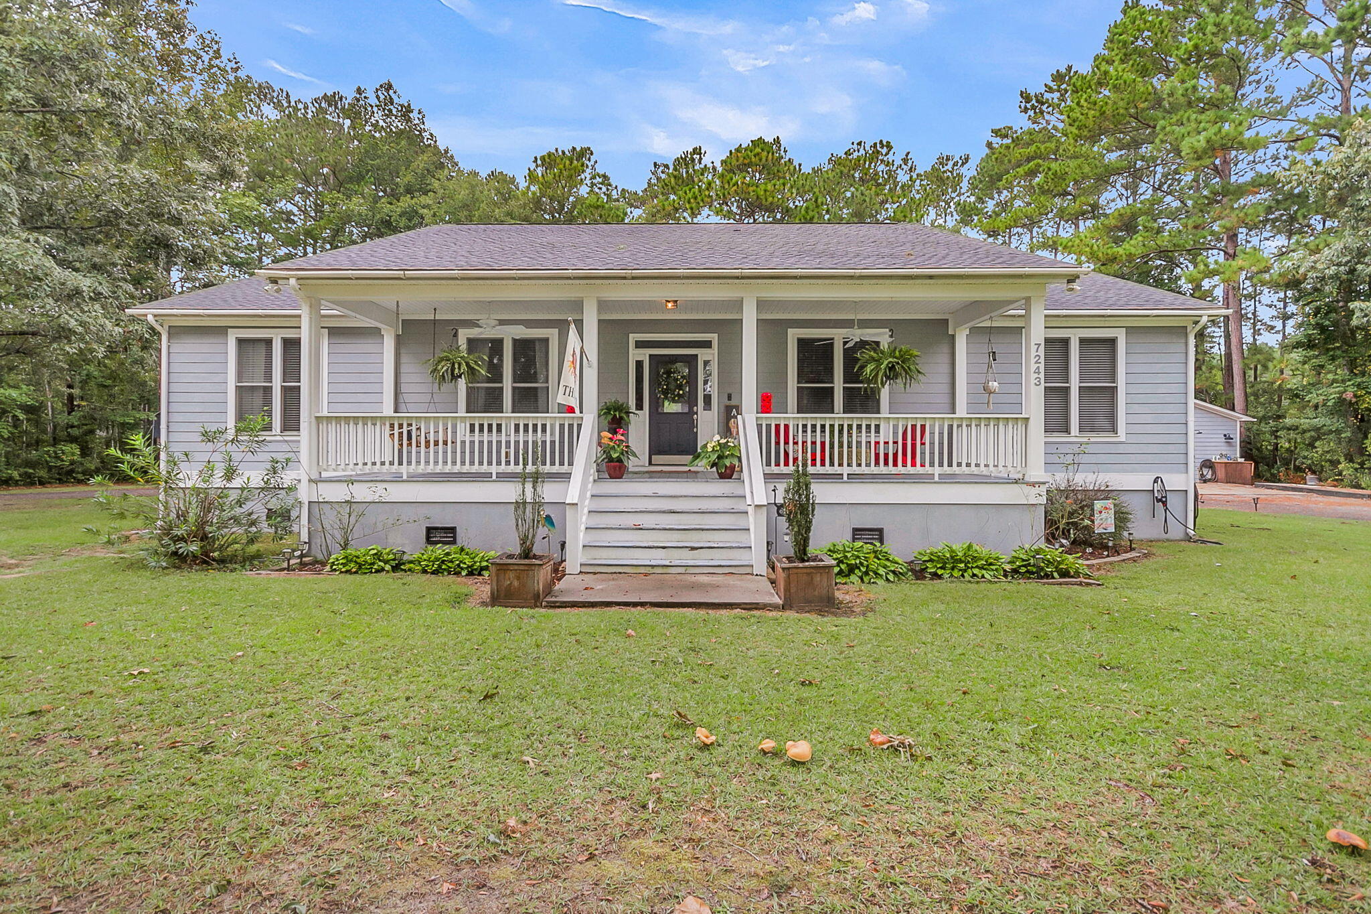
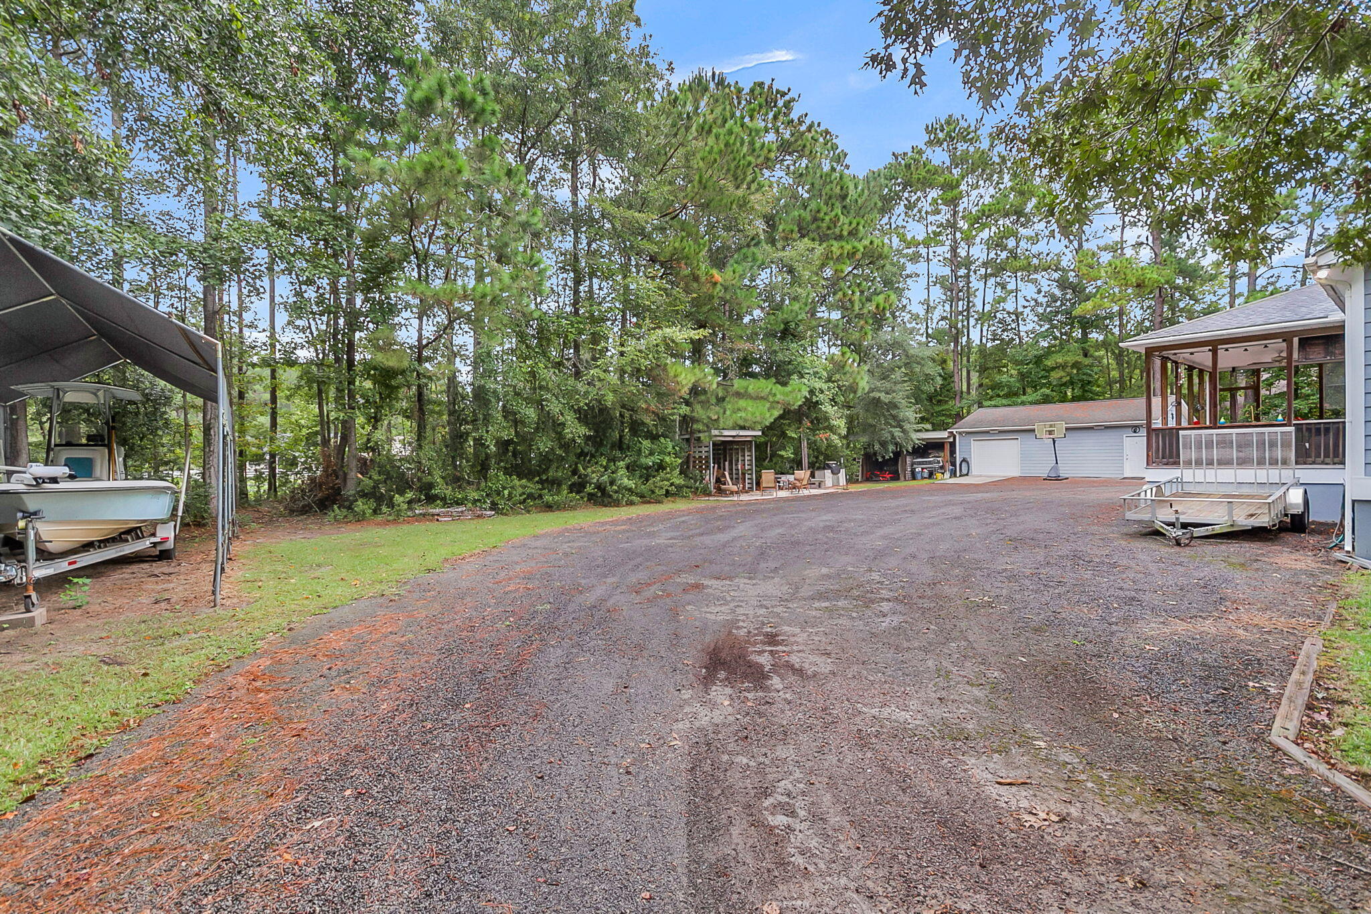
Country living and convenience all in one location. Large private lot with neighbors just close enough that if you need someone to water the plants, you can probably find someone. 4 bedrooms and 2 baths, large open den/kitchen area for entertaining or relaxing. Front and rear covered porches and a detached 2 car garage that is powered and plumbed for a garage kitchen. 3 boat ramps within 10 minutes drive and grocery stores less than 20 minutes. Plenty of room for RV and boat storage. Schedule a visit today.Home is offered in ''AS IS'' condition. See agent notes for items current owners intend to remove.
Save
Ask
Tour
Hide
Listing Snapshot
Price
$662,500
Days On Site
0 Days
Bedrooms
4
Inside Area (SqFt)
1,920 sqft
Total Baths
2
Full Baths
2
Partial Baths
N/A
Lot Size
1.07 Acres
Year Built
2004
MLS® Number
26026825
Status
Active
Property Tax
N/A
HOA/Condo/Coop Fees
N/A
Sq Ft Source
Assessor
Friends & Family
Recent Activity
| 5 hours ago | Listing updated with changes from the MLS® | |
| 6 hours ago | Listing first seen on site |
General Features
Acres
1.07
Garage
Yes
Garage Spaces
2
Levels
One
Parking
Detached
Parking Spaces
2
Property Sub Type
Single Family Residence
Sewer
Septic Tank
SqFt Total
1920
Style
RanchTraditional
Water Source
PrivateWell
Interior Features
Basement
Crawl Space
Cooling
Ceiling Fan(s)Central Air
Flooring
CarpetWood
Heating
Heat Pump
Interior
Eat-in Kitchen
Laundry Features
Laundry Room
Master Bedroom
Level - Lower
Save
Ask
Tour
Hide
Exterior Features
Construction Details
Cement Siding
Exterior
Rain Gutters
Patio And Porch
PatioFront Porch
Community Features
MLS Area
47 - Awendaw/McClellanville
Financing Terms Available
CashConventional
Schools
School District
Unknown
Elementary School
St. James - Santee
Middle School
St. James - Santee
High School
Wando
Listing courtesy of Chris Borders of AgentOwned Realty Preferred Group
![]()
Listing information is provided by Participants of the Bay Area Real Estate Information Services, Inc. MLS. IDX information is provided exclusively for personal, non-commercial use, and may not be used for any purpose other than to identify prospective properties consumers may be interested in purchasing. Information is deemed reliable but not guaranteed. Copyright 2026, Bay Area Real Estate Information Services, Inc. MLS.
Last checked: 2026-09-27 12:10 AM UTC
Listing information is provided by Participants of the Bay Area Real Estate Information Services, Inc. MLS. IDX information is provided exclusively for personal, non-commercial use, and may not be used for any purpose other than to identify prospective properties consumers may be interested in purchasing. Information is deemed reliable but not guaranteed. Copyright 2026, Bay Area Real Estate Information Services, Inc. MLS.
Last checked: 2026-09-27 12:10 AM UTC
Neighborhood & Commute
Source: Walkscore
Disclosure: Community information and market data powered by Constellation Data Labs. Information is deemed reliable but not guaranteed.
Save
Ask
Tour
Hide
Did you know? You can invite friends and family to your search. They can join your search, rate and discuss listings with you.