1472 Village RoadCharleston, SC 29407
Mortgage Calculator
Monthly Payment (Est.)
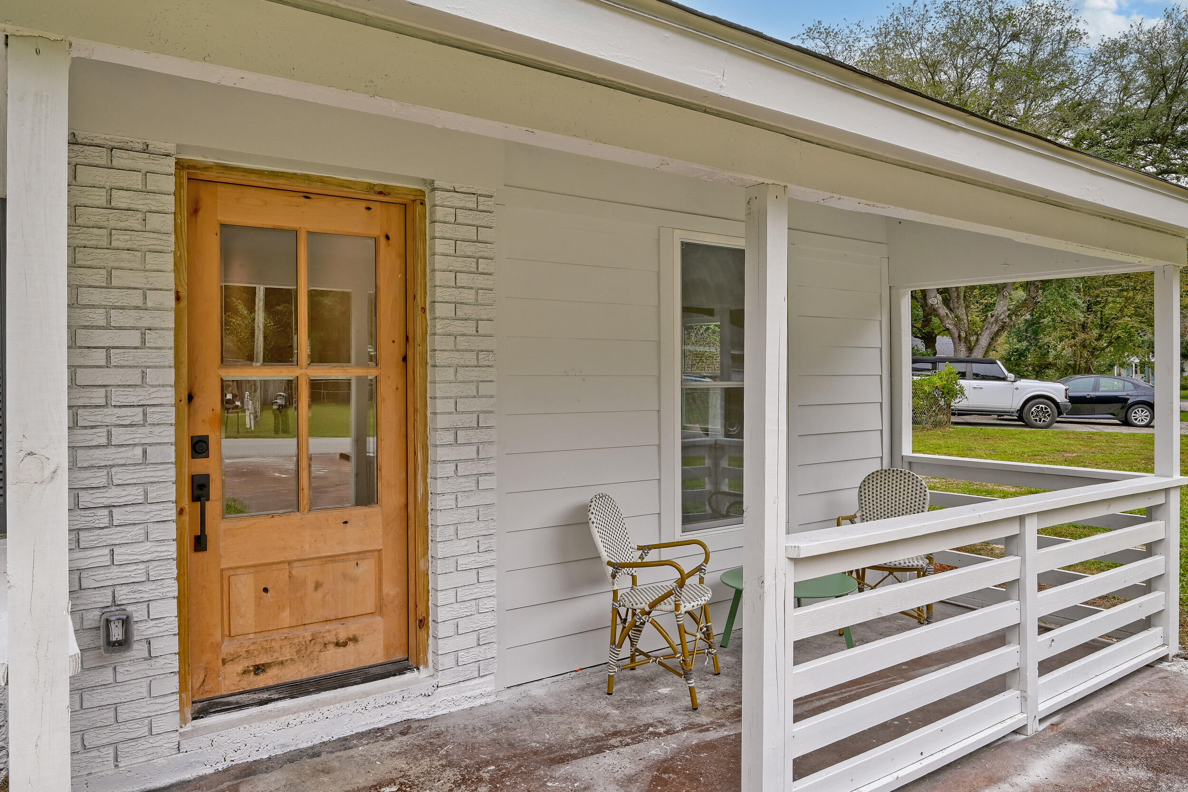
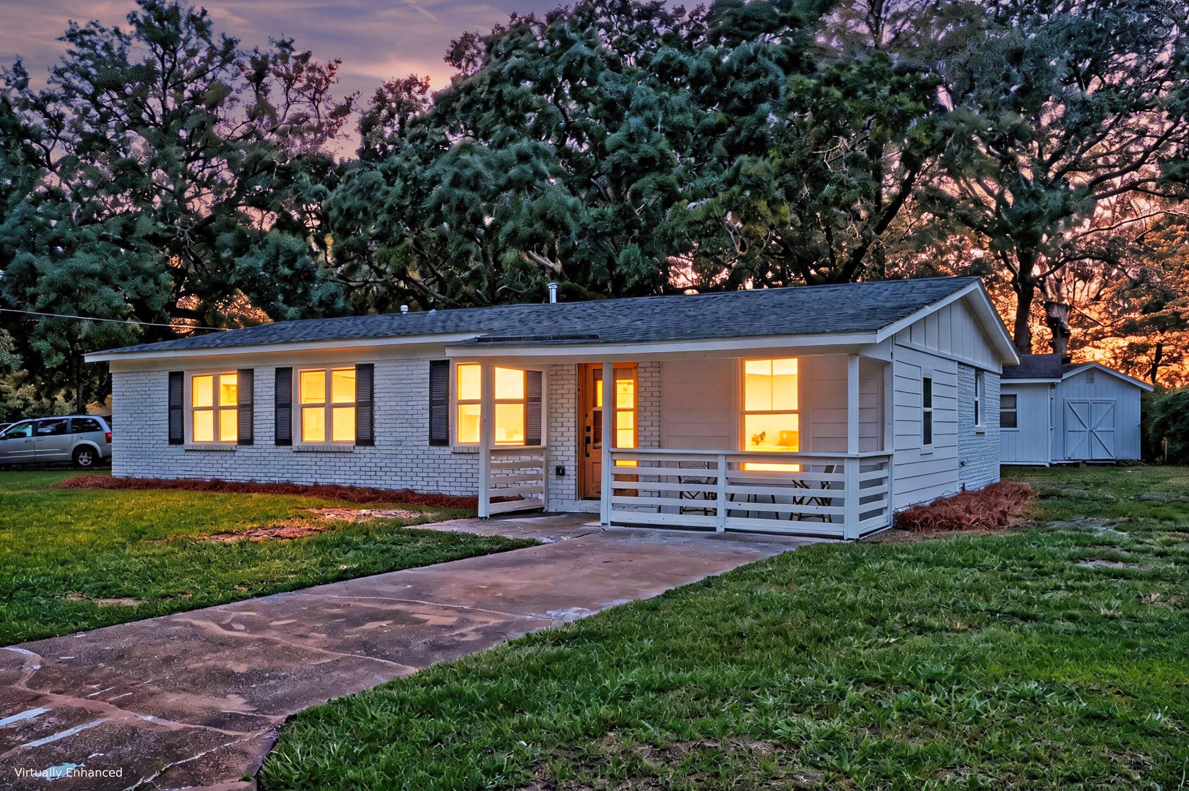
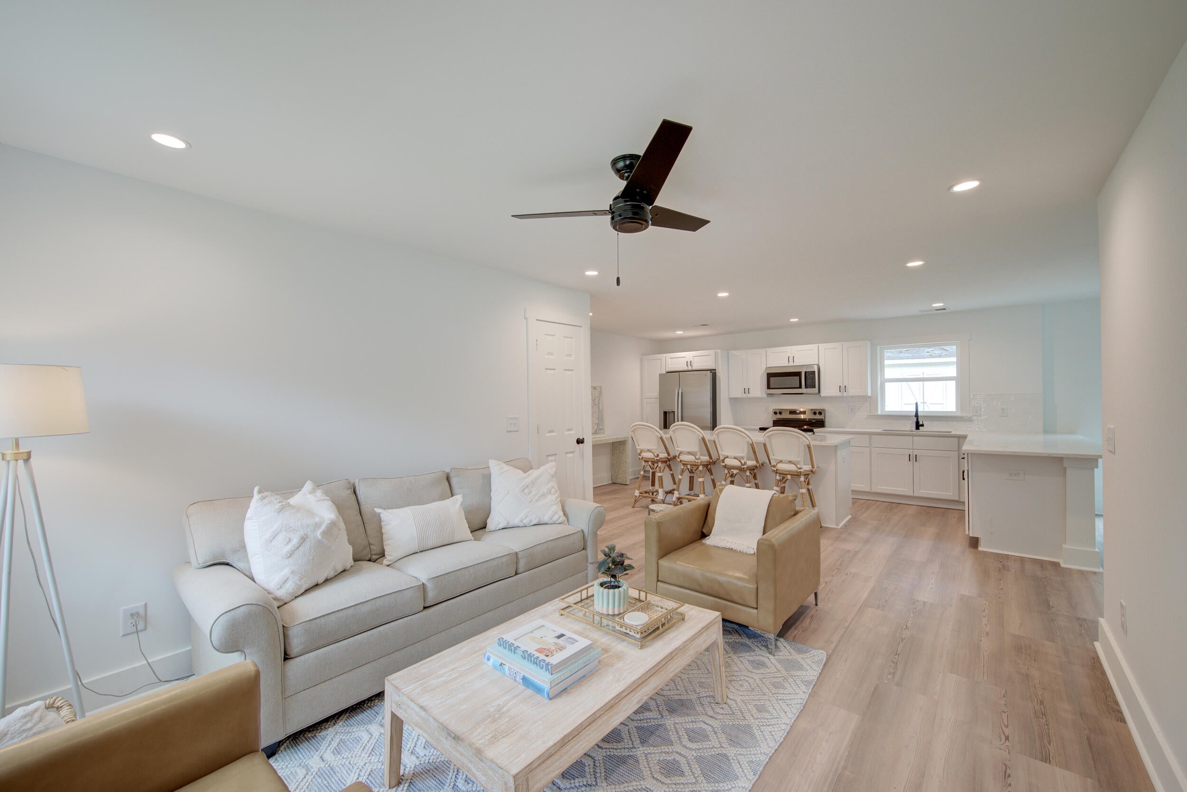
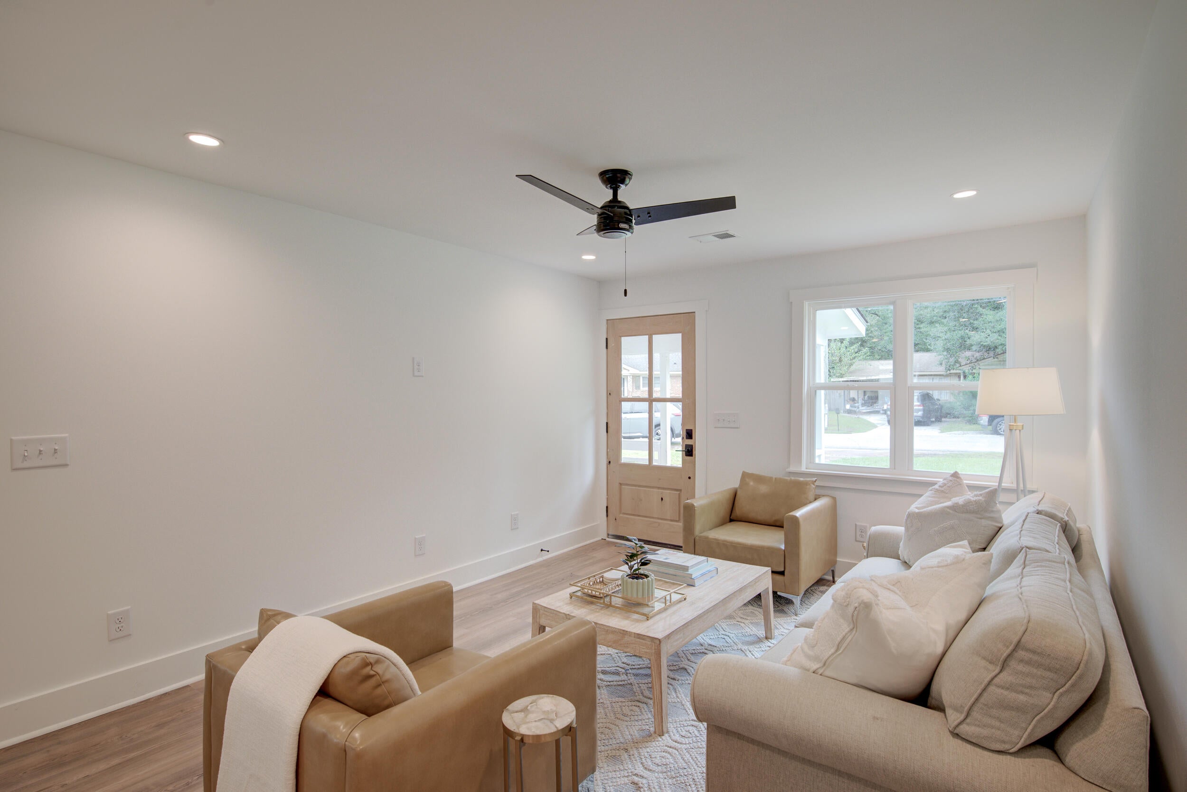
Enter an interest rate to see your estimated monthly payment.A thoughtful transformation in West Ashley, 1472 Village Road combines local expertise with architectural redesign with NO HOA. Taken down to the studs and completely renovated, this four-bedroom, two-bath home features a reimagined layout, with the former garage converted into a fourth bedroom and a kitchen wall removed with an engineered LVL beam. All permits were pulled and documented through the City of Charleston. The kitchen features new soft-close cabinetry, white quartz countertops, new appliances and matte black finishes. Both bathrooms have new tile and renovated showers, complemented by new luxury vinyl plank flooring, recessed lighting, drywall, trim, doors and interior paint throughout.A new pine front door, porch, windows, shutters and exterior paint complete the home's refreshed appearance. Behind the finishes are new roof boots, HVAC system and ductwork, a complete 200-amp electrical replacement and full home rewire, new PEX plumbing, replaced cast iron sewer lines and a new electric water heater. The natural gas connection has been capped, with the option to rerun service. Turnkey and ready for new memories. Listing agents are sellers and SC licensed realtors. Furniture is negotiable. Inspection Report and CL100 available. ***Ask about the possibility of receiving 1% reduction in interest rate and free refi.***
| 23 hours ago | Listing updated with changes from the MLS® | |
| 24 hours ago | Listing first seen on site |
Listing information is provided by Participants of the Bay Area Real Estate Information Services, Inc. MLS. IDX information is provided exclusively for personal, non-commercial use, and may not be used for any purpose other than to identify prospective properties consumers may be interested in purchasing. Information is deemed reliable but not guaranteed. Copyright 2026, Bay Area Real Estate Information Services, Inc. MLS.
Last checked: 2026-09-26 11:19 PM UTC
Did you know? You can invite friends and family to your search. They can join your search, rate and discuss listings with you.