844 Rue DriveCharleston, SC 29414
Mortgage Calculator
Monthly Payment (Est.)
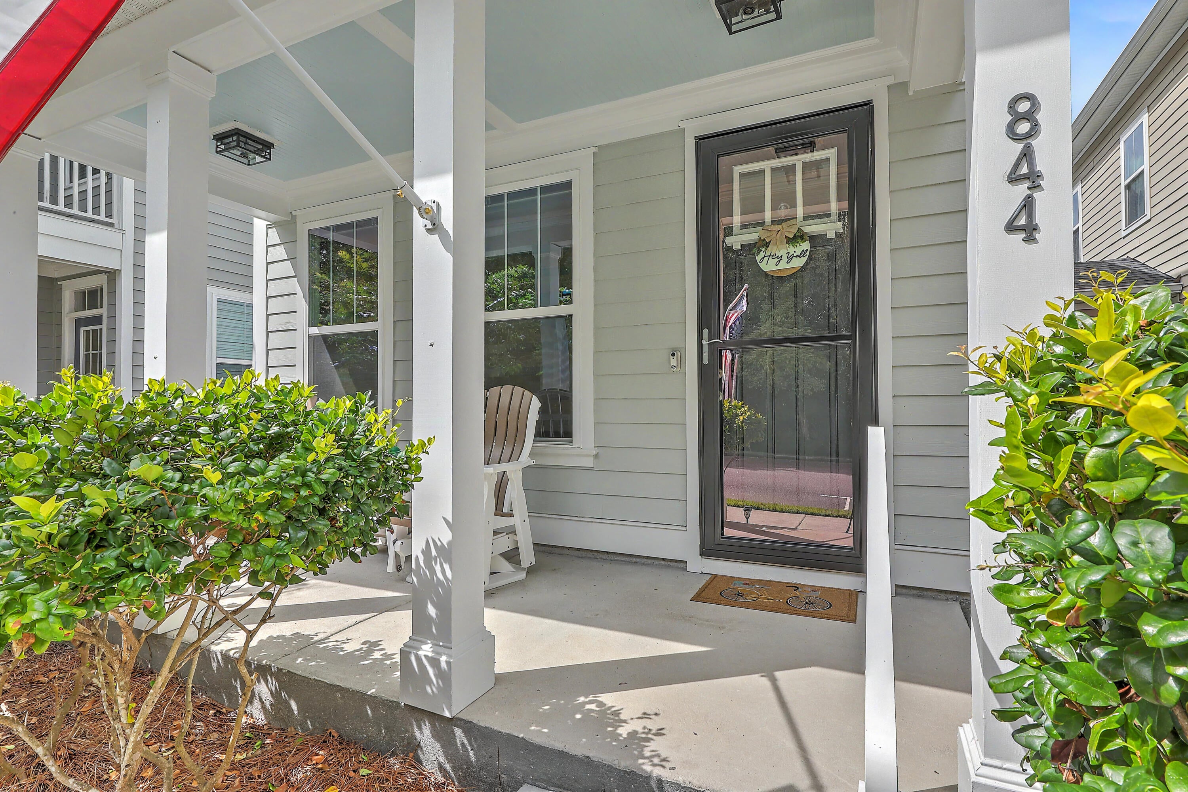
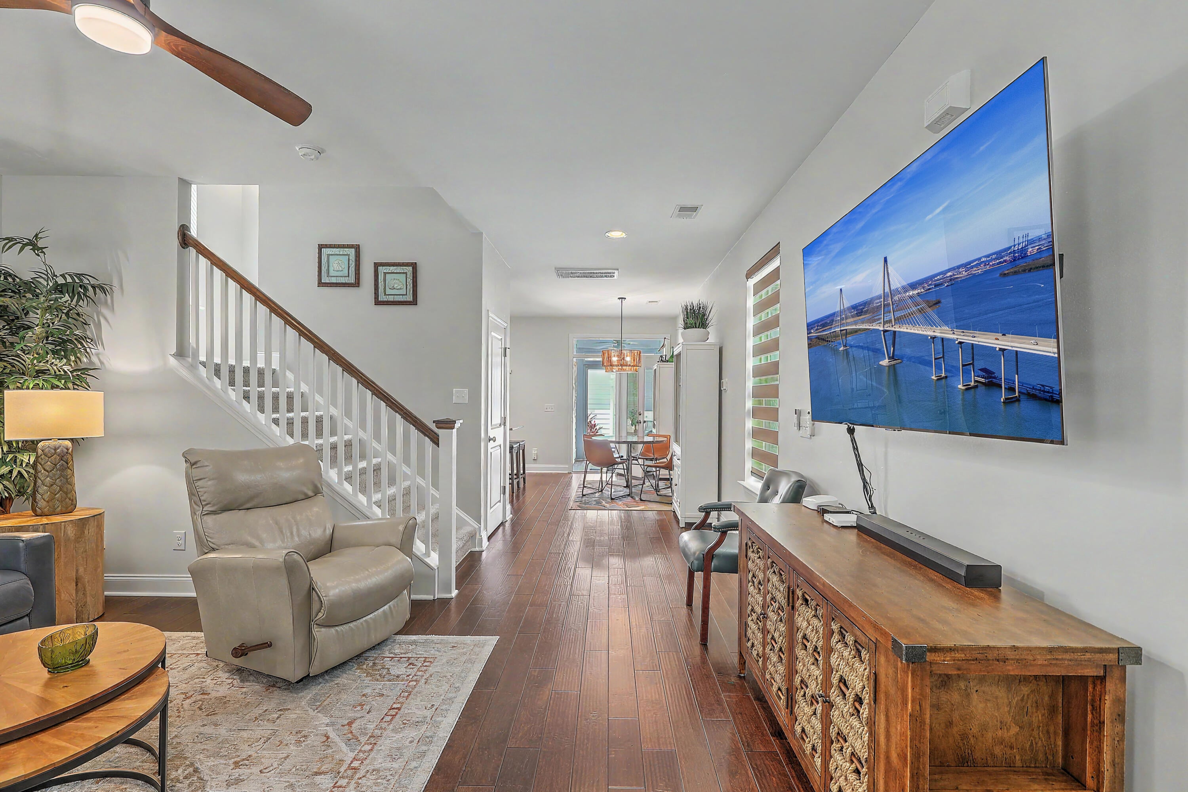
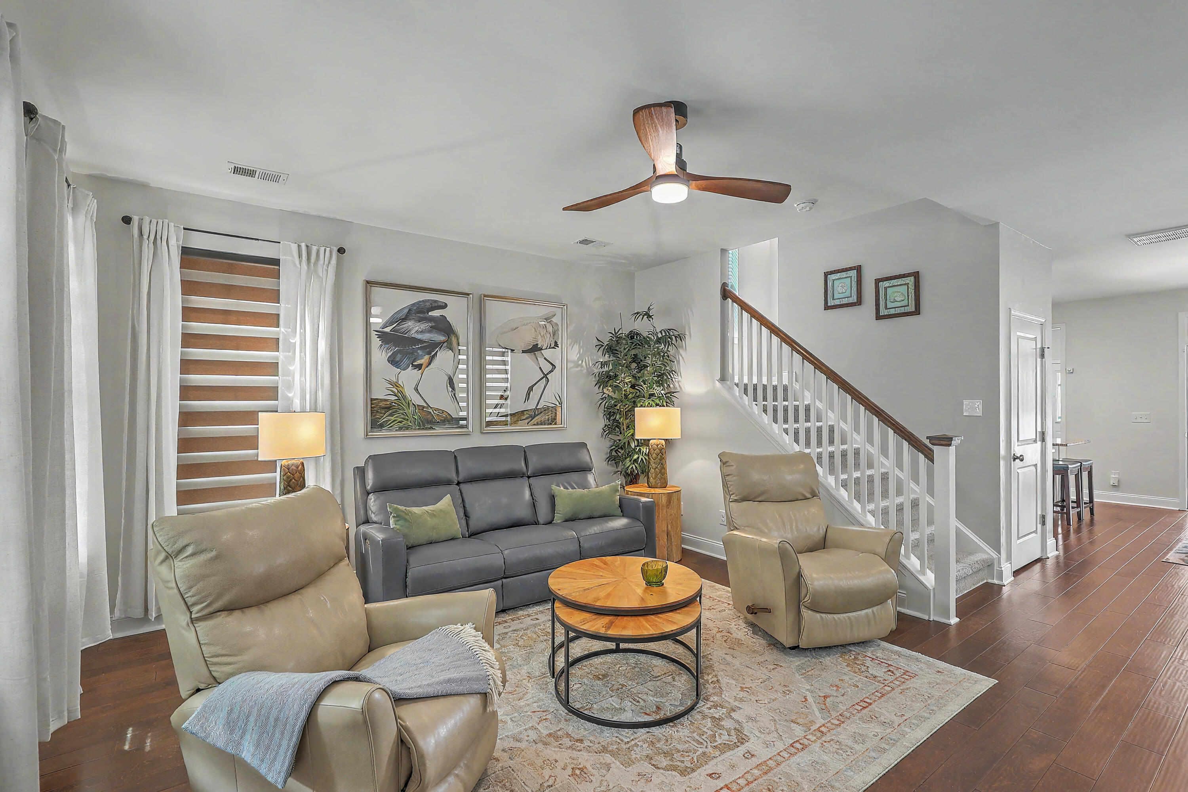
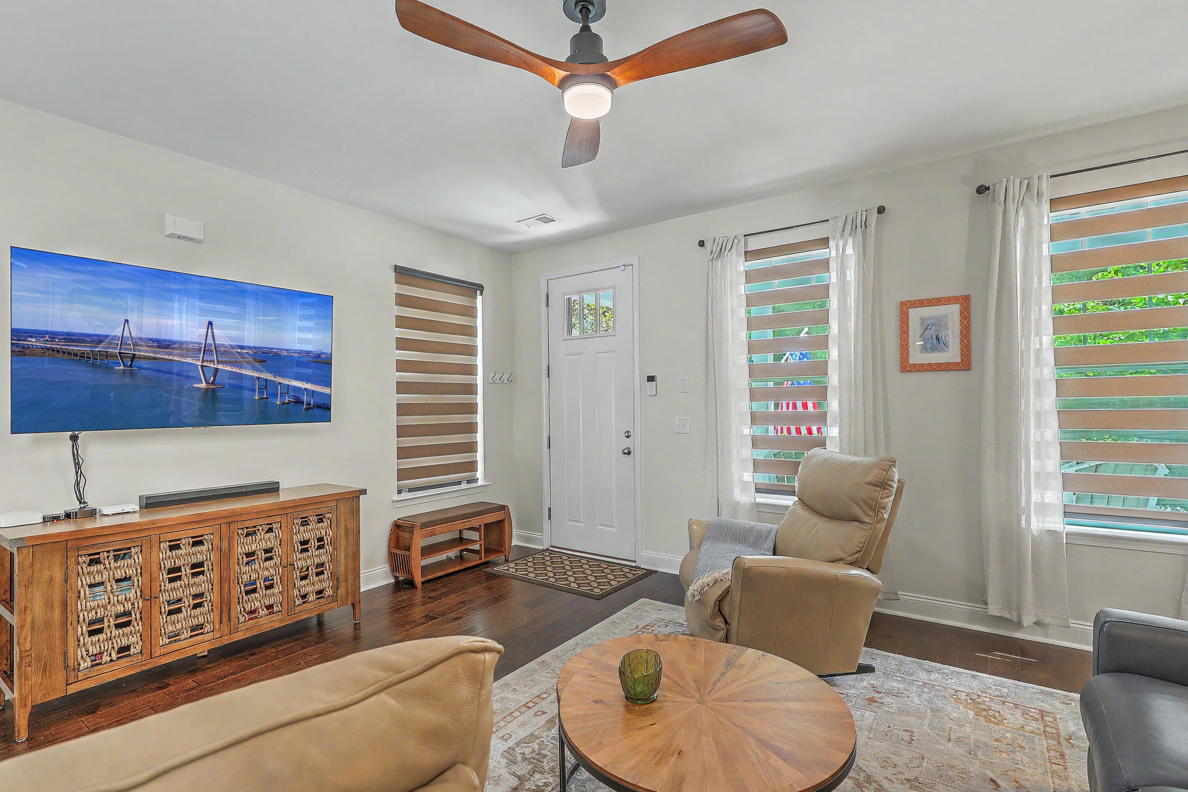
Enter an interest rate to see your estimated monthly payment.Featuring the only all-season, fully enclosed Sunscape porch in the Sanctuary, this spacious three-story home offers an open, easy-flowing floor plan that is great for both everyday living and entertaining. Three bedrooms and three full baths upstairs plus a convenient powder room ensure that family and friends are comfortably accomodated. At the heart of the home is the inviting eat-in kitchen, featuring sleek stainless steel appliances, crisp white cabinetry and a roomy pantry with plenty of space for all your cooking essentials. The center island adds valuable counter space and storage, along with seating for two--perfect for a quick breakfast, casual meal or conversation while dinner is being prepared. The main living areas are designed with today's relaxed lifestyle in mind, while....... rear-entry drop zone provides a convenient place to leave bags, shoes and the day behind. A dedicated laundry room and additional linen closet offer even more practical storage. The private third-floor bedroom creates a wonderful flex space--ideal for guests, a home office, hobby room or a retreat for teens. Step outside to enjoy the covered rear porch and spacious patio area, ideal for grilling, entertaining friends or simply unwinding at the end of the day. The fenced backyard and patio area offer wonderful privacy and create an inviting extension of the home's living space. Thoughtful finishes include 9-foot ceilings on the first and second floors, granite kitchen countertops, 42-inch cabinetry, smooth ceilings, recessed kitchen lighting, two-panel interior doors and 5¼-inch baseboards. The primary bath features a spacious walk-in shower and raised vanity. HardiePlank siding, raised foundations, outdoor storage and a detached one-car garage complete the home. Located in highly walkable The Sanctuary at Grand Oaks Plantation, this home offers a relaxed West Ashley lifestyle with neighborhood walking paths, green spaces and convenient access to recreation, shopping, dining and everyday services. Nearby Bees Landing Recreation Center offers tennis and pickleball courts, athletic fields, basketball, a fitness center, playground, dog park and walking trails. With easy access to I-526, Charleston International Airport and historic downtown Charleston, The Sanctuary combines neighborhood charm, outdoor living and everyday convenience.
| 3 hours ago | Listing updated with changes from the MLS® | |
| 6 hours ago | Listing first seen on site |
Listing information is provided by Participants of the Bay Area Real Estate Information Services, Inc. MLS. IDX information is provided exclusively for personal, non-commercial use, and may not be used for any purpose other than to identify prospective properties consumers may be interested in purchasing. Information is deemed reliable but not guaranteed. Copyright 2026, Bay Area Real Estate Information Services, Inc. MLS.
Last checked: 2026-09-25 11:33 PM UTC
Did you know? You can invite friends and family to your search. They can join your search, rate and discuss listings with you.