3230 Sand Marsh LaneMount Pleasant, SC 29466
Mortgage Calculator
Monthly Payment (Est.)
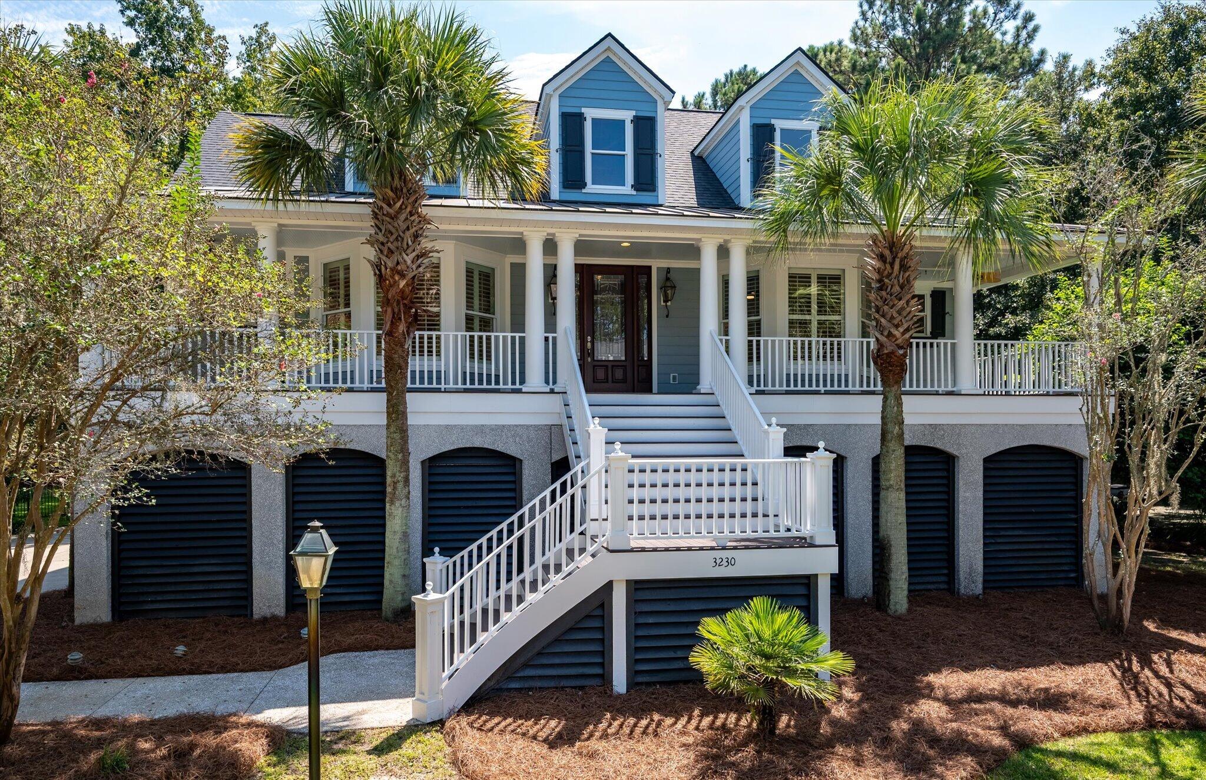
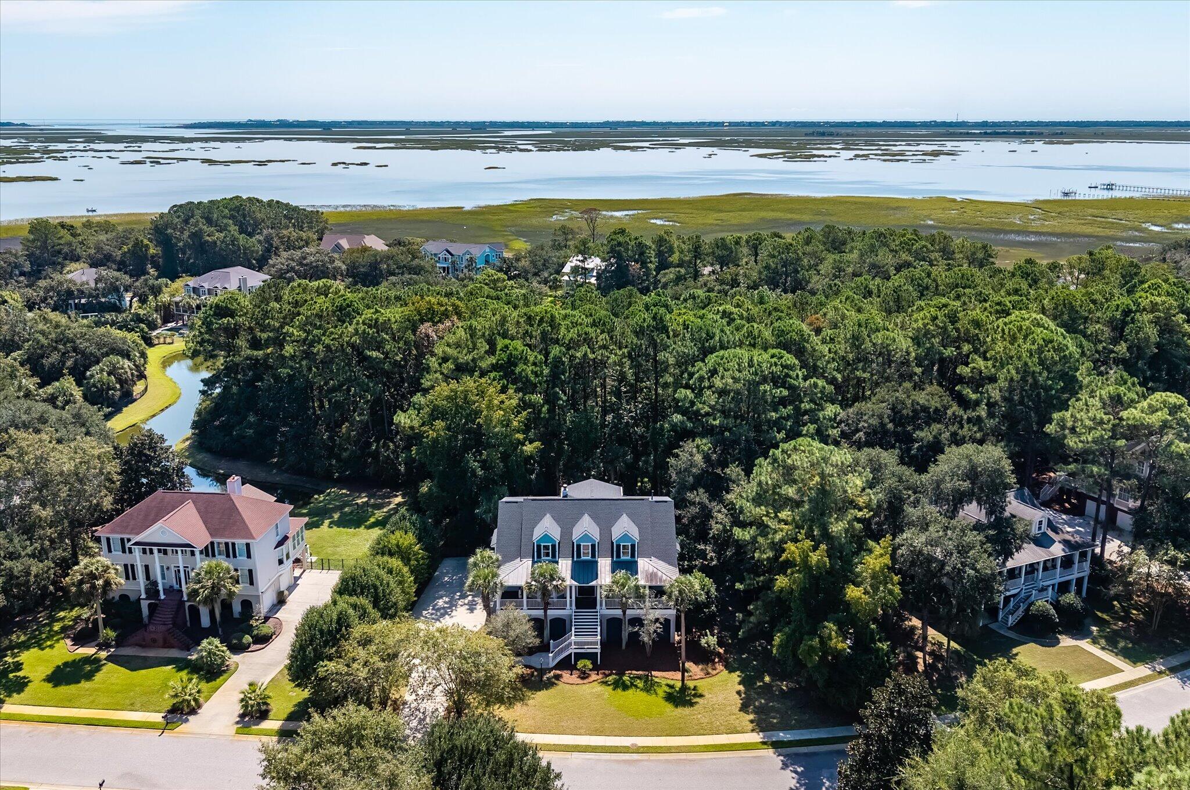
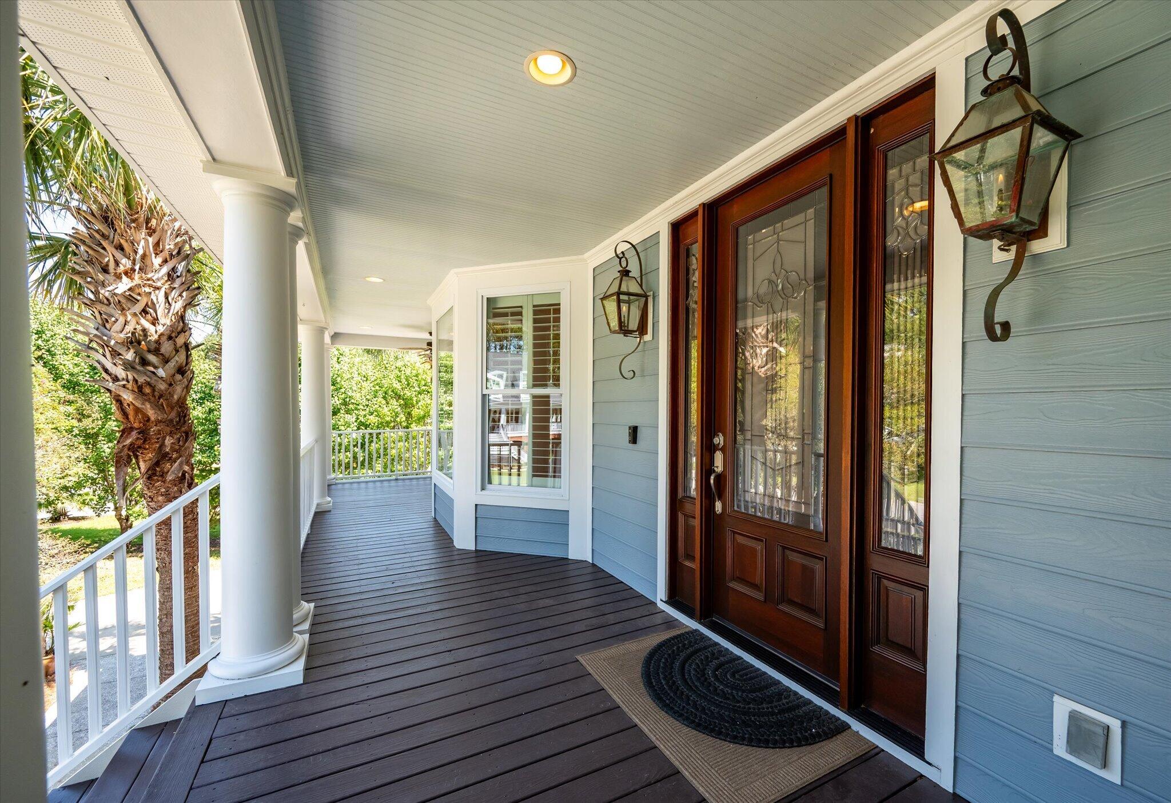
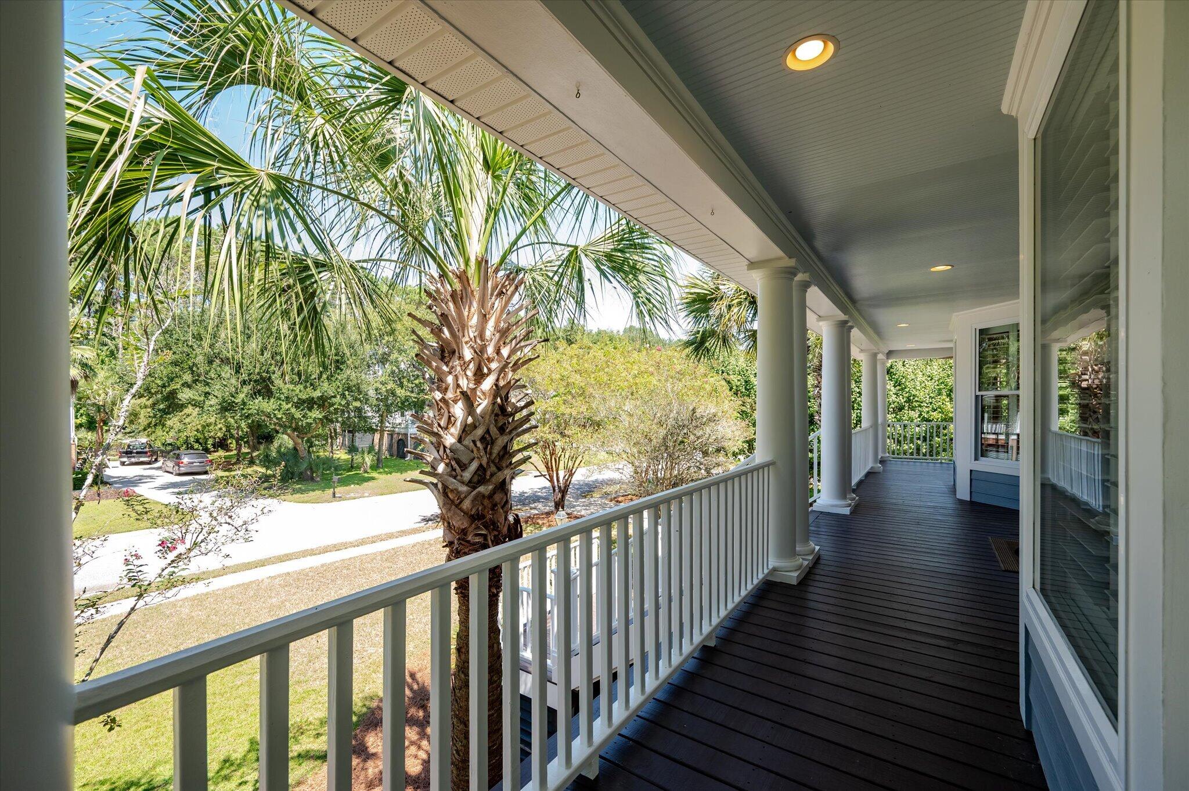
Enter an interest rate to see your estimated monthly payment.Imagine family holidays & events that take place at a house like this! A grand entrance, full front porch & gas lanterns flanking the front door, then out back, space for a pool or party tents for graduation & birthday parties. This is a house where you spread out for years to come & make it your own. The main level features just refinished hardwood floors, a primary bedroom + private office, DR & eat in kitchen that overlooks a 2nd living space. This flows into the main LR & both rooms have access to the screened porch/deck with maintenance free decking, stairs & railings, complete with retractable awning. Hardwoods added in the hallway upstairs + brand new carpet in the 4 bedrooms; one could be a bonus room that boasts access to the upper level porch! Closet space for days in this homeVery much loved by the original owners & their family!! Notable special features throughout are: Hardwoods on main level, staircase & upstairs landing, new quartz kitchen counters & new stylish tile backsplash, generously sized laundry room, privacy doors between the kitchen & dining room, 2nd living space & living room. The 3 stop elevator shaft serves as closet space currently, but an elevator can be easily added. Many light fixtures and fans have been updated including the pendants in the kitchen. There are classic plantation shutters throughout the front of the home, some bahama shutters, bay windows throughout & stately bookshelves flank the fireplace. The .42 acre backyard is fenced with beautiful azaleas and plantings & backs to wetlands for privacy. The deck has a gas line for your grill or blackstone and in total there are 5 porches at this home. This is a 3 bay garage home that holds 5 cars easily, plus room for all the extras! A lovely & cherished custom home, ready for it's new owners!
| 6 hours ago | Listing updated with changes from the MLS® | |
| 7 hours ago | Listing first seen on site |
Listing information is provided by Participants of the Bay Area Real Estate Information Services, Inc. MLS. IDX information is provided exclusively for personal, non-commercial use, and may not be used for any purpose other than to identify prospective properties consumers may be interested in purchasing. Information is deemed reliable but not guaranteed. Copyright 2026, Bay Area Real Estate Information Services, Inc. MLS.
Last checked: 2026-09-25 11:33 PM UTC
Did you know? You can invite friends and family to your search. They can join your search, rate and discuss listings with you.