Save
Ask
Tour
Hide
$614,290
New Listing
524 Ivy Green LaneSummerville, SC 29486
For Sale|Single Family Residence|Active
3
Beds
3
Total Baths
2
Full Baths
1
Partial Bath
2,584
SqFt
$238
/SqFt
2026
Built
Subdivision:
Nexton
County:
Berkeley
Listing courtesy of Kevin Jordan of Pulte Home Company, LLC
Call Now: +971-234-5678
Is this the listing for you? We can help make it yours.
+971-234-5678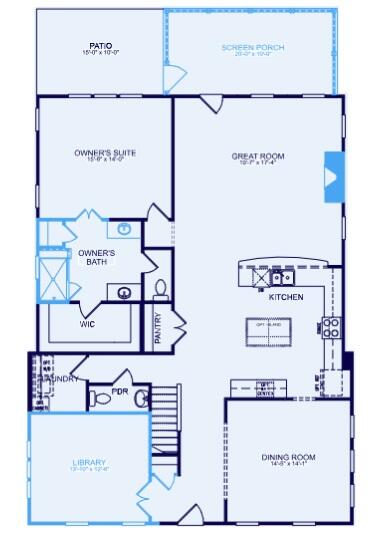
Save
Ask
Tour
Hide
Mortgage Calculator
Monthly Payment (Est.)
Enter an interest rate to see your estimated monthly payment.Calculator powered by Showcase IDX, a Constellation1 Company. Copyright ©2026 Information is deemed reliable but not guaranteed.
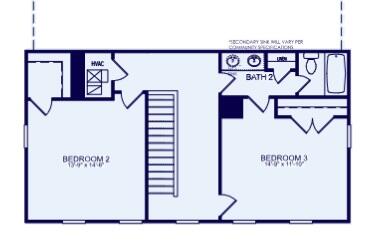
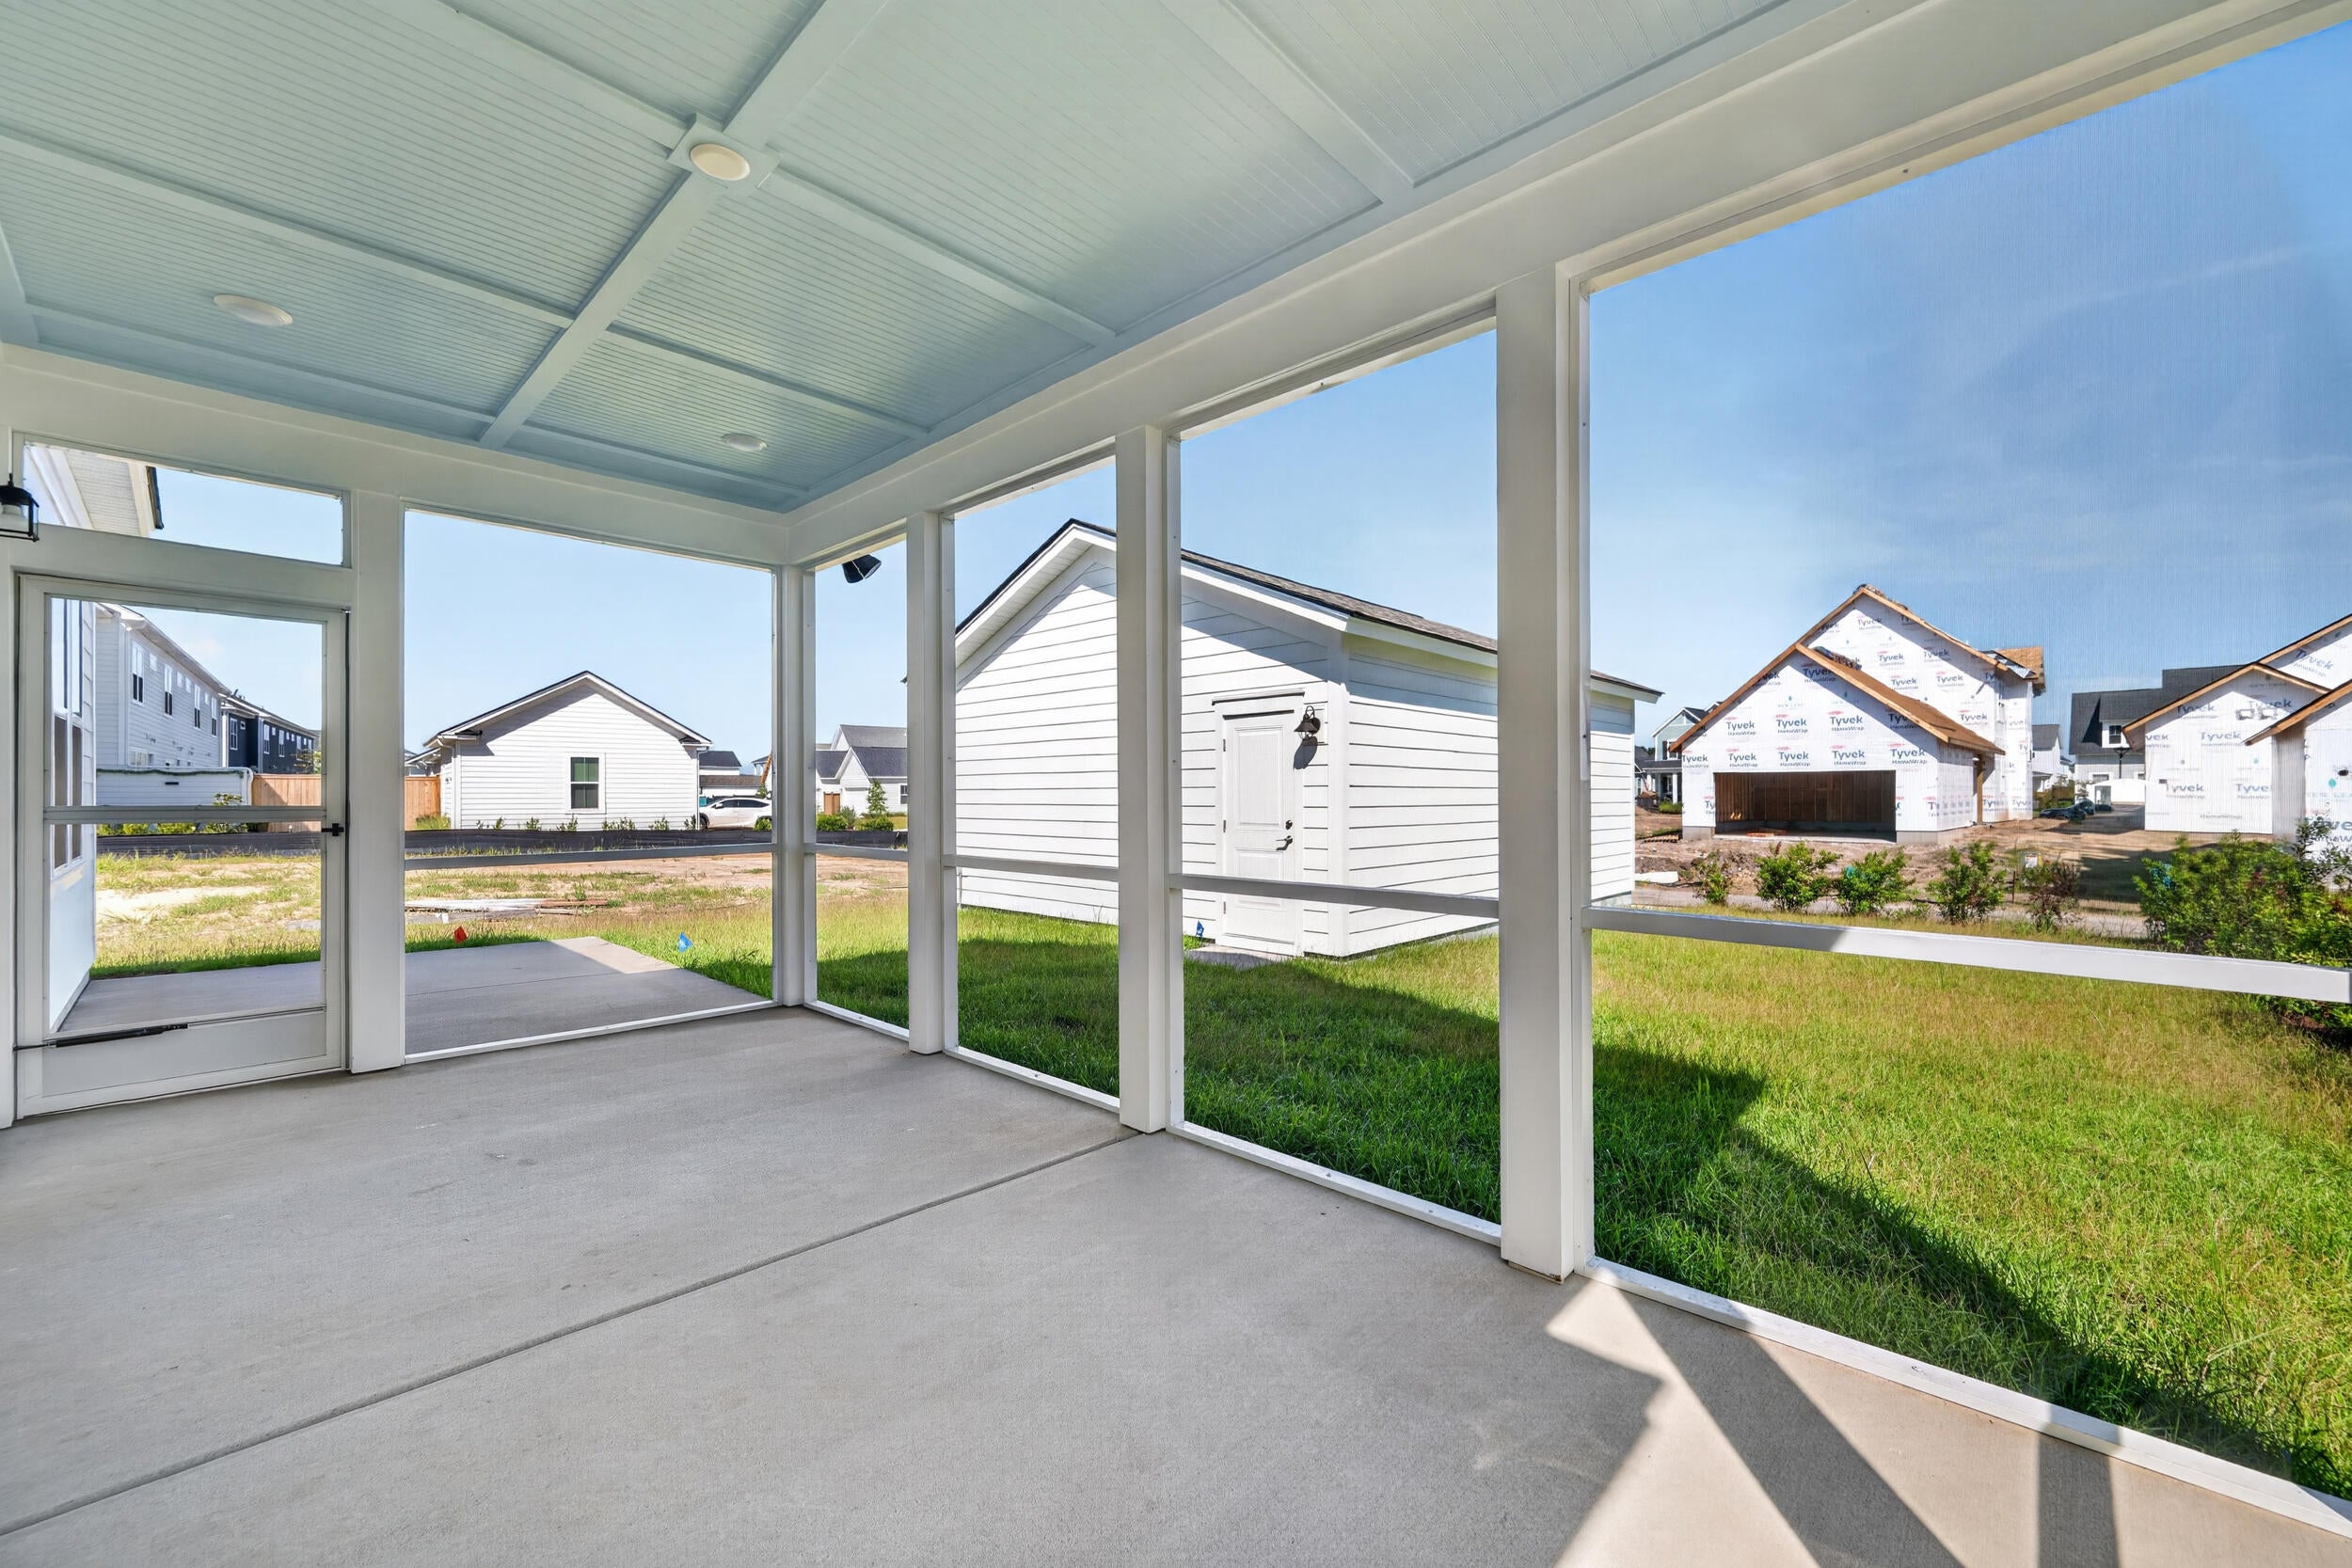
Our Laurel plan with owner suite on the first floor with an open floor plan that suits all of your needs for entertaining or just living your best life. Study and dining room at the front of the home, with a huge screen porch on the rear. Two secondary bedrooms upstairs. This home is a perfect plan for everyday living.
Save
Ask
Tour
Hide
Listing Snapshot
Price
$614,290
Days On Site
0 Days
Bedrooms
3
Inside Area (SqFt)
2,584 sqft
Total Baths
3
Full Baths
2
Partial Baths
1
Lot Size
0.13 Acres
Year Built
2026
MLS® Number
26026734
Status
Active
Property Tax
N/A
HOA/Condo/Coop Fees
$81.25 monthly
Sq Ft Source
N/A
Friends & Family
Recent Activity
| 7 hours ago | Listing updated with changes from the MLS® | |
| 8 hours ago | Listing first seen on site |
General Features
Acres
0.13
Garage
Yes
Garage Spaces
2
Home Warranty
Yes
Levels
Two
Parking
DetachedGarage Door Opener
Parking Spaces
2
Property Condition
Under ConstructionNew Construction
Property Sub Type
Single Family Residence
Sewer
Public Sewer
SqFt Total
2584
Style
Traditional
Water Source
Public
Interior Features
Appliances
DishwasherDisposalGas CooktopMicrowaveRange HoodTankless Water Heater
Cooling
Central Air
Fireplace
Yes
Fireplace Features
Great Room
Fireplaces
1
Flooring
Vinyl
Heating
Heat Pump
Interior
High CeilingsKitchen IslandPantry
Laundry Features
Laundry Room
Save
Ask
Tour
Hide
Exterior Features
Construction Details
Cement Siding
Patio And Porch
Screened
Roof
Shingle
Community Features
Association Fee
$975.0
Association Fee Frequency
Annually
Community Features
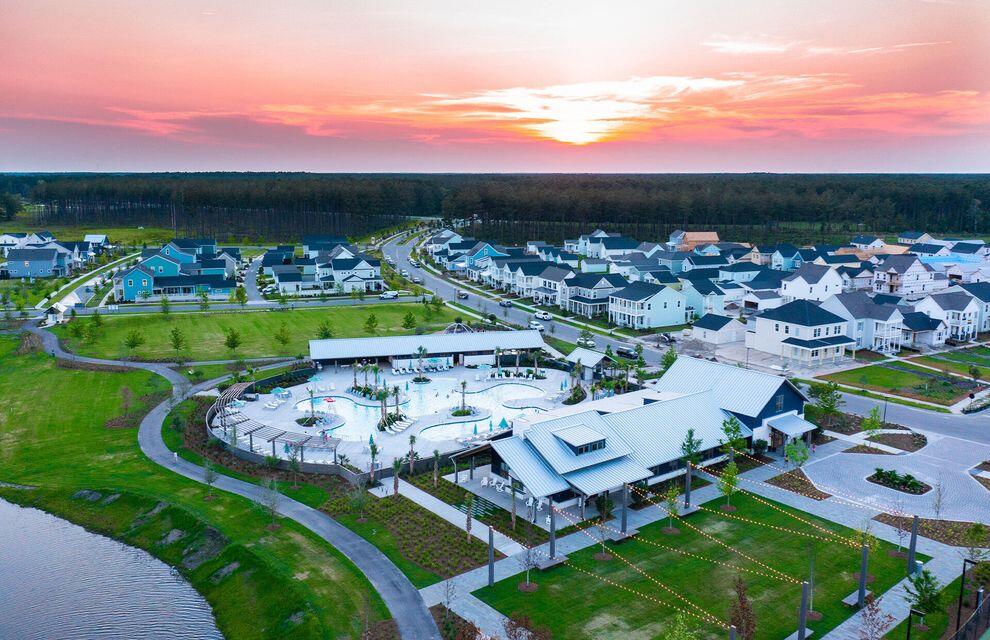
Fitness CenterPoolParkTennis Court(s)
MLS Area
63 - Summerville/Ridgeville
Schools
School District
Unknown
Elementary School
Nexton Elementary
Middle School
Midtown Middle
High School
Cane Bay High School
Listing courtesy of Kevin Jordan of Pulte Home Company, LLC
![]()
Listing information is provided by Participants of the Bay Area Real Estate Information Services, Inc. MLS. IDX information is provided exclusively for personal, non-commercial use, and may not be used for any purpose other than to identify prospective properties consumers may be interested in purchasing. Information is deemed reliable but not guaranteed. Copyright 2026, Bay Area Real Estate Information Services, Inc. MLS.
Last checked: 2026-09-25 11:38 PM UTC
Listing information is provided by Participants of the Bay Area Real Estate Information Services, Inc. MLS. IDX information is provided exclusively for personal, non-commercial use, and may not be used for any purpose other than to identify prospective properties consumers may be interested in purchasing. Information is deemed reliable but not guaranteed. Copyright 2026, Bay Area Real Estate Information Services, Inc. MLS.
Last checked: 2026-09-25 11:38 PM UTC
Neighborhood & Commute
Source: Walkscore
Disclosure: Community information and market data powered by Constellation Data Labs. Information is deemed reliable but not guaranteed.
Save
Ask
Tour
Hide
Did you know? You can invite friends and family to your search. They can join your search, rate and discuss listings with you.