Save
Ask
Tour
Hide
$595,000
New Listing
150 Bee Street 806Charleston, SC 29401
For Sale|Condominium|Active
1
Bed
1
Total Bath
1
Full Bath
806
SqFt
$738
/SqFt
2007
Built
Subdivision:
Bee Street Lofts
County:
Charleston
Listing courtesy of Ashley Dangerfield of Charleston Home Team
Call Now: +971-234-5678
Is this the listing for you? We can help make it yours.
+971-234-5678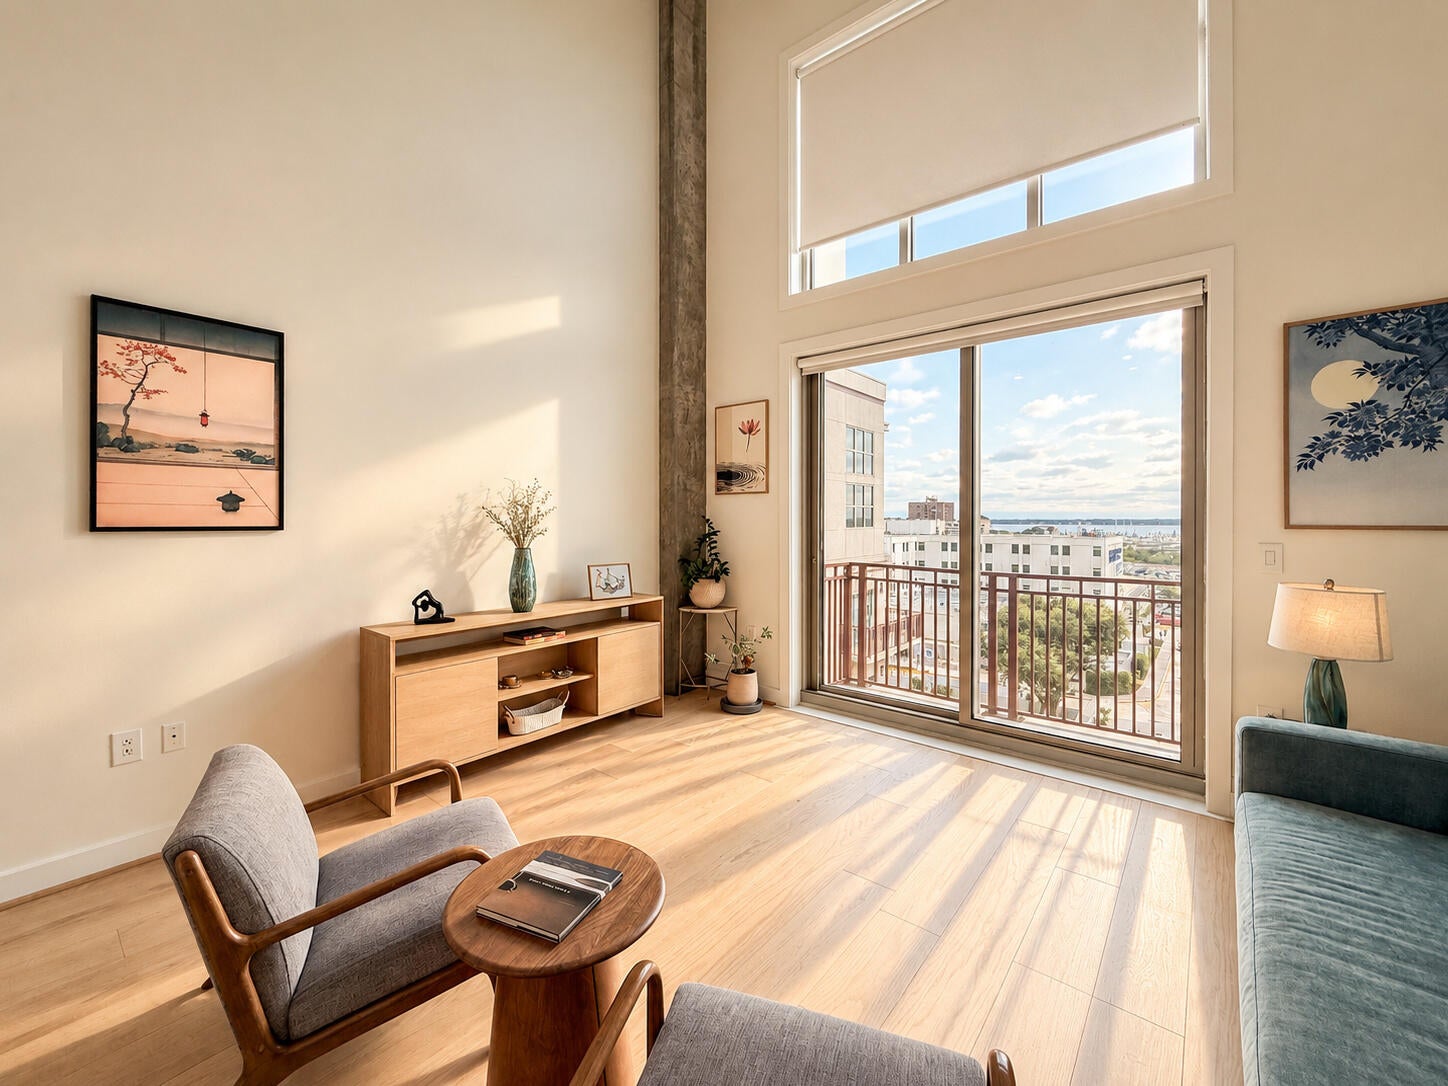
Save
Ask
Tour
Hide
Mortgage Calculator
Monthly Payment (Est.)
Enter an interest rate to see your estimated monthly payment.Calculator powered by Showcase IDX, a Constellation1 Company. Copyright ©2026 Information is deemed reliable but not guaranteed.
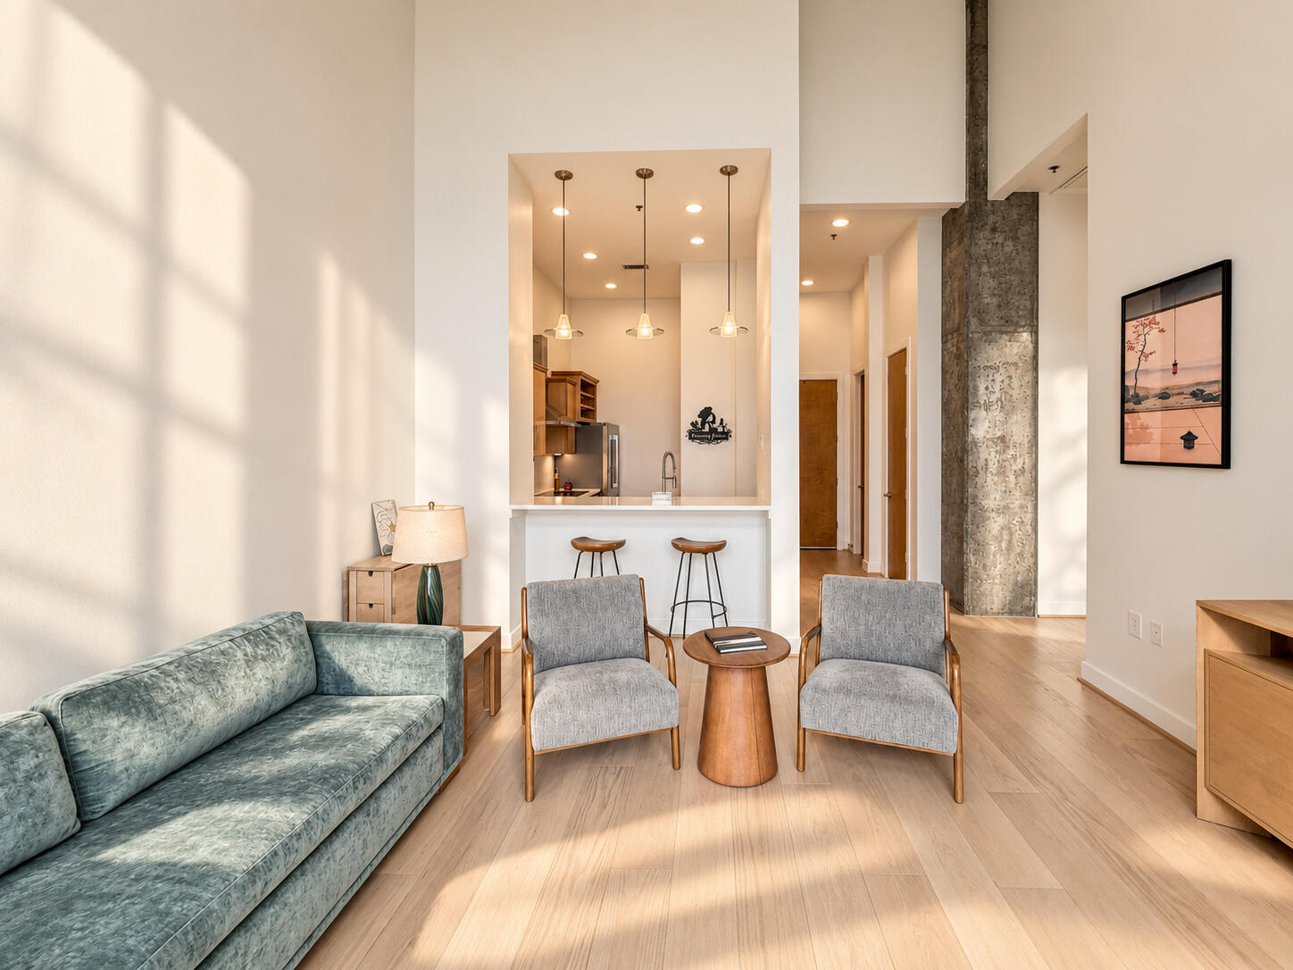
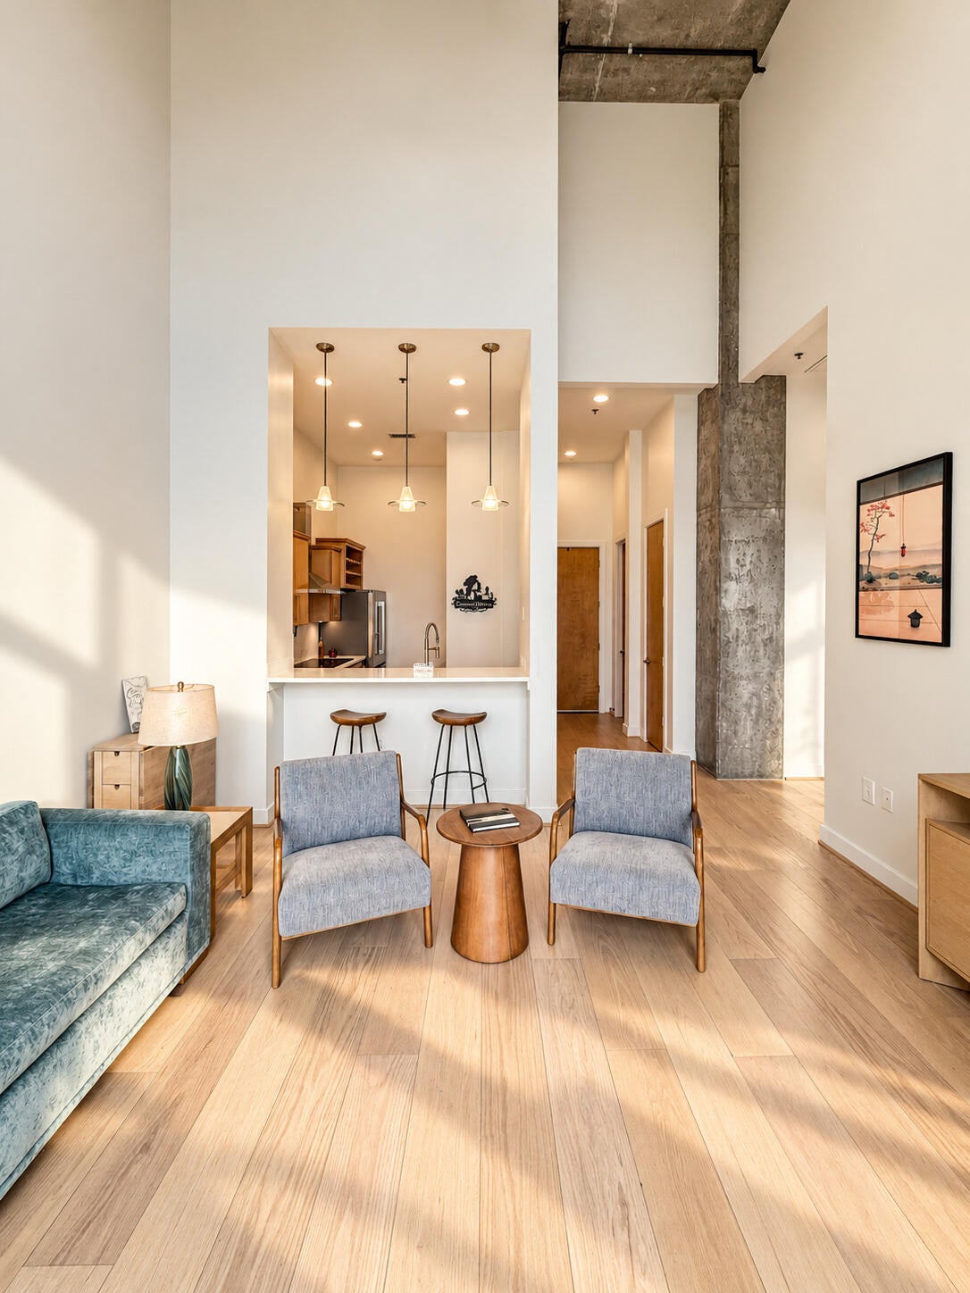
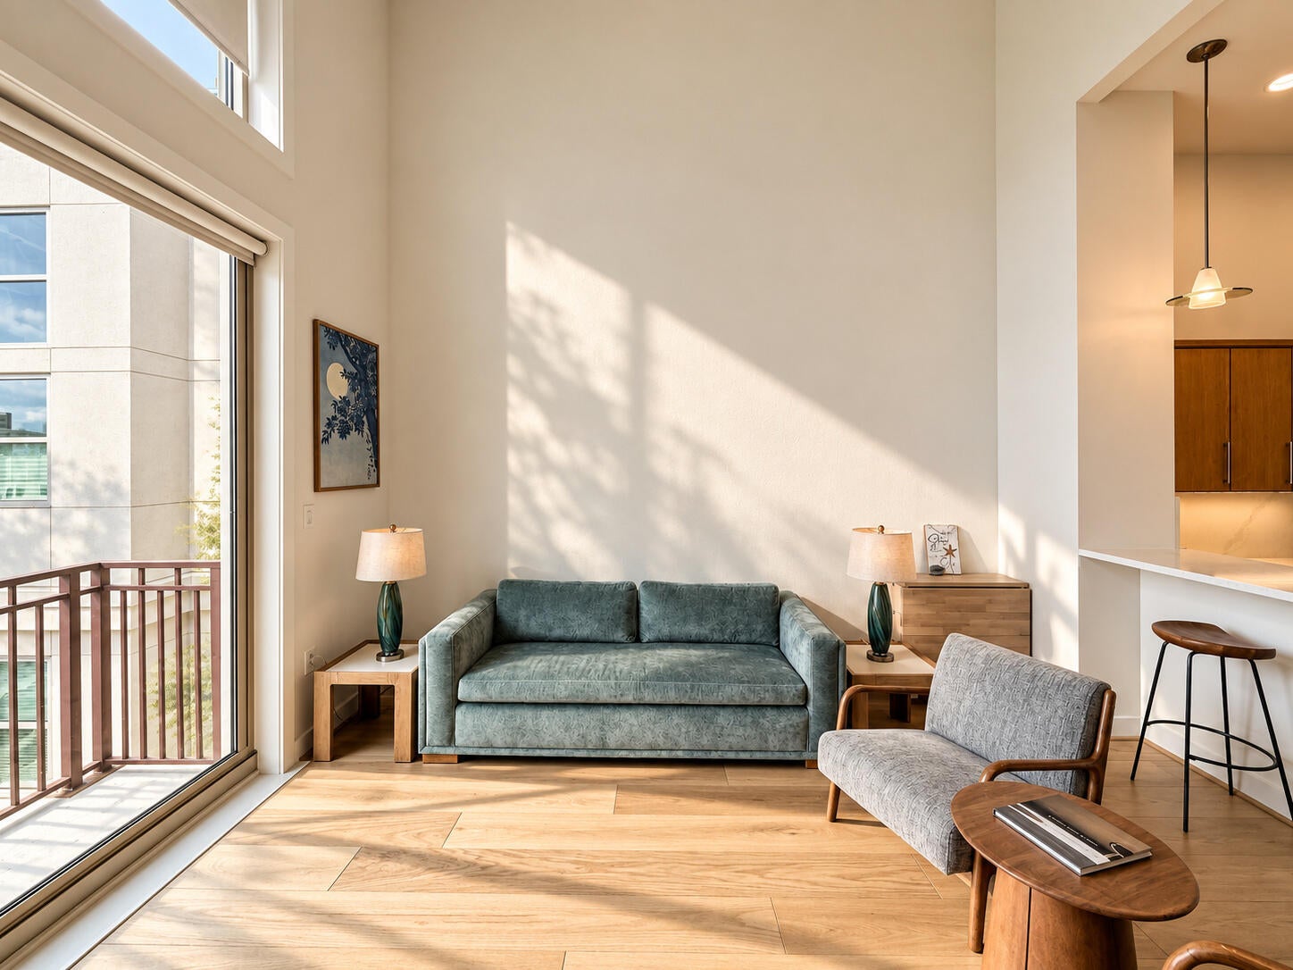
Penthouse-floor living at Bee Street Lofts! This move-in-ready one-bedroom, one-and-a-half-bath condo combines a clean, modern feel with soaring ceilings, abundant natural light, and a balcony with river views. Recent updates with thoughtful attention to detail throughout. A deeded parking space right inside the gate adds to the everyday convenience. Set in Charleston's hospital district, Unit 806 offers a convenient location near MUSC and the surrounding downtown amenities. Top-floor units are especially sought after, and this one is ready for you to drop your boxes and go.
Save
Ask
Tour
Hide
Listing Snapshot
Price
$595,000
Days On Site
0 Days
Bedrooms
1
Inside Area (SqFt)
806 sqft
Total Baths
1
Full Baths
1
Partial Baths
N/A
Lot Size
N/A
Year Built
2007
MLS® Number
26026720
Status
Active
Property Tax
N/A
HOA/Condo/Coop Fees
$463.7 monthly
Sq Ft Source
Assessor
Friends & Family
Recent Activity
| 10 hours ago | Listing updated with changes from the MLS® | |
| 11 hours ago | Listing first seen on site |
General Features
Foundation
Slab
Garage
Yes
Garage Spaces
1
Parking
Garage Door Opener
Parking Spaces
1
Property Sub Type
Condominium
Security
Fire Sprinkler System
Sewer
Private Sewer
SqFt Total
806
Water Source
Private
Interior Features
Appliances
DishwasherElectric CooktopBuilt-In Electric OvenDisposalMicrowaveRefrigeratorRange Hood
Cooling
Ceiling Fan(s)Central Air
Flooring
Wood
Heating
ElectricCentral
Interior
Cathedral Ceiling(s)High CeilingsWalk-In Closet(s)Wet BarCeiling Fan(s)
Laundry Features
Washer HookupElectric Dryer HookupLaundry Room
Window Features
Window CoveringsWindow Treatments
Save
Ask
Tour
Hide
Exterior Features
Construction Details
Brick
Exterior
BalconyCovered Courtyard
Windows/Doors
Window CoveringsWindow Treatments
Community Features
Association Fee
$463.7
Association Fee Frequency
Monthly
Community Features
ClubhouseFitness CenterGated
MLS Area
51 - Peninsula Charleston Inside of Crosstown
Financing Terms Available
CashConventional
Schools
School District
Unknown
Elementary School
Memminger
Middle School
Simmons Pinckney
High School
Burke
Listing courtesy of Ashley Dangerfield of Charleston Home Team
![]()
Listing information is provided by Participants of the Bay Area Real Estate Information Services, Inc. MLS. IDX information is provided exclusively for personal, non-commercial use, and may not be used for any purpose other than to identify prospective properties consumers may be interested in purchasing. Information is deemed reliable but not guaranteed. Copyright 2026, Bay Area Real Estate Information Services, Inc. MLS.
Last checked: 2026-09-26 01:14 AM UTC
Listing information is provided by Participants of the Bay Area Real Estate Information Services, Inc. MLS. IDX information is provided exclusively for personal, non-commercial use, and may not be used for any purpose other than to identify prospective properties consumers may be interested in purchasing. Information is deemed reliable but not guaranteed. Copyright 2026, Bay Area Real Estate Information Services, Inc. MLS.
Last checked: 2026-09-26 01:14 AM UTC
Neighborhood & Commute
Source: Walkscore
Disclosure: Community information and market data powered by Constellation Data Labs. Information is deemed reliable but not guaranteed.
Save
Ask
Tour
Hide
Did you know? You can invite friends and family to your search. They can join your search, rate and discuss listings with you.