Save
Ask
Tour
Hide
Share
$225,000
New Listing

131 Blackberry Lane
Summerville, SC 29483

For Sale|Manufactured Home|Active
3
Beds
2
Total Baths
2
Full Baths
1,589
SqFt
$142
/SqFt
1990
Built
Subdivision:
Hunters Creek
County:
Dorchester
Listing courtesy of Nathalie Lutz of JPAR Magnolia Group
Call Now: +971-234-5678
Is this the listing for you? We can help make it yours.
+971-234-5678
131 Blackberry Lane131 Blackberry Lane131 Blackberry Lane131 Blackberry Lane
Save
Ask
Tour
Hide
Share

Mortgage Calculator

Monthly Payment (Est.)

Enter an interest rate to see your estimated monthly payment.
Calculator powered by Showcase IDX, a Constellation1 Company. Copyright ©2026 Information is deemed reliable but not guaranteed.

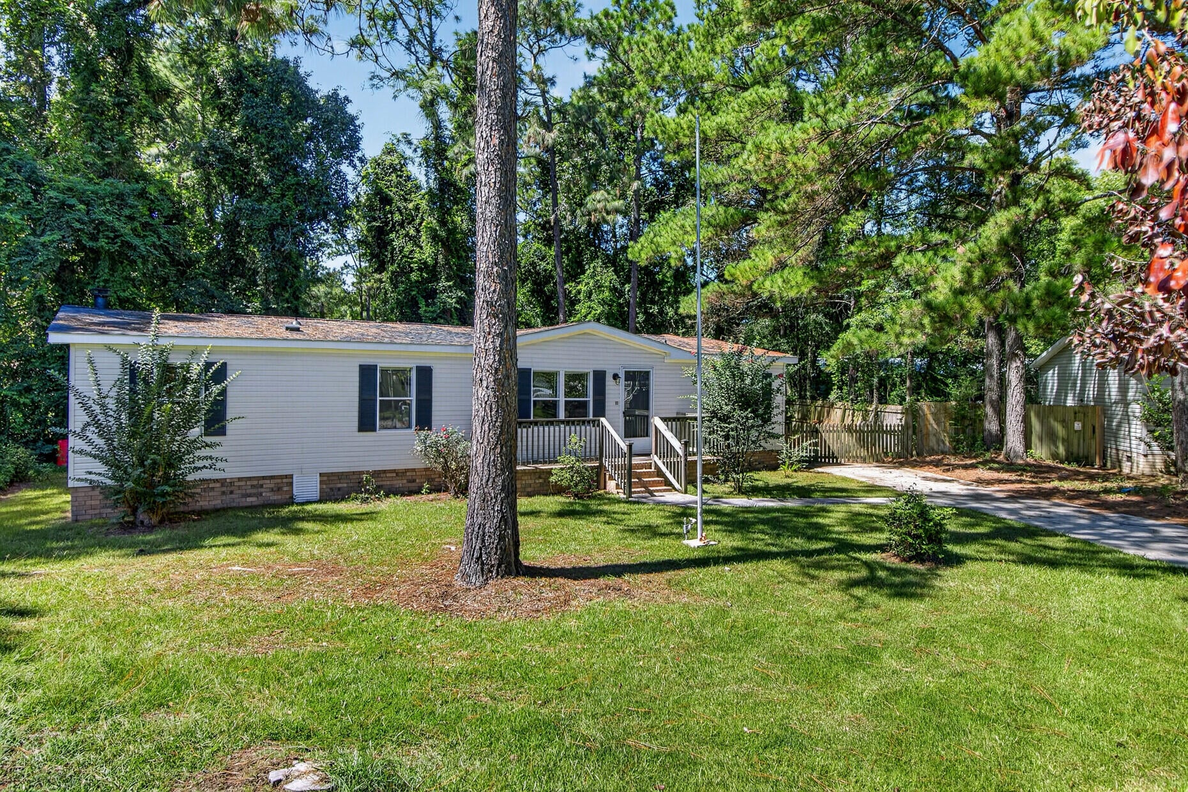
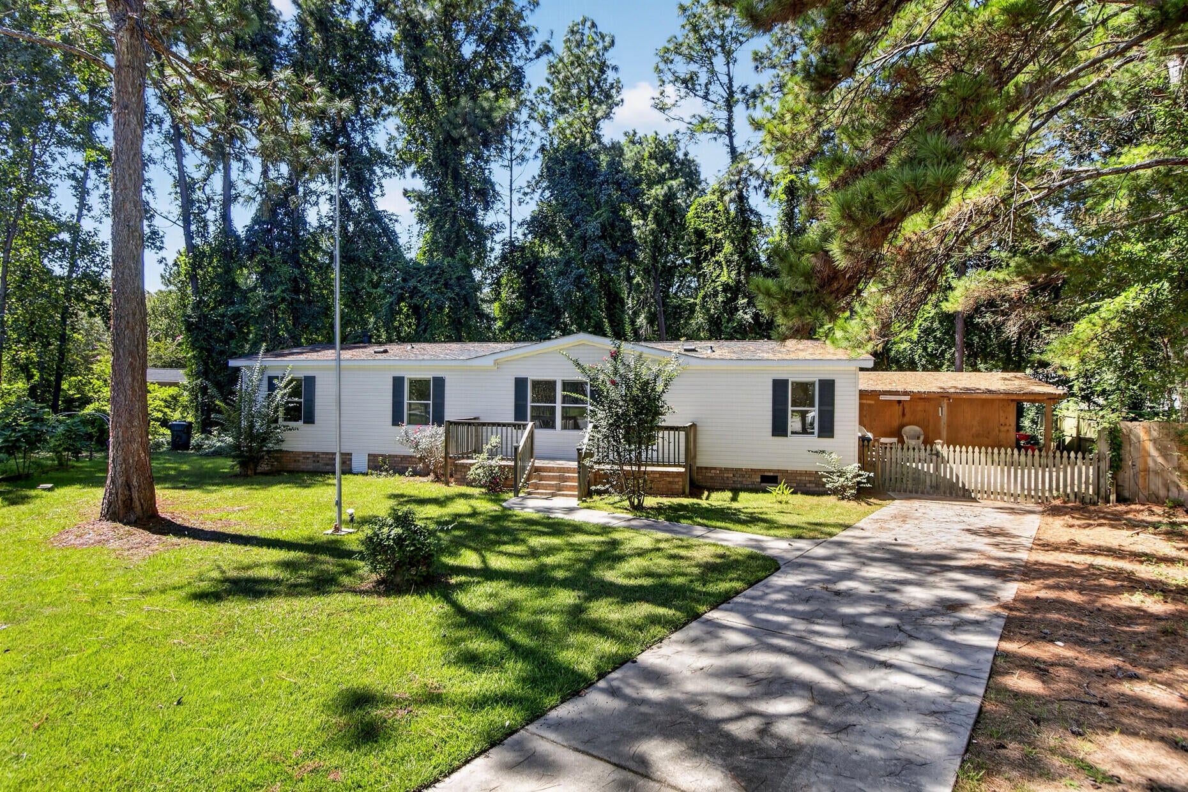
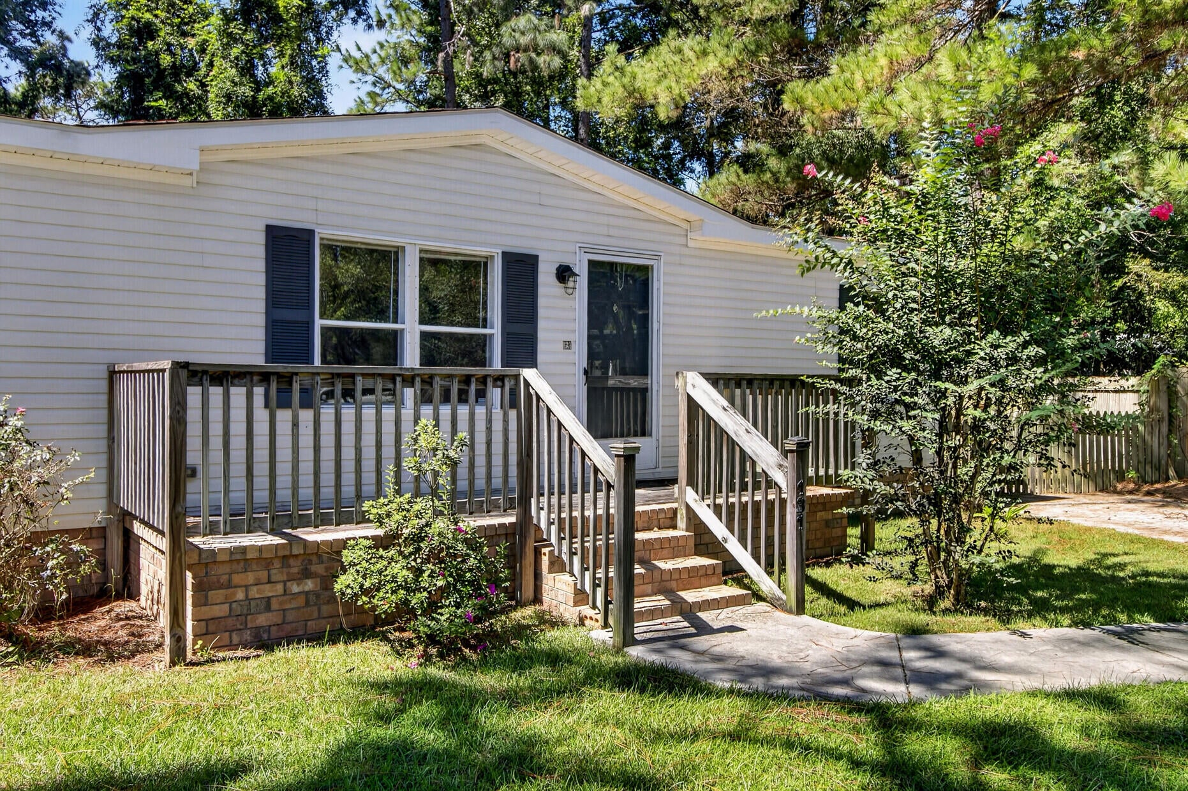
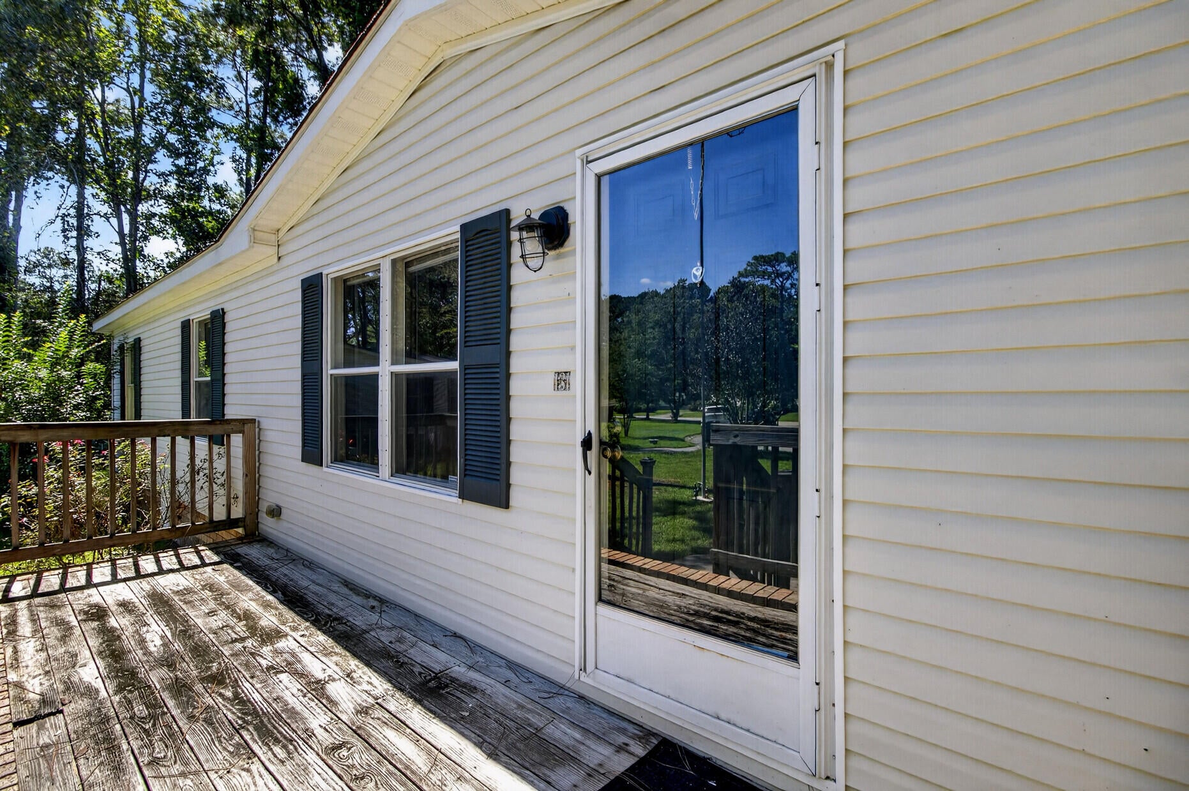
Professional photos coming 9/26/26. Tucked away at the back of the cul-de-sac, in a well established neighborhood, located in the Dorchester II District, this 3 bedroom, 2 bathroom, 1580 square foot with a NEW ROOF (2025) and NEW HVAC (2025) home offers you the space you are looking for. Inside the house offers you a large owner's suite with a full on-suite bathroom with a separate Garden tub and walk in closet. You will find not only one family room, but two with one of them offering a wood burning fireplace with blower to warm you on the cold nights coming. An eat in kitchen gives you that warm cozy feeling of togetherness. Two more bedrooms with a full bathroom between them gives you the space you might be looking for. Outside offers you a nice in-front yard view anda fenced in yard out back Sit under the beautiful canopy and store all your gardening, tools, mower in the shed. This house has a brick foundation as well as a front porch to sit on. Priced to move quickly. Off 78 which makes commuting to I26, Nexton, Summerville and Knightsville convenient. The heart of Summerville is only minutes away as well as the main shopping areas! Schedule your showing today to see how you can celebrate home for the Holidays in your new home!

Save
Ask
Tour
Hide
Share
Listing Snapshot
Price 
$225,000
Days On Site 
0 Days
Bedrooms 
3
Inside Area (SqFt) 
1,589 sqft
Total Baths 
2
Full Baths 
2
Partial Baths 
N/A
Lot Size 
0.29 Acres
Year Built 
1990
MLS® Number 
26026711
Status 
Active
Property Tax 
$1,510.32
HOA/Condo/Coop Fees 
N/A
Sq Ft Source 
N/A
Friends & Family
Recent Activity
3 hours agoListing updated with changes from the MLS®
11 hours agoListing first seen on site
General Features
Acres 
0.29
Levels 
One
Parking 
Off Street
Property Sub Type 
Manufactured Home
Sewer 
Public Sewer
SqFt Total 
1589
Water Source 
Public
Interior Features
Appliances 
DishwasherElectric RangeDisposalRange Hood
Basement 
Crawl Space
Cooling 
Ceiling Fan(s)Central Air
Fireplace 
Yes
Fireplace Features 
Family RoomWood Burning
Fireplaces 
1
Flooring 
Ceramic TileLaminateCarpet
Heating 
ElectricCentral
Interior 
Walk-In Closet(s)Ceiling Fan(s)Eat-in KitchenPantry
Laundry Features 
Washer HookupElectric Dryer Hookup
Window Features 
Window CoveringsWindow Treatments
Master Bedroom 
Level - Lower
Save
Ask
Tour
Hide
Share
Exterior Features
Construction Details 
Vinyl Siding
Fencing 
PrivacyWoodPartial
Lot Features 
Cul-De-Sac
Other Structures 
WorkshopShed(s)
Patio And Porch 
Front Porch
Roof 
Shingle
Windows/Doors 
Window CoveringsWindow Treatments
Community Features
MLS Area 
63 - Summerville/Ridgeville
Financing Terms Available 
ConventionalFHAUSDA LoanVA Loan
Building Access 
Ground Level
Schools
School District
Unknown
Elementary School
Alston Bailey
Middle School
Alston
High School
Summerville
Listing courtesy of Nathalie Lutz of JPAR Magnolia Group


Listing information is provided by Participants of the Bay Area Real Estate Information Services, Inc. MLS. IDX information is provided exclusively for personal, non-commercial use, and may not be used for any purpose other than to identify prospective properties consumers may be interested in purchasing. Information is deemed reliable but not guaranteed. Copyright 2026, Bay Area Real Estate Information Services, Inc. MLS.
Last checked: 2026-09-25 11:44 PM UTC

Neighborhood & Commute
Source: Walkscore
Disclosure: Community information and market data powered by Constellation Data Labs. Information is deemed reliable but not guaranteed.
Save
Ask
Tour
Hide
Share