2 Gadsden Street DCharleston, SC 29401
Mortgage Calculator
Monthly Payment (Est.)
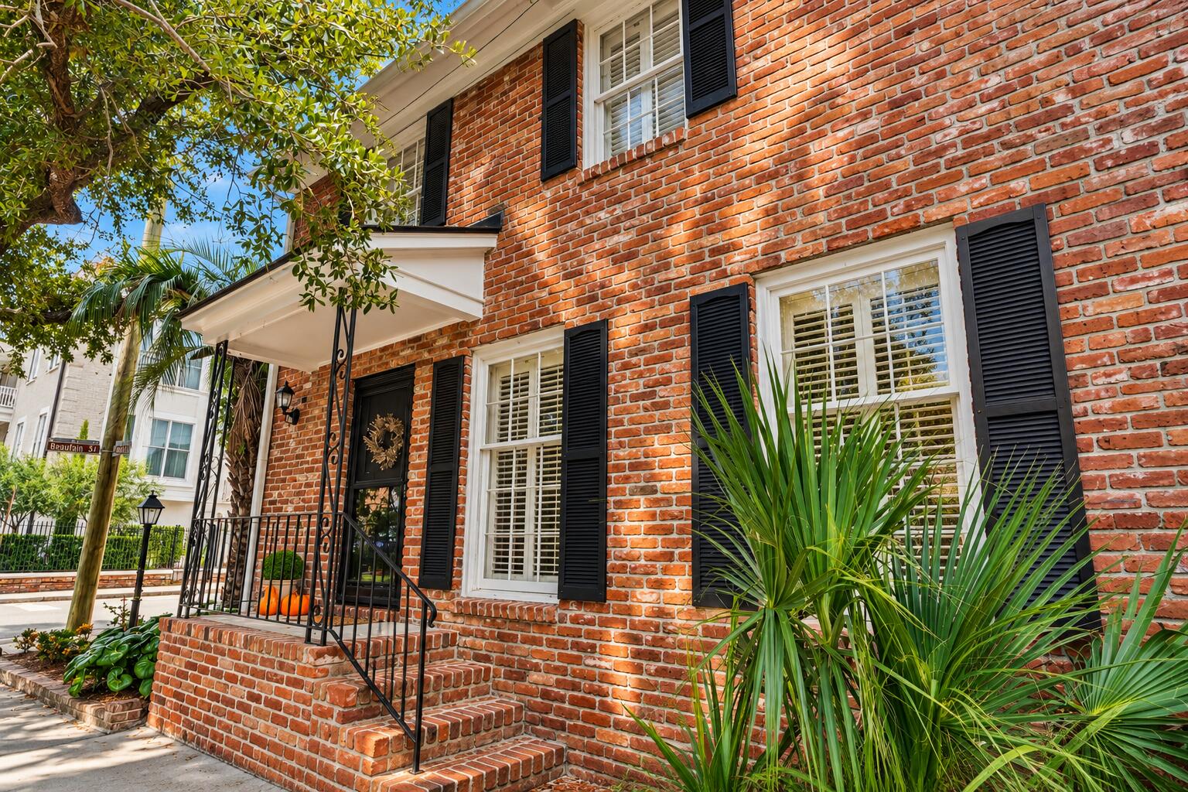
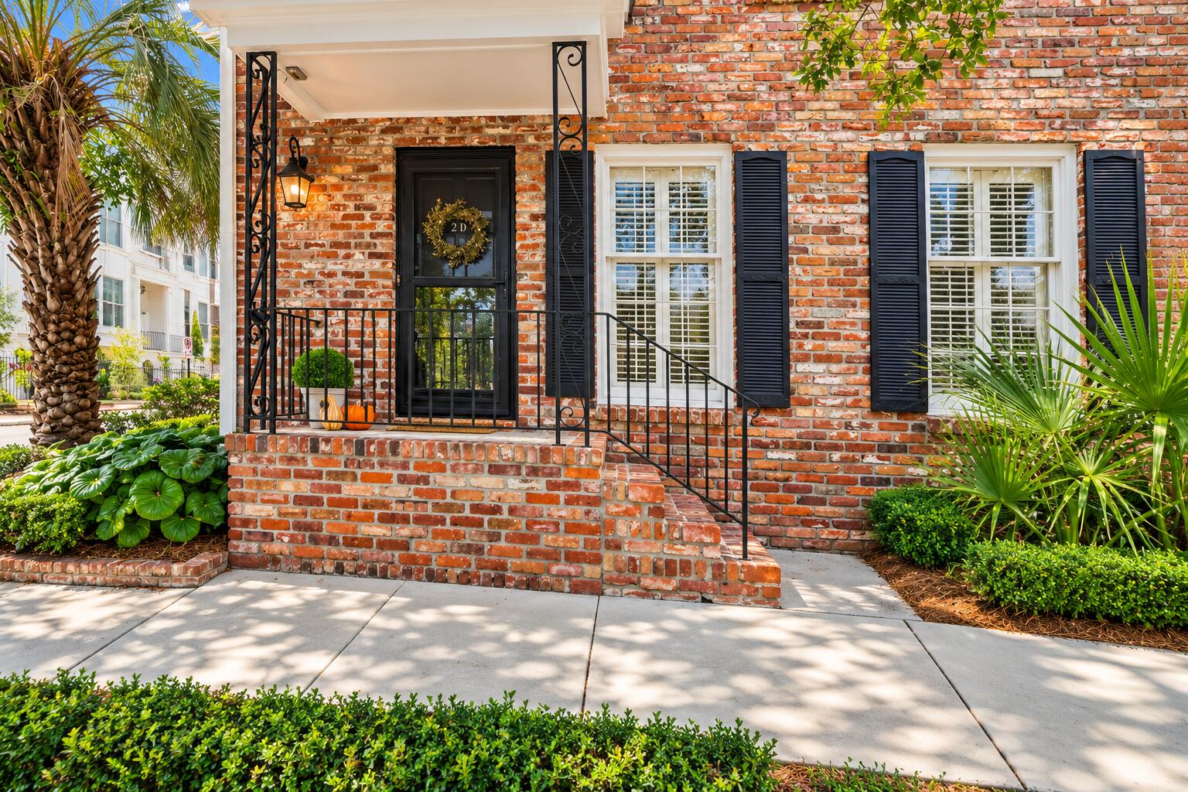
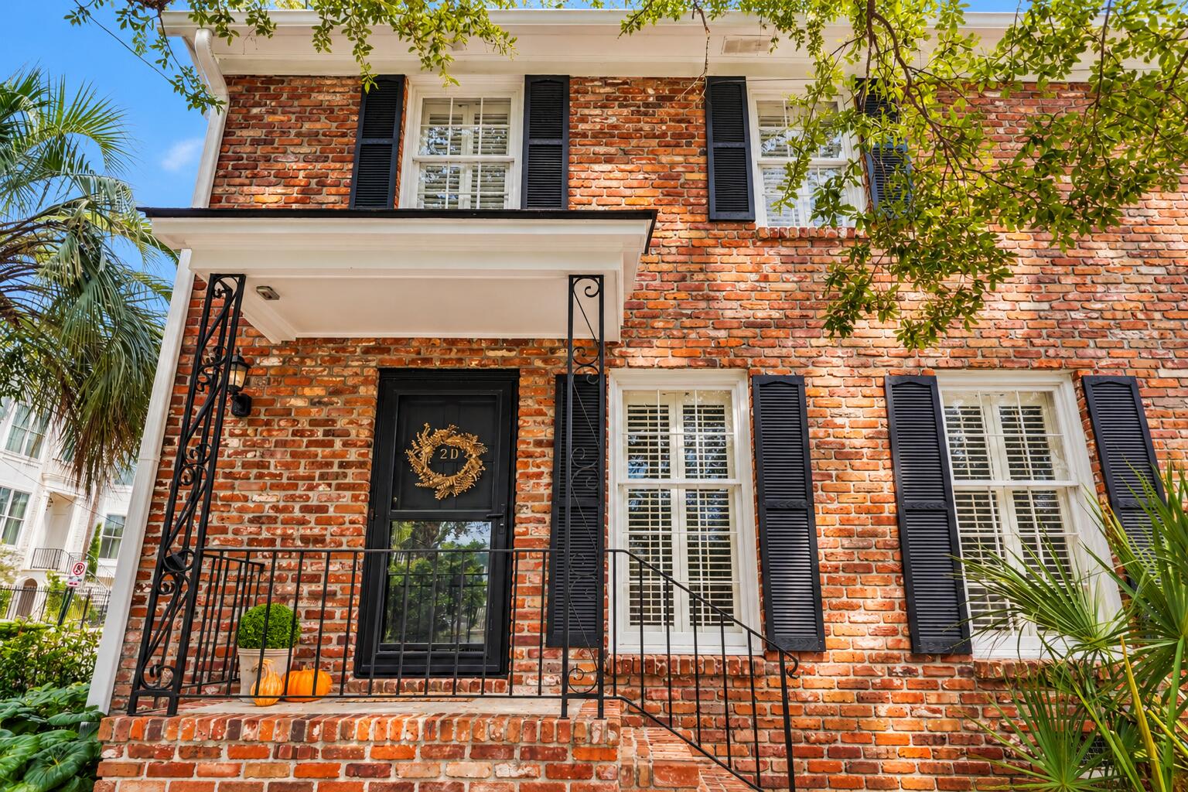
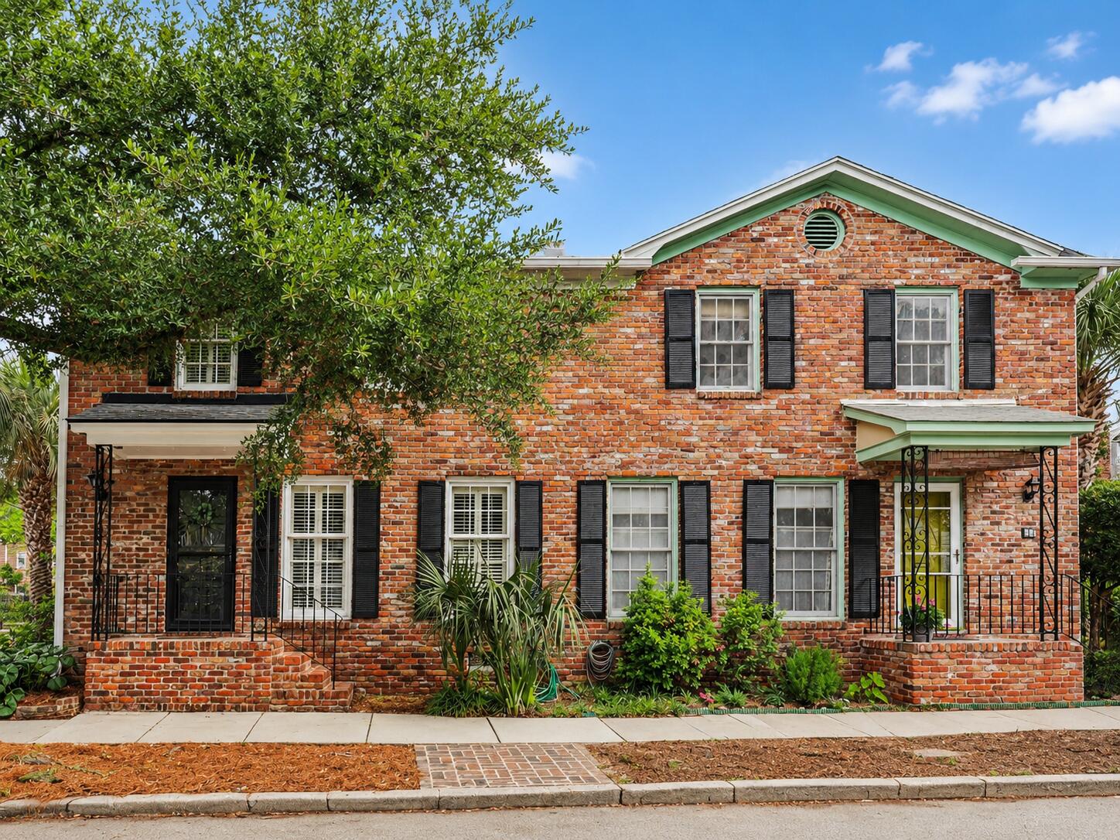
Enter an interest rate to see your estimated monthly payment.Welcome to your quintessential Charleston pied-a -terre in the heart of Harleston Village. This conveniently located end-unit townhome offers a rare blend of historic Charleston charm and elevated modern living, just steps from Colonial Lake and nearby pickleball courts, and only minutes from MUSC and the College of Charleston. Within this exclusive eight-residence enclave, this is the only unit offering 3 dedicated parking spaces, an extraordinary convenience in downtown Charleston. Even more exceptional, there are no regime fees or HOA, offering outstanding flexibility and value. Inside, the main level flows seamlessly from a gracious living room into a formal dining space and an updated kitchen featuring granite countertops and stainless steel appliances, perfect for quietdining or entertaining guests. Upstairs, three well-appointed bedrooms provide comfort and privacy, while the recently remodeled bathrooms feature designer tile and elevated finishes, creating spa-like retreats. A convenient powder room on the main level adds to the thoughtful floor plan. Step outside to your private downtown Charleston courtyard oasis, ideal for morning coffee or evening gatherings with a glass of wine. A storage shed/workshop provides additional functionality, and the home also offers extensive, easily accessible attic storage. This is a rare opportunity to own a beautifully upgraded, low-maintenance residence in one of Charleston's most desirable neighborhoods, close to Colonial Lake, recreation, MUSC, the College of Charleston, dining, shopping, and everything that makes downtown Charleston living so special.
| 8 hours ago | Listing updated with changes from the MLS® | |
| 23 hours ago | Listing first seen on site |
Listing information is provided by Participants of the Bay Area Real Estate Information Services, Inc. MLS. IDX information is provided exclusively for personal, non-commercial use, and may not be used for any purpose other than to identify prospective properties consumers may be interested in purchasing. Information is deemed reliable but not guaranteed. Copyright 2026, Bay Area Real Estate Information Services, Inc. MLS.
Last checked: 2026-09-25 11:33 PM UTC
Did you know? You can invite friends and family to your search. They can join your search, rate and discuss listings with you.