656 Coleman Boulevard Unit 707Mount Pleasant, SC 29464
Mortgage Calculator
Monthly Payment (Est.)
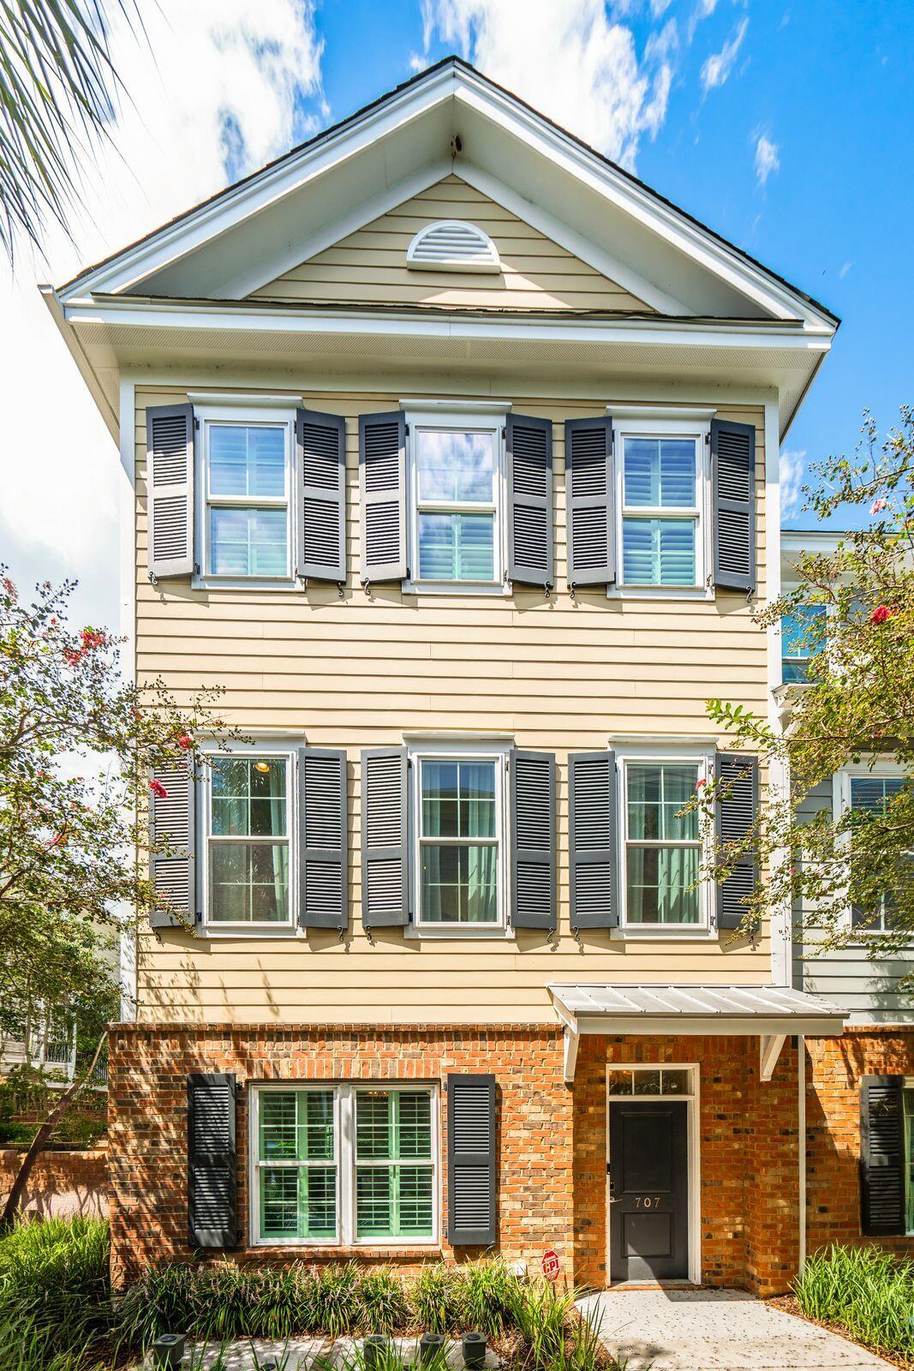
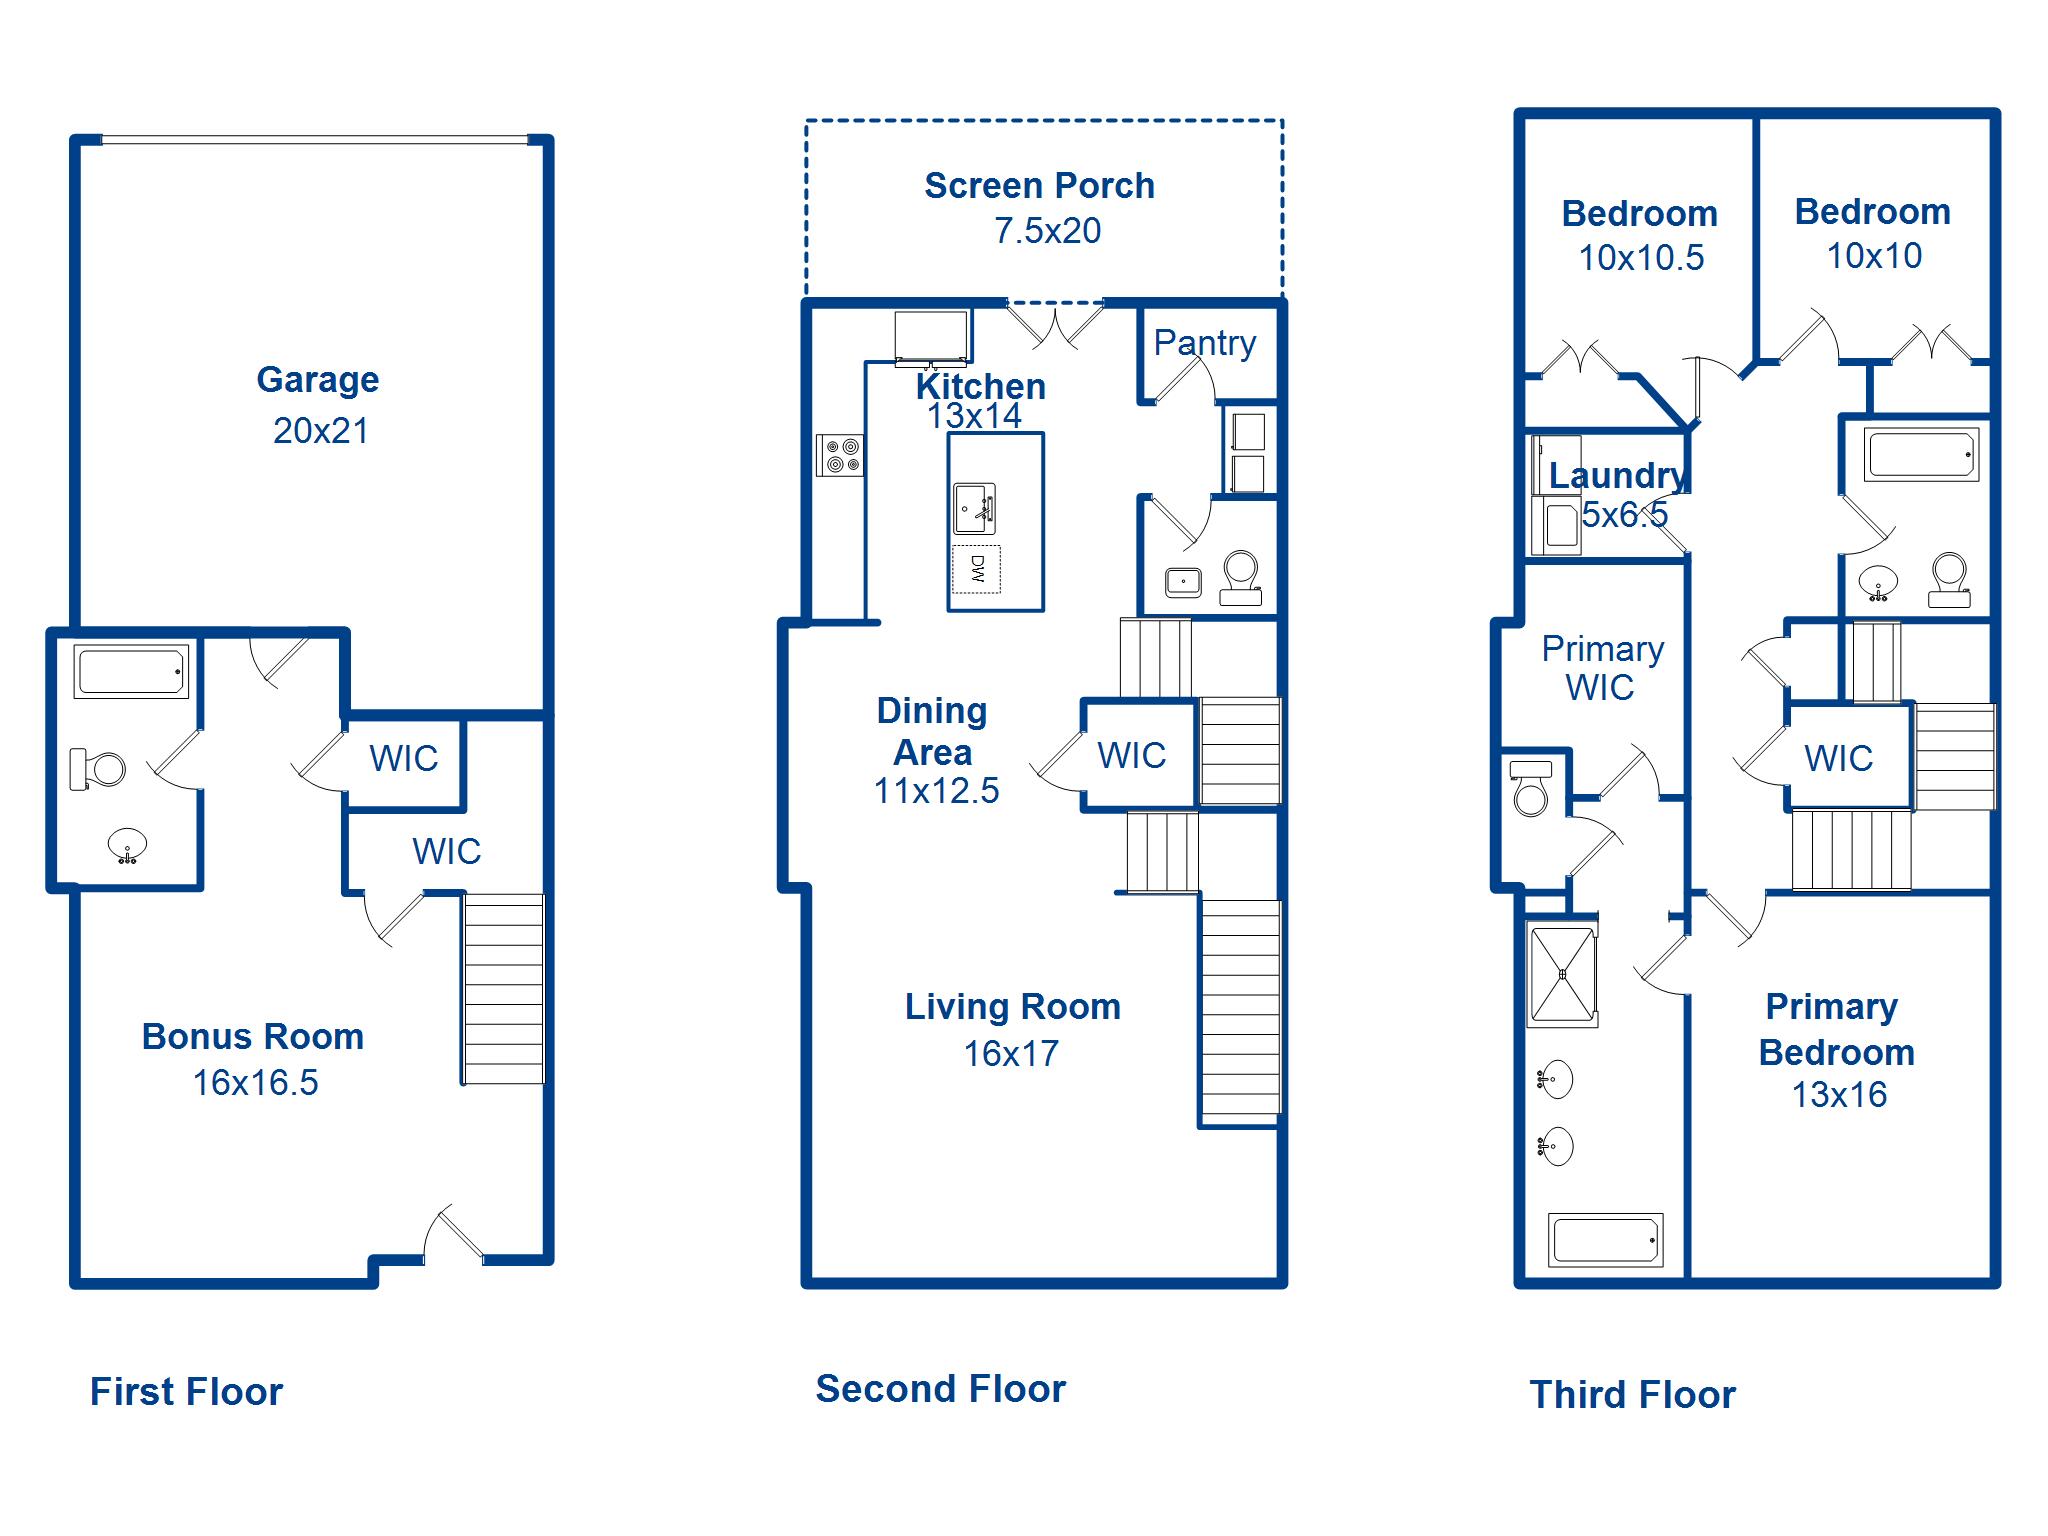
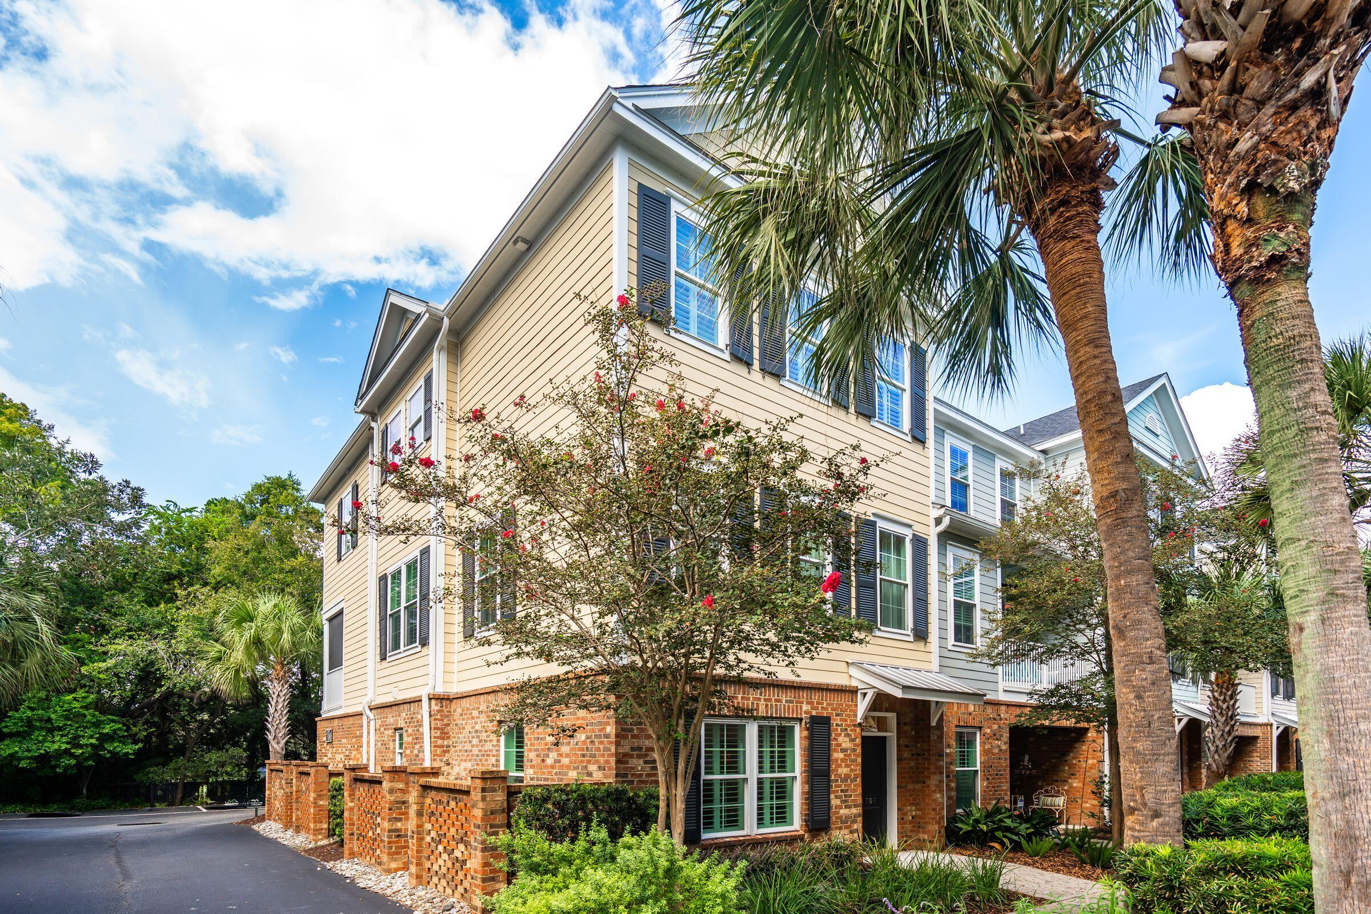
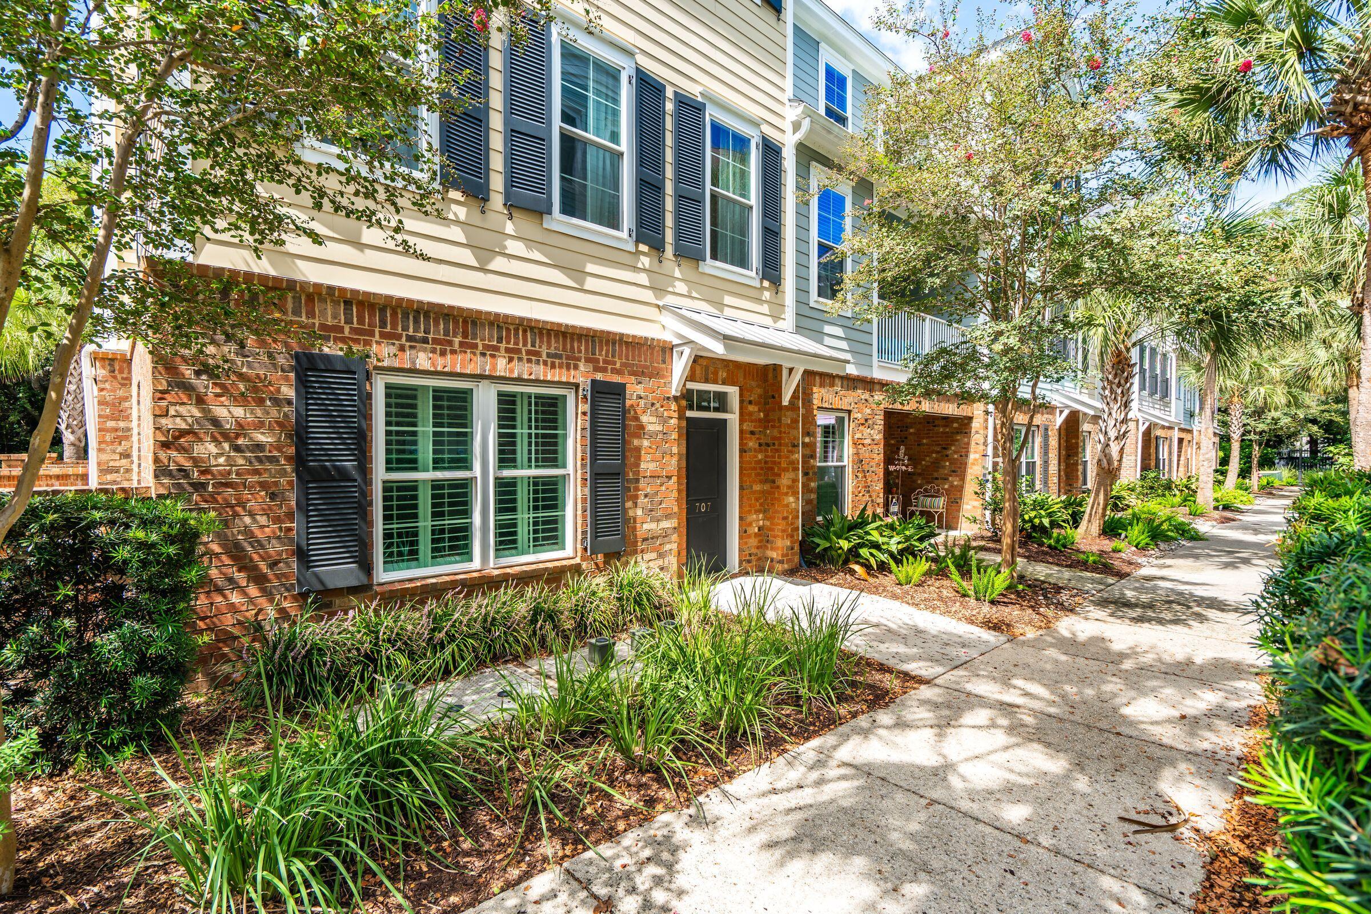
Enter an interest rate to see your estimated monthly payment.Incredible opportunity for a turn-key end unit townhome with many recent improvements, just off of Coleman Boulevard within walking distance of shopping, dining, and Shem Creek! 656 Coleman Blvd Unit 707 features 4 bedrooms, 3.5 baths with almost 2600 square feet of customizable living space, ideally situated in the back of the community for added privacy. Recent improvements include new hardwood flooring on the first floor, brand new carpet throughout, new interior paint throughout, and many designer updates! Exterior maintenance and landscaping are included in the HOA for lock & leave convenience. The first floor foyer opens to a spacious family room or mother-in-law suite with new hardwood flooring and additional upgrades, including plantation shutters and designer light fixtures.Off of this space is a full bathroom with ample vanity cabinet space and a tub-shower combo. An elevator shaft, currently additional closet space, can be converted for elevator service to all three levels of the home. Accessible parking and storage is provided by the attached 2-car garage on this ground floor. The second floor great room is flooded with natural light as the open concept floor plan flows seamlessly into the dining space and kitchen, each defined by stunning designer light fixtures. The kitchen features a center island with room for seating, stainless steel appliances, updated quartz countertops and subway tile backsplash, as well as a recently added bar area with natural wood floating shelves, under counter beverage center, and wine refrigerator. There is also a large walk-in pantry for plenty of storage. Bright French doors lead to the screened back porch for the perfect spot to enjoy a meal or relax with a cup of coffee. A beautifully updated half bath for guests completes the second floor layout. Upstairs, the spacious and light-filled third floor primary suite features an ensuite bathroom with double sink vanity, updated mirrors and light fixtures, soaking tub, separate tile shower with glass enclosure, water closet, and a large walk-in closet. Two additional bedrooms are located on this level, along with a hall bathroom with single sink vanity and tub-shower combo. A laundry room with washer and dryer adds convenience to this thoughtful floor plan. Zoned for award-winning schools, walkable to dining, shopping, and Shem Creek, and just minutes to Old Village, Sullivan's Island, and downtown Charleston, 656 Coleman Blvd Unit 707 offers turn-key, low maintenance Lowcountry living!
| 9 hours ago | Listing updated with changes from the MLS® | |
| yesterday | Listing first seen on site |
Listing information is provided by Participants of the Bay Area Real Estate Information Services, Inc. MLS. IDX information is provided exclusively for personal, non-commercial use, and may not be used for any purpose other than to identify prospective properties consumers may be interested in purchasing. Information is deemed reliable but not guaranteed. Copyright 2026, Bay Area Real Estate Information Services, Inc. MLS.
Last checked: 2026-09-25 11:33 PM UTC
Did you know? You can invite friends and family to your search. They can join your search, rate and discuss listings with you.