1106 Spotflower StreetSummerville, SC 29485
Mortgage Calculator
Monthly Payment (Est.)
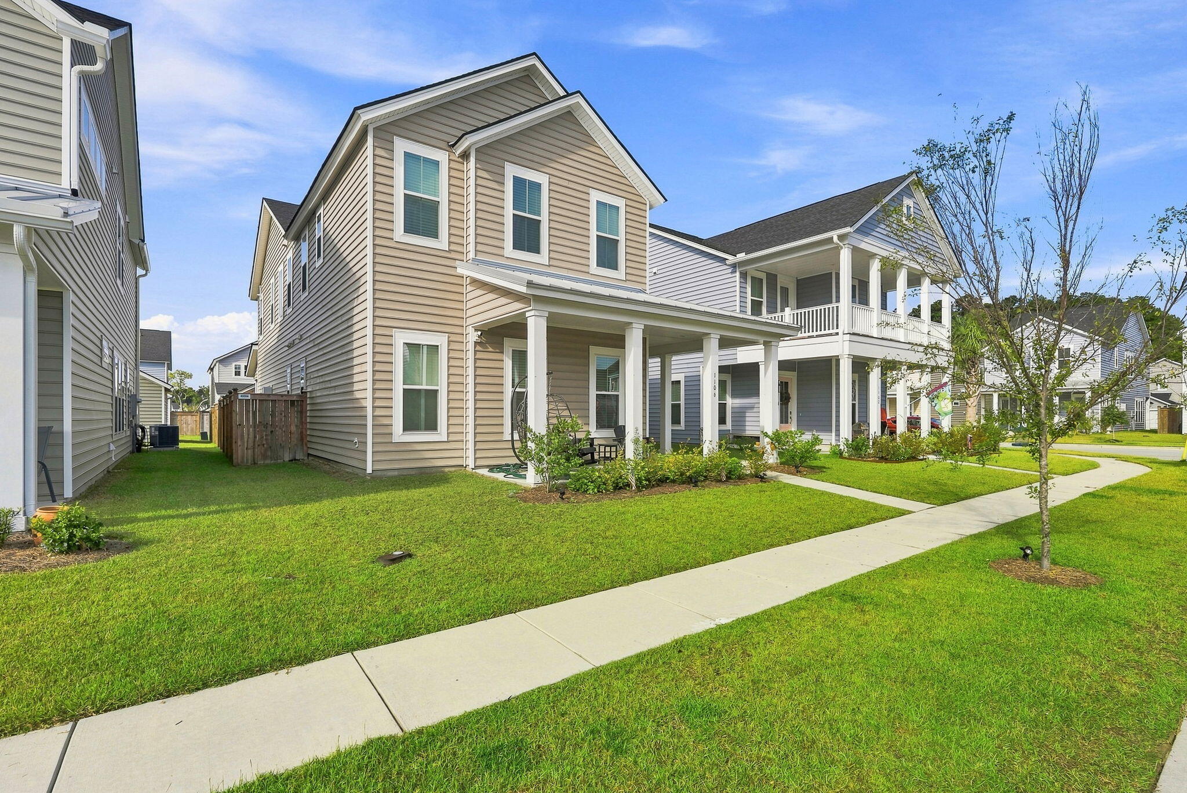
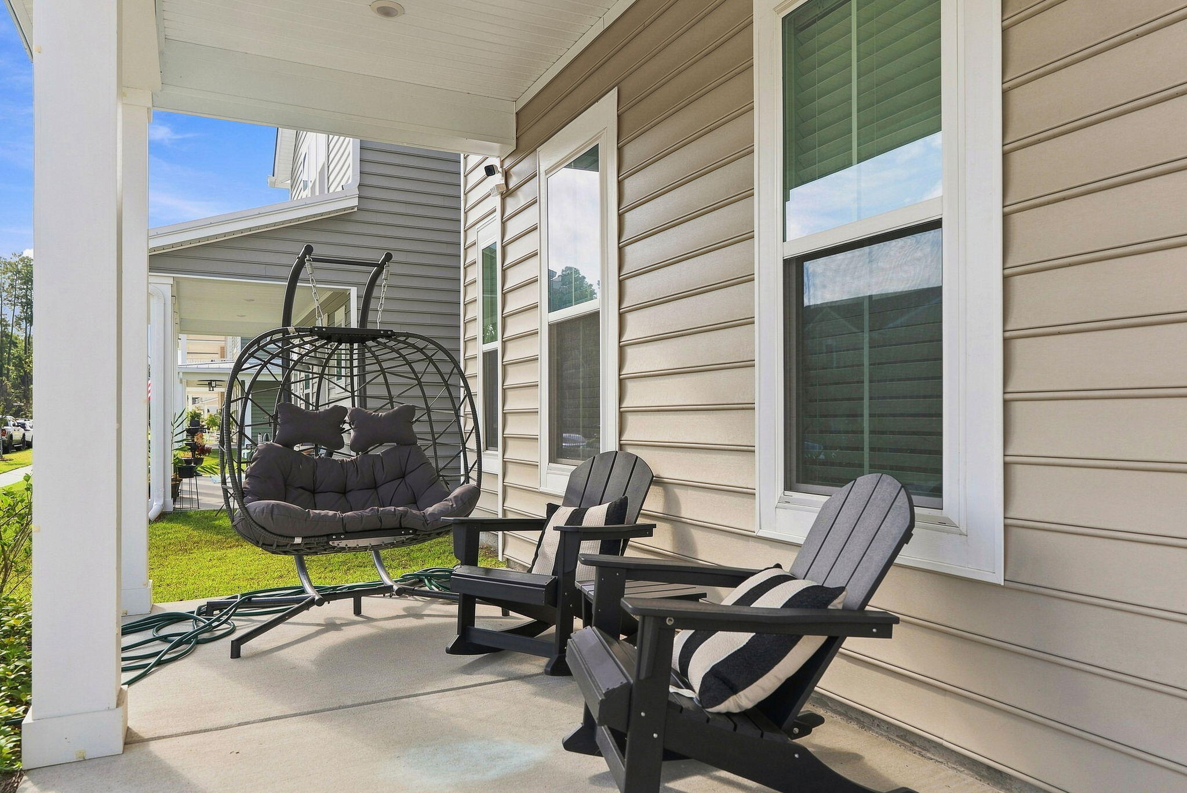
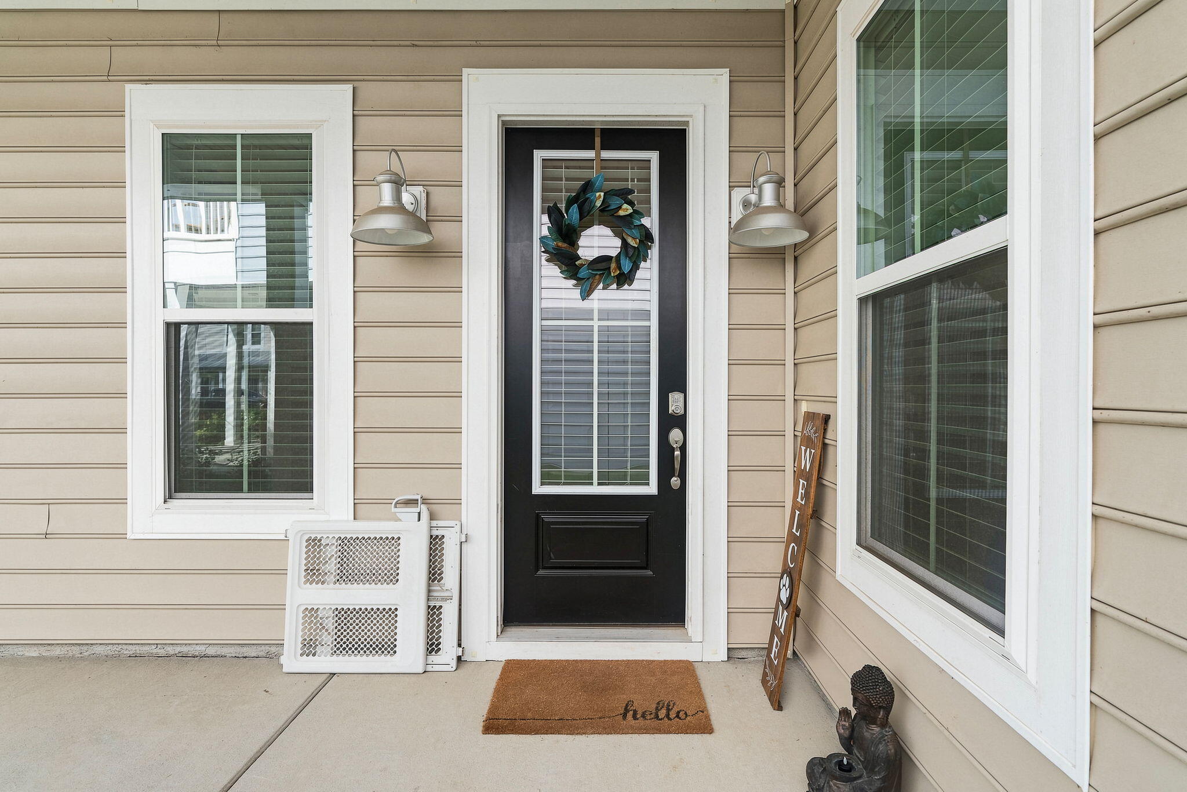
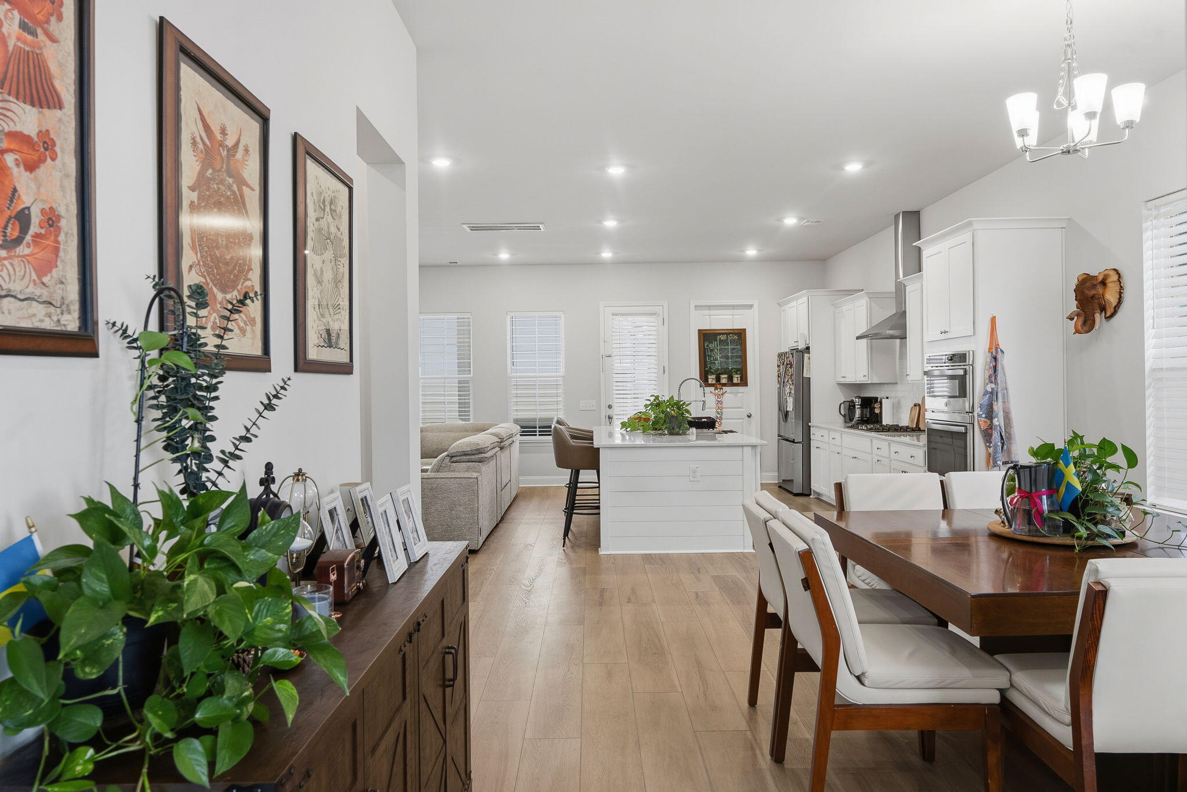
Enter an interest rate to see your estimated monthly payment.Welcome to 1106 Spotflower Street, a beautifully maintained 5-bedroom, 4.5-bathroom home nestled in the highly sought-after Summers Corner neighborhood. The inviting large front porch is perfect for enjoying peaceful Lowcountry mornings or relaxing evenings.Inside, the welcoming foyer opens to a dining room ideal for hosting guests or enjoying family meals. The open-concept floor plan flows seamlessly into the spacious living room, where abundant windows fill the home with natural light and create a bright, inviting atmosphere.The upgraded kitchen is designed for both everyday living and entertaining, featuring crisp white cabinetry, granite countertops, subway tile backsplash, stainless steel appliances, wall oven and microwave, hood range, ample cabinet storage, and a large centerisland with shiplap accents for additional prep space and casual seating. The spacious first-floor primary suite offers a peaceful retreat at the end of the day. The ensuite bathroom features double vanities with additional space between them for countertop storage or a chair, tile flooring, and a large tiled shower with a bench seat and glass door. Upstairs, the versatile loft provides additional living space and can easily serve as an entertaining area, playroom, home office, or additional storage. Four additional bedrooms and three full bathrooms provide plenty of flexibility for family, guests, hobbies, or working from home. Outdoor living shines with a covered patio, fenced-in backyard, and detached two-car garage, providing the perfect setting for relaxing, entertaining, and enjoying the Lowcountry lifestyle. Residents of Summers Corner enjoy an incredible array of amenities designed for recreation, relaxation, and community connection. The community offers multiple playgrounds, walking and nature trails, community gardens, ponds and natural areas, and the private 95-acre Buffalo Lake, where residents can enjoy fishing, kayaking, and canoeing. Additional amenities include a pavilion and gathering area, dog park, bocce ball courts, fire pits, picnic areas, community pool and pool house, and splash park. Throughout the year, residents can also enjoy farmers markets and a variety of community events, creating a welcoming neighborhood atmosphere for residents of all ages.
| 4 hours ago | Listing updated with changes from the MLS® | |
| 5 hours ago | Listing first seen on site |
Listing information is provided by Participants of the Bay Area Real Estate Information Services, Inc. MLS. IDX information is provided exclusively for personal, non-commercial use, and may not be used for any purpose other than to identify prospective properties consumers may be interested in purchasing. Information is deemed reliable but not guaranteed. Copyright 2026, Bay Area Real Estate Information Services, Inc. MLS.
Last checked: 2026-09-23 11:22 PM UTC
Did you know? You can invite friends and family to your search. They can join your search, rate and discuss listings with you.