Save
Ask
Tour
Hide
$1,149,000
New Listing
1057 Phillips Park DriveMount Pleasant, SC 29464
For Sale|Single Family Residence|Active
3
Beds
3
Total Baths
2
Full Baths
1
Partial Bath
1,716
SqFt
$670
/SqFt
2012
Built
Subdivision:
Phillips Park
County:
Charleston
Listing courtesy of Kyle Osborne of Agent Group Realty
Call Now: +971-234-5678
Is this the listing for you? We can help make it yours.
+971-234-5678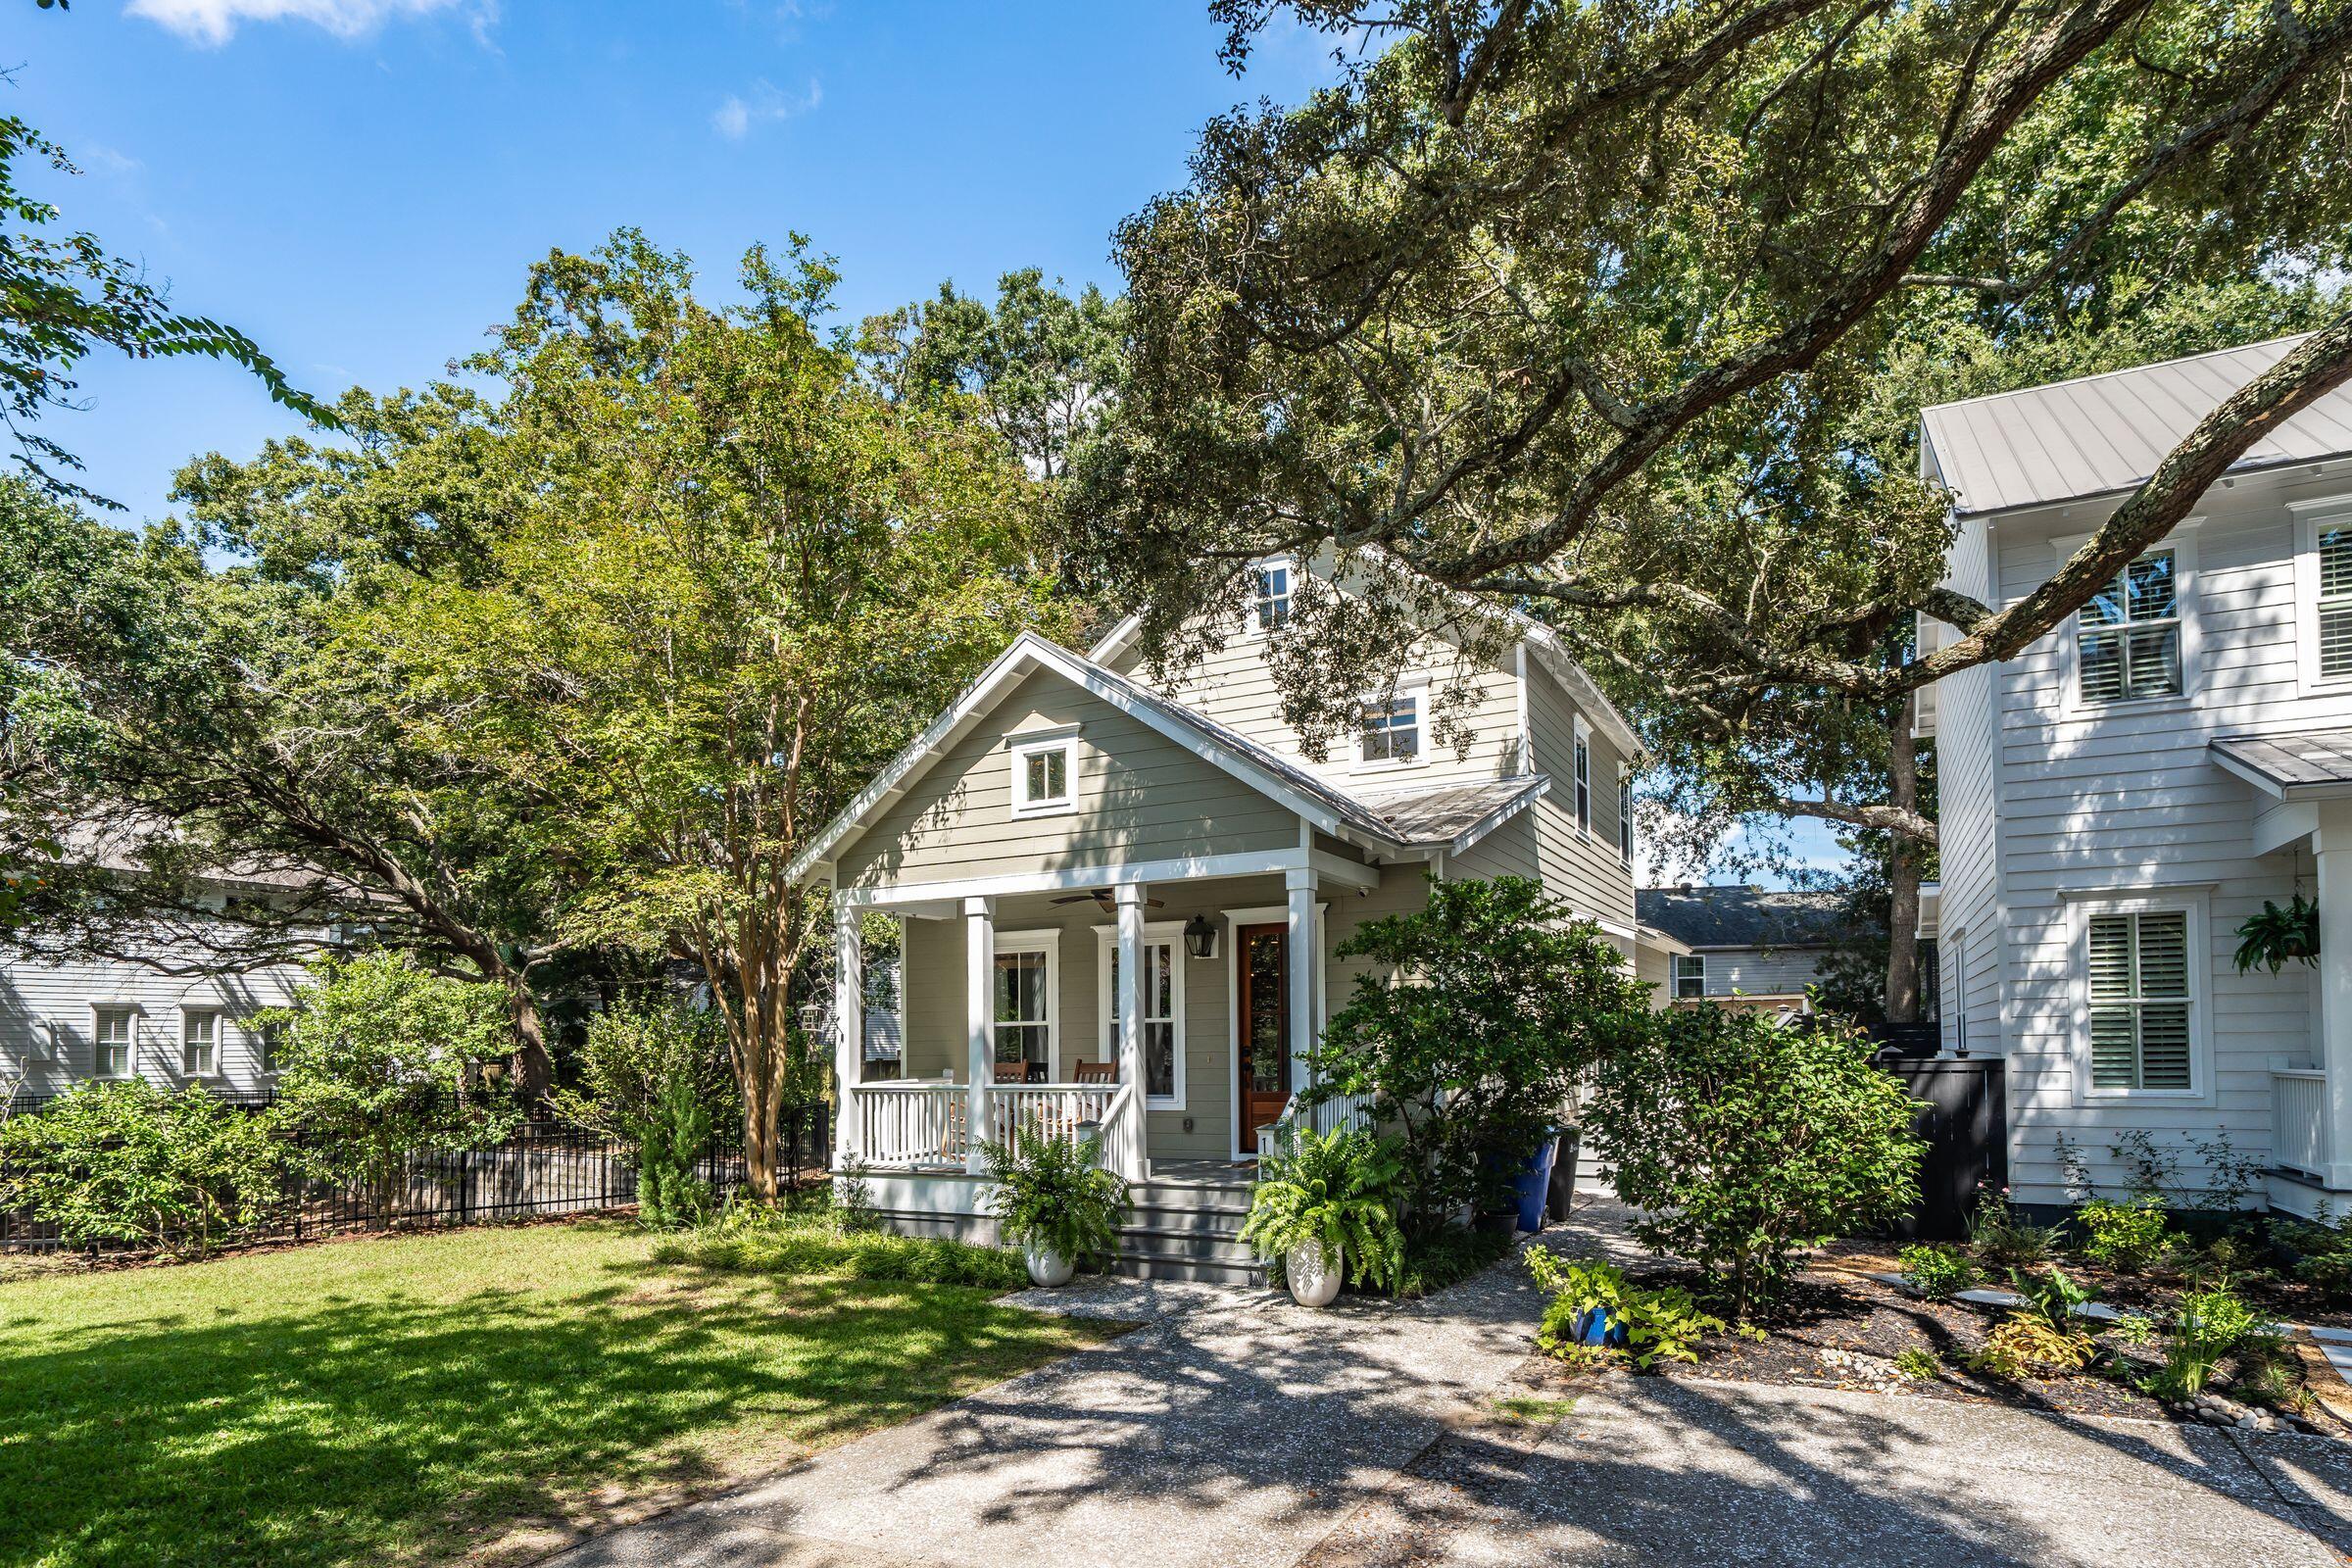
Save
Ask
Tour
Hide
Mortgage Calculator
Monthly Payment (Est.)
Enter an interest rate to see your estimated monthly payment.Calculator powered by Showcase IDX, a Constellation1 Company. Copyright ©2026 Information is deemed reliable but not guaranteed.
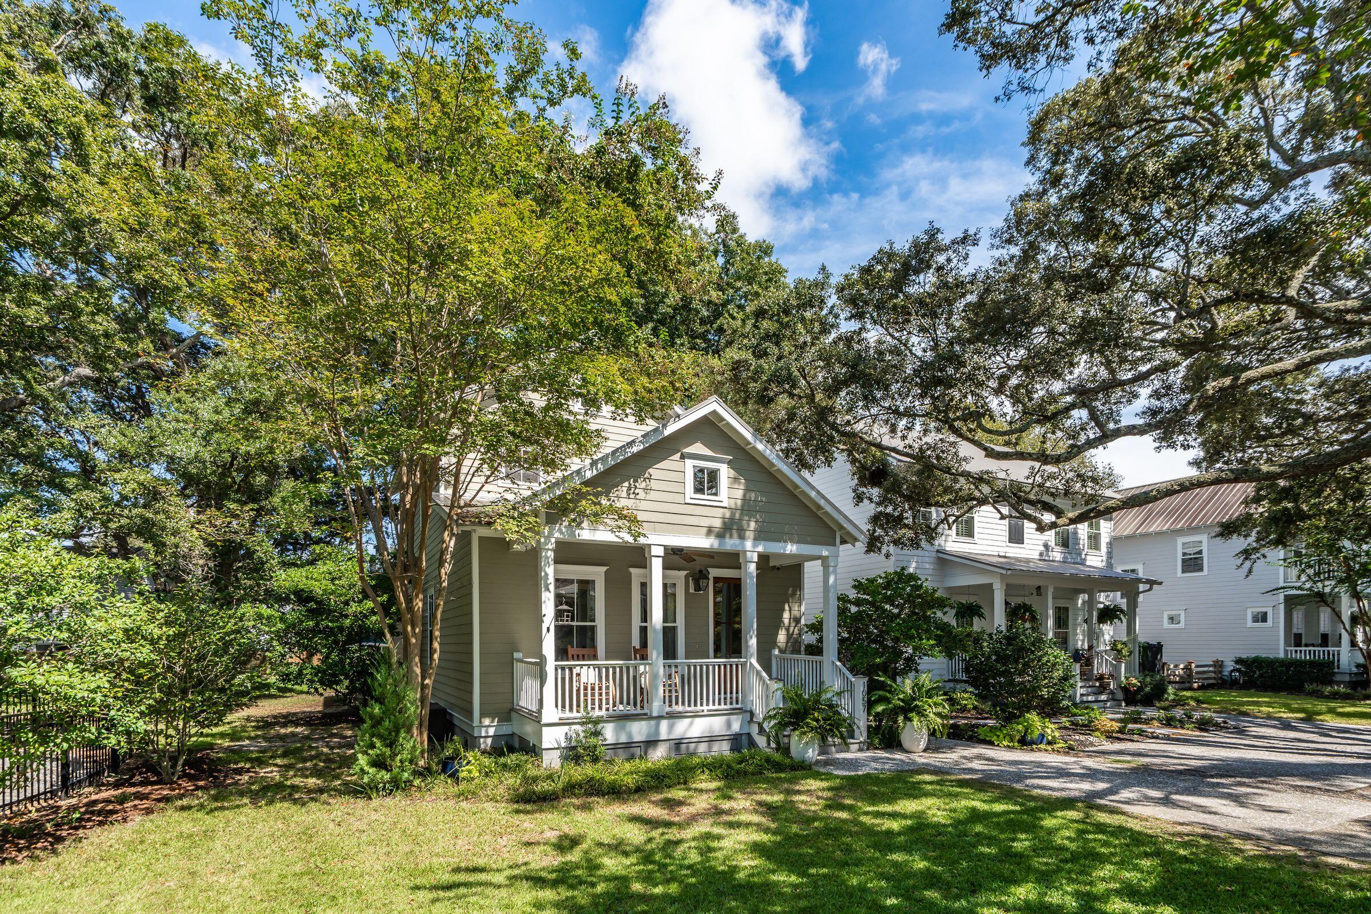
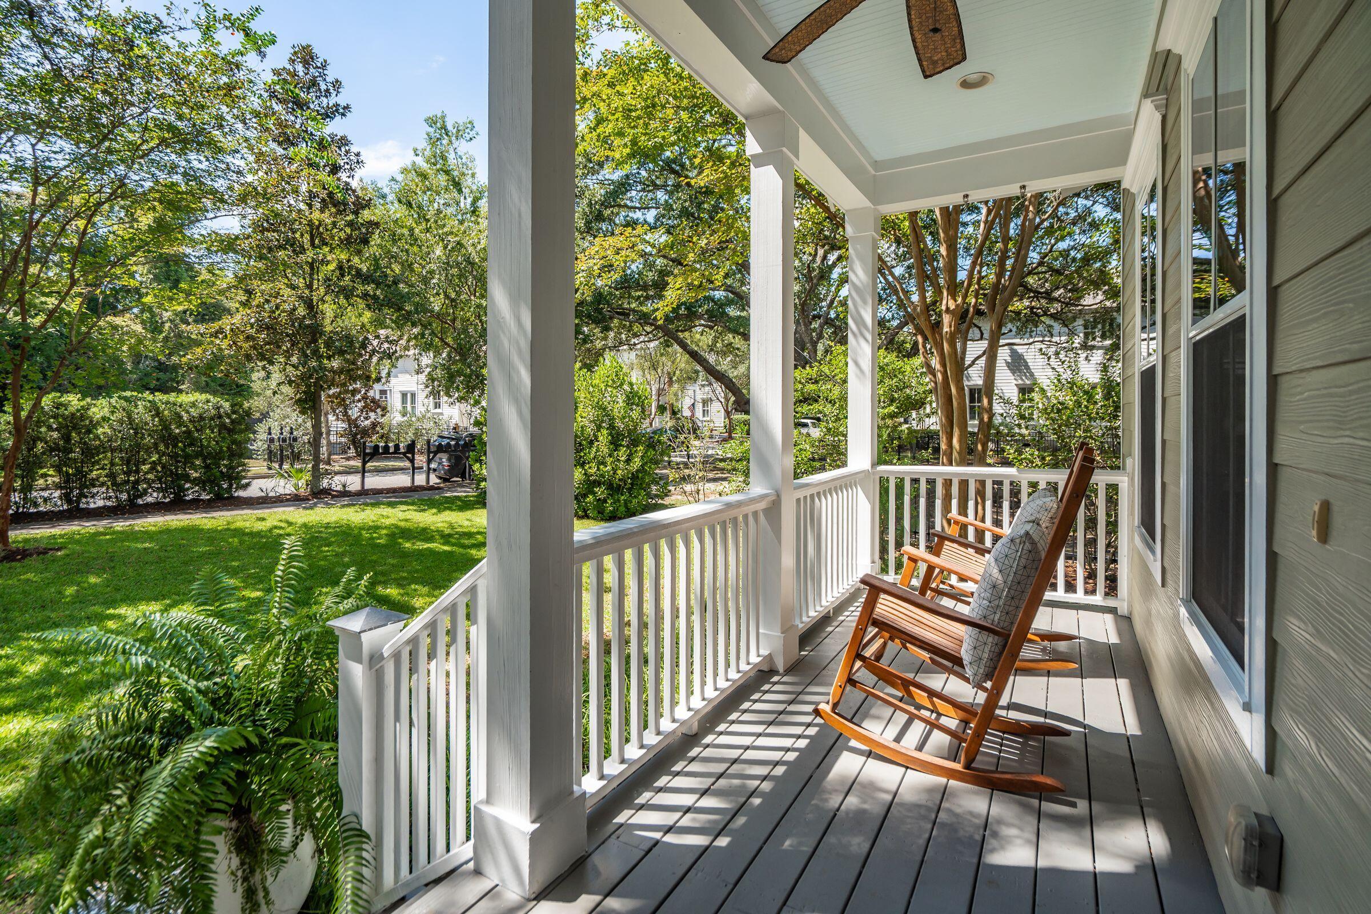
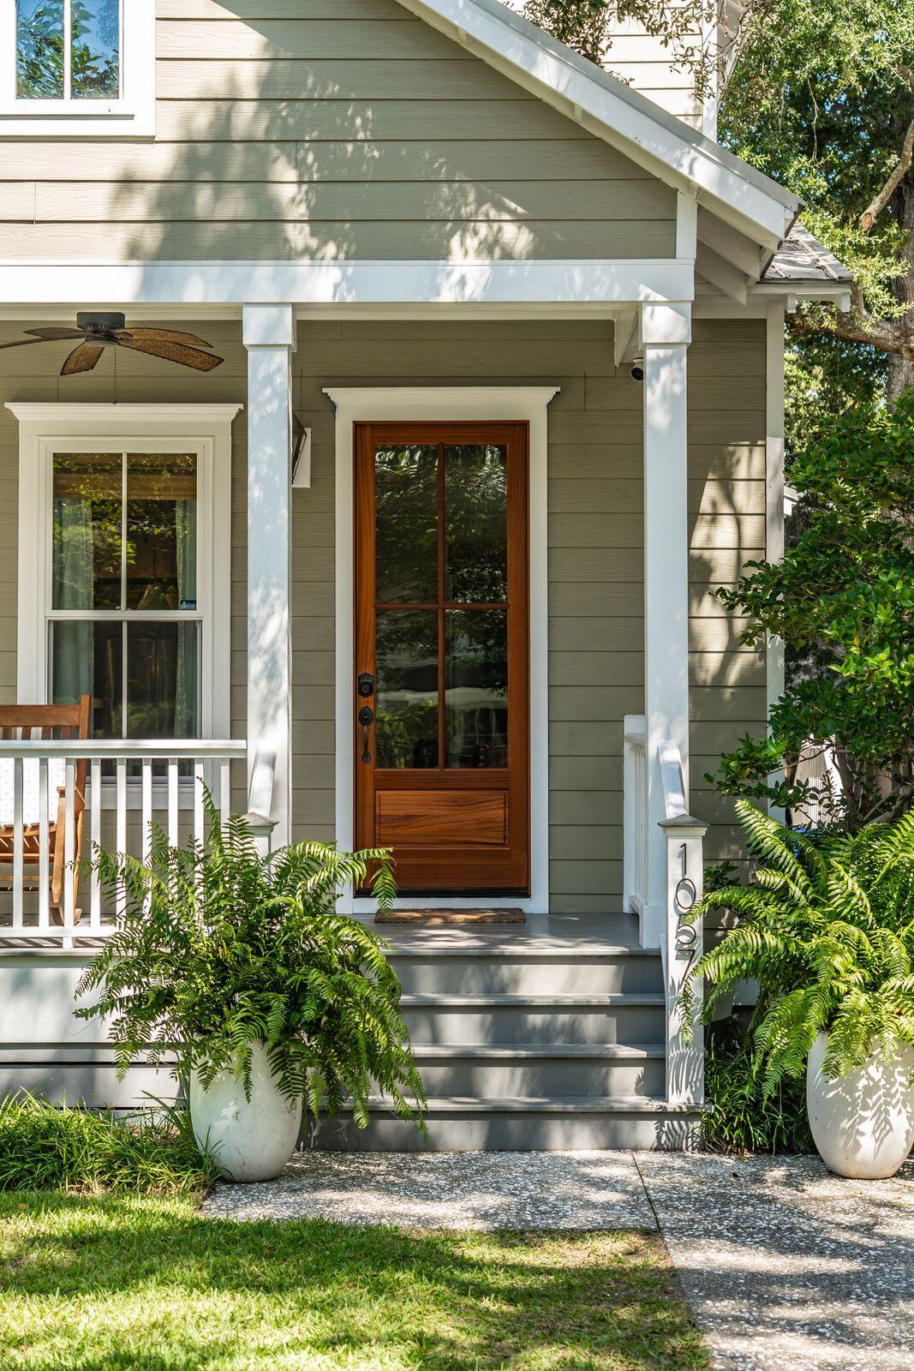
Beautifully renovated single-family home tucked away on a quiet street in one of Mount Pleasant's most amazing locations. Four minutes from Sullivan's Island. Hop on a golf cart or bike for dinner in the Old Village or Shem Creek. Walk to nearby restaurants, shops, grocery stores and fitness studios. The home has been thoughtfully updated throughout, including a renovated kitchen, primary bathroom, guest bathroom and outdoor patio. Recent improvements also include a new HVAC system and tankless water heater. No HOA. With its combination of thoughtful renovations, low-maintenance living and an outstanding location, this home is truly move-in ready.
Save
Ask
Tour
Hide
Listing Snapshot
Price
$1,149,000
Days On Site
0 Days
Bedrooms
3
Inside Area (SqFt)
1,716 sqft
Total Baths
3
Full Baths
2
Partial Baths
1
Lot Size
0.12 Acres
Year Built
2012
MLS® Number
26026498
Status
Active
Property Tax
$2,394
HOA/Condo/Coop Fees
N/A
Sq Ft Source
Assessor
Friends & Family
Recent Activity
| 6 hours ago | Listing updated with changes from the MLS® | |
| 7 hours ago | Listing first seen on site |
General Features
Acres
0.12
Levels
Two
Parking
Off Street
Property Sub Type
Single Family Residence
Sewer
Public Sewer
SqFt Total
1716
Style
Traditional
Water Source
Public
Interior Features
Appliances
DishwasherDryerDisposalGas RangeMicrowaveRefrigeratorWasherRange HoodTankless Water Heater
Basement
Crawl Space
Cooling
Ceiling Fan(s)Central Air
Fireplace
Yes
Fireplace Features
Family RoomGas Log
Flooring
Wood
Heating
Central
Interior
High CeilingsKitchen IslandWalk-In Closet(s)Ceiling Fan(s)Eat-in KitchenPantry
Master Bedroom
Level - Lower
Save
Ask
Tour
Hide
Exterior Features
Construction Details
Cement Siding
Other Structures
Shed(s)
Patio And Porch
PatioFront Porch
Roof
Metal
Community Features
MLS Area
42 - Mt Pleasant S of IOP Connector
Schools
School District
Unknown
Elementary School
Mamie Whitesides
Middle School
Moultrie
High School
Lucy Beckham
Listing courtesy of Kyle Osborne of Agent Group Realty
![]()
Listing information is provided by Participants of the Bay Area Real Estate Information Services, Inc. MLS. IDX information is provided exclusively for personal, non-commercial use, and may not be used for any purpose other than to identify prospective properties consumers may be interested in purchasing. Information is deemed reliable but not guaranteed. Copyright 2026, Bay Area Real Estate Information Services, Inc. MLS.
Last checked: 2026-09-24 12:04 AM UTC
Listing information is provided by Participants of the Bay Area Real Estate Information Services, Inc. MLS. IDX information is provided exclusively for personal, non-commercial use, and may not be used for any purpose other than to identify prospective properties consumers may be interested in purchasing. Information is deemed reliable but not guaranteed. Copyright 2026, Bay Area Real Estate Information Services, Inc. MLS.
Last checked: 2026-09-24 12:04 AM UTC
Neighborhood & Commute
Source: Walkscore
Disclosure: Community information and market data powered by Constellation Data Labs. Information is deemed reliable but not guaranteed.
Save
Ask
Tour
Hide
Did you know? You can invite friends and family to your search. They can join your search, rate and discuss listings with you.