Save
Ask
Tour
Hide
Share
$229,000
New Listing

907 Hemingway Circle
Summerville, SC 29483

For Sale|Townhouse|Active
2
Beds
3
Total Baths
2
Full Baths
1
Partial Bath
1,400
SqFt
$164
/SqFt
2008
Built
Subdivision:
Central Commons
County:
Dorchester
Listing courtesy of Tami Gordon of NextHome The Agency Group
Call Now: +971-234-5678
Is this the listing for you? We can help make it yours.
+971-234-5678
907 Hemingway Circle907 Hemingway Circle907 Hemingway Circle907 Hemingway Circle
Save
Ask
Tour
Hide
Share

Mortgage Calculator

Monthly Payment (Est.)

Enter an interest rate to see your estimated monthly payment.
Calculator powered by Showcase IDX, a Constellation1 Company. Copyright ©2026 Information is deemed reliable but not guaranteed.

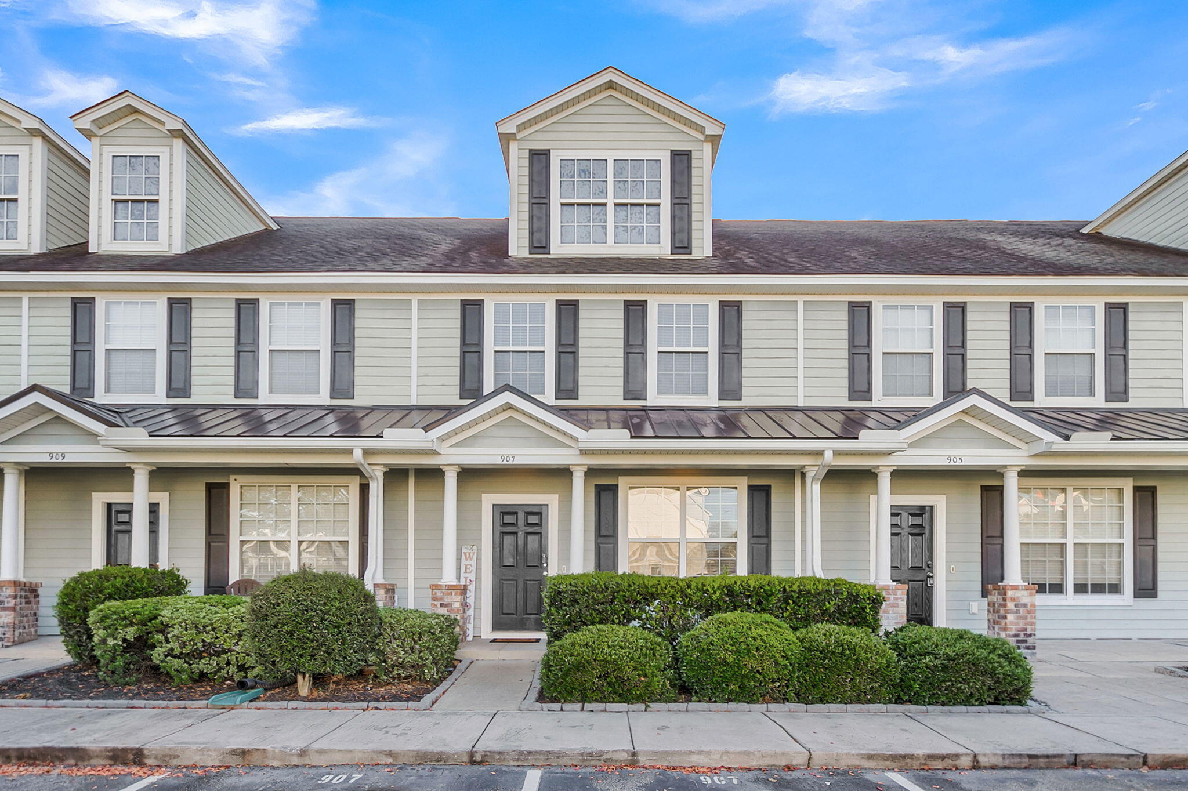
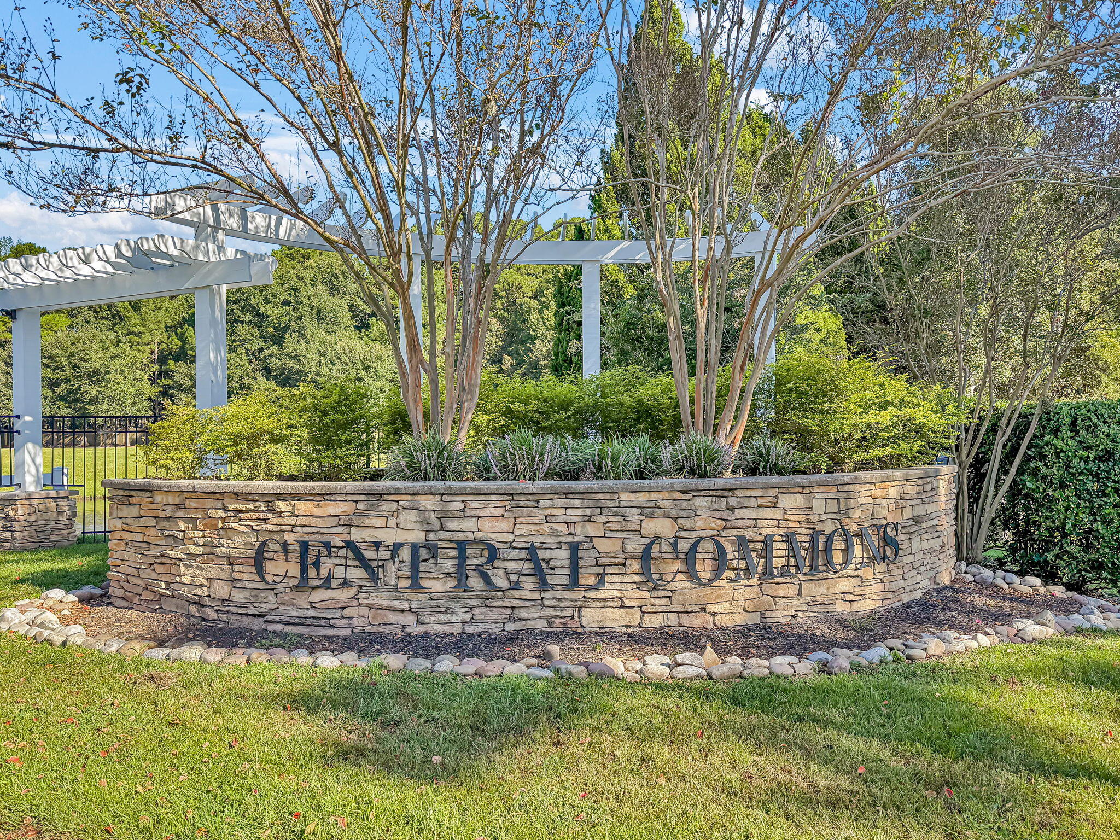
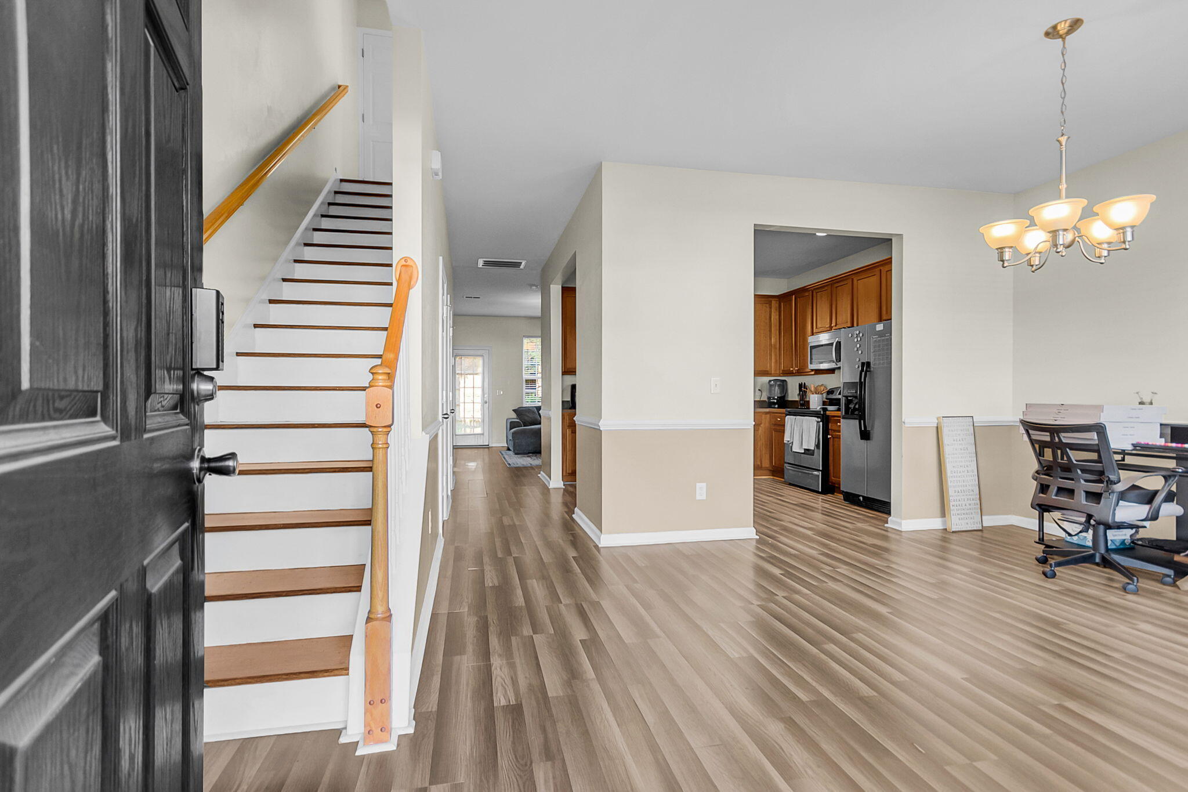
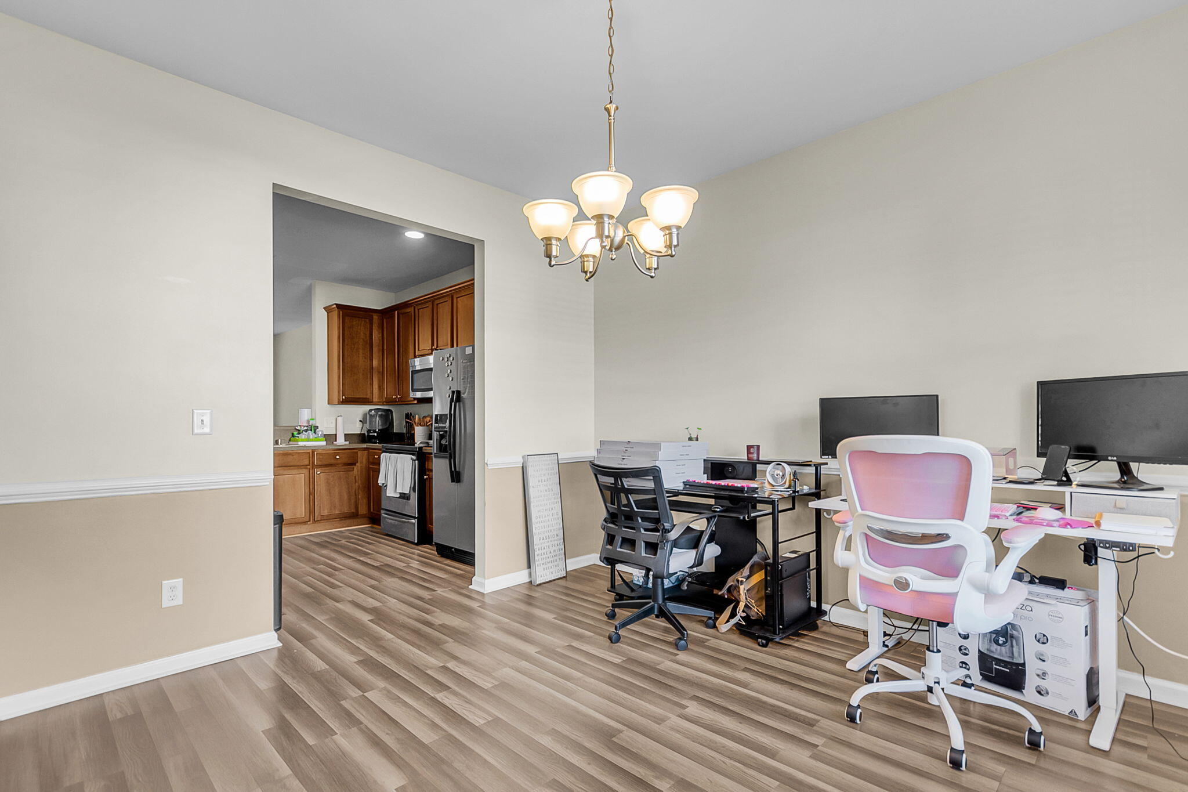
Seller to pay 1st YEAR HOA FEES with reasonable offer!! Gated community with dog park, playground & fantastic location!! Gate can be controlled via app. Parking is a breeze with 2 assigned parking places & lots of visitors parking directly across from this unit. Open floor plan allows the chef to be part of the party. Dining room/office has upgraded chair rail & a double window for lots of natural light. Large breakfast bar for entertaining & doing homework. LVP flooring throughout downstairs, beautiful 42'' cabinets in the kitchen with gleaming stainless steel appliances including built in microwave. Pantry has plenty of room for all your kitchen needs. Half bath downstairs is perfect for guests. Wood stairs lead up to 2 bedrooms, each with its own en suite bath.Laundry room is located upstairs for convenience. Outside you will find a large, private patio with a view of the woods.

Save
Ask
Tour
Hide
Share
Listing Snapshot
Price 
$229,000
Days On Site 
0 Days
Bedrooms 
2
Inside Area (SqFt) 
1,400 sqft
Total Baths 
3
Full Baths 
2
Partial Baths 
1
Lot Size 
0.04 Acres
Year Built 
2008
MLS® Number 
26026489
Status 
Active
Property Tax 
N/A
HOA/Condo/Coop Fees 
$150 monthly
Sq Ft Source 
N/A
Friends & Family
Recent Activity
5 hours agoListing updated with changes from the MLS®
8 hours agoListing first seen on site
General Features
Acres 
0.04
Foundation 
Slab
Levels 
Two
Parking 
Off Street
Property Sub Type 
Townhouse
Sewer 
Public Sewer
SqFt Total 
1400
Water Source 
Public
Interior Features
Appliances 
DishwasherElectric RangeDisposalMicrowave
Cooling 
Ceiling Fan(s)Central Air
Flooring 
CarpetVinyl
Heating 
Electric
Interior 
Ceiling Fan(s)Pantry
Laundry Features 
Washer HookupElectric Dryer Hookup
Master Bedroom 
Level - Upper
Save
Ask
Tour
Hide
Share
Exterior Features
Patio And Porch 
PatioPorch
Roof 
Asphalt
Community Features
Association Fee 
$150.0
Association Fee Frequency 
Monthly
Community Features 
GatedPark
MLS Area 
63 - Summerville/Ridgeville
Financing Terms Available 
CashConventionalFHAVA Loan
Schools
School District
Unknown
Elementary School
Summerville
Middle School
Alston
High School
Summerville
Listing courtesy of Tami Gordon of NextHome The Agency Group


Listing information is provided by Participants of the Bay Area Real Estate Information Services, Inc. MLS. IDX information is provided exclusively for personal, non-commercial use, and may not be used for any purpose other than to identify prospective properties consumers may be interested in purchasing. Information is deemed reliable but not guaranteed. Copyright 2026, Bay Area Real Estate Information Services, Inc. MLS.
Last checked: 2026-09-23 11:17 PM UTC

Neighborhood & Commute
Source: Walkscore
Disclosure: Community information and market data powered by Constellation Data Labs. Information is deemed reliable but not guaranteed.
Save
Ask
Tour
Hide
Share