2108 Cape Jasmine CourtMount Pleasant, SC 29464
Mortgage Calculator
Monthly Payment (Est.)
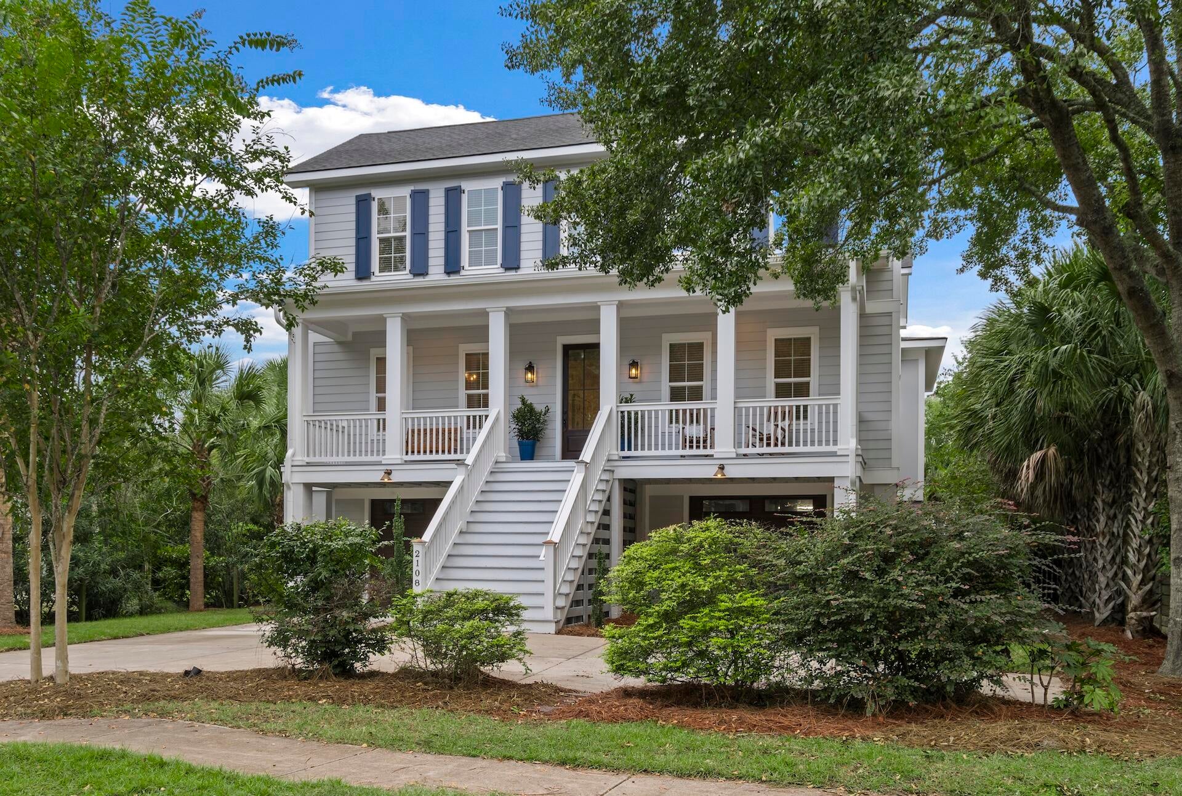
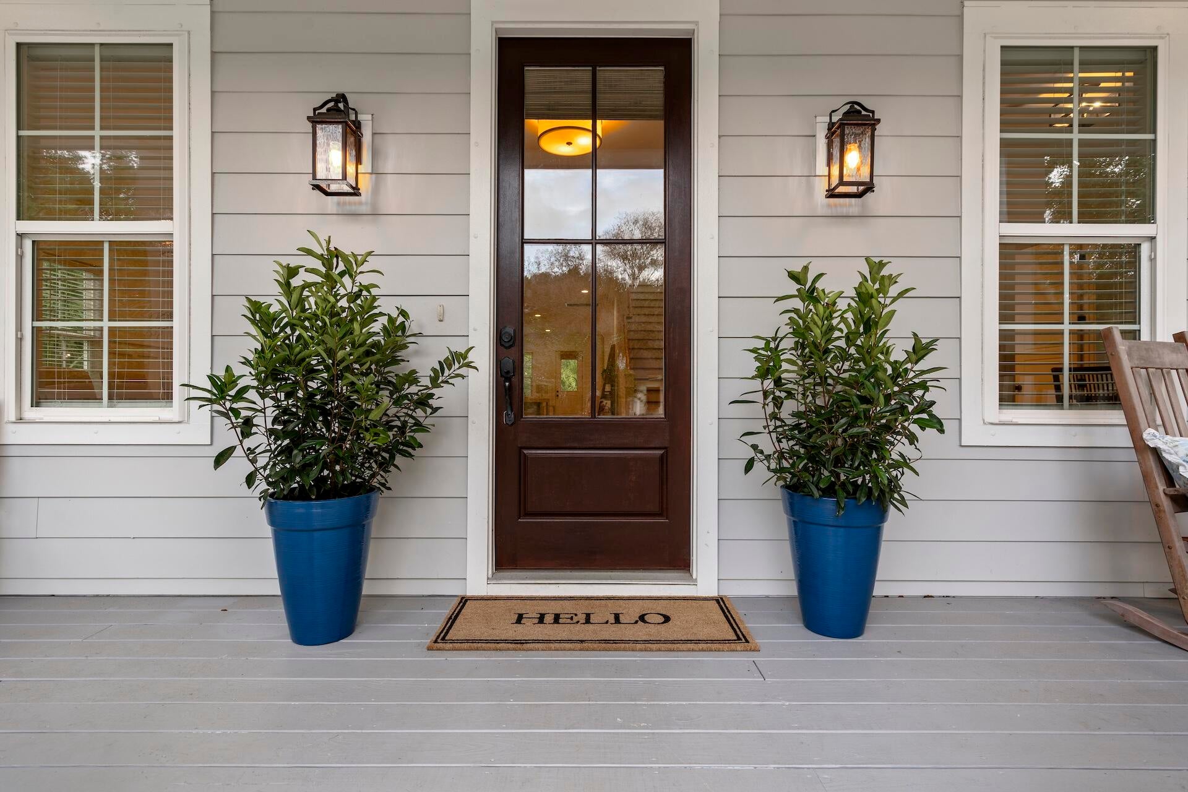
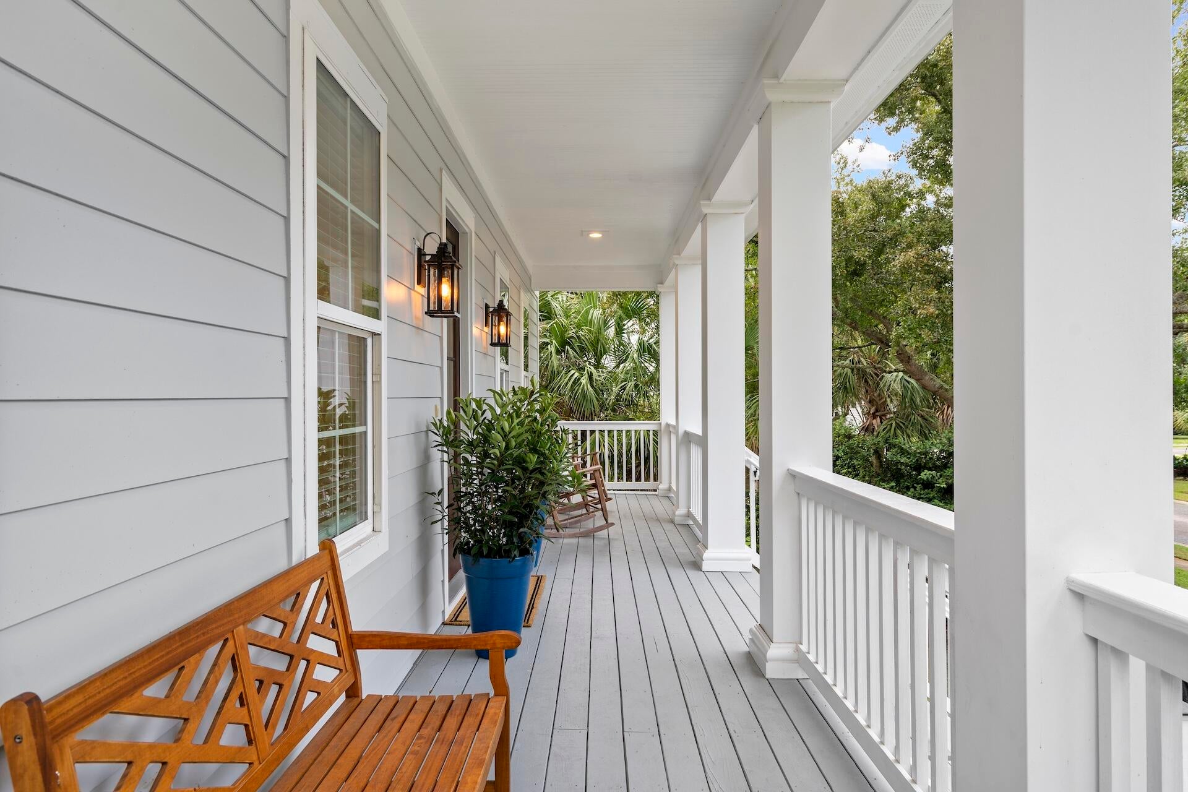
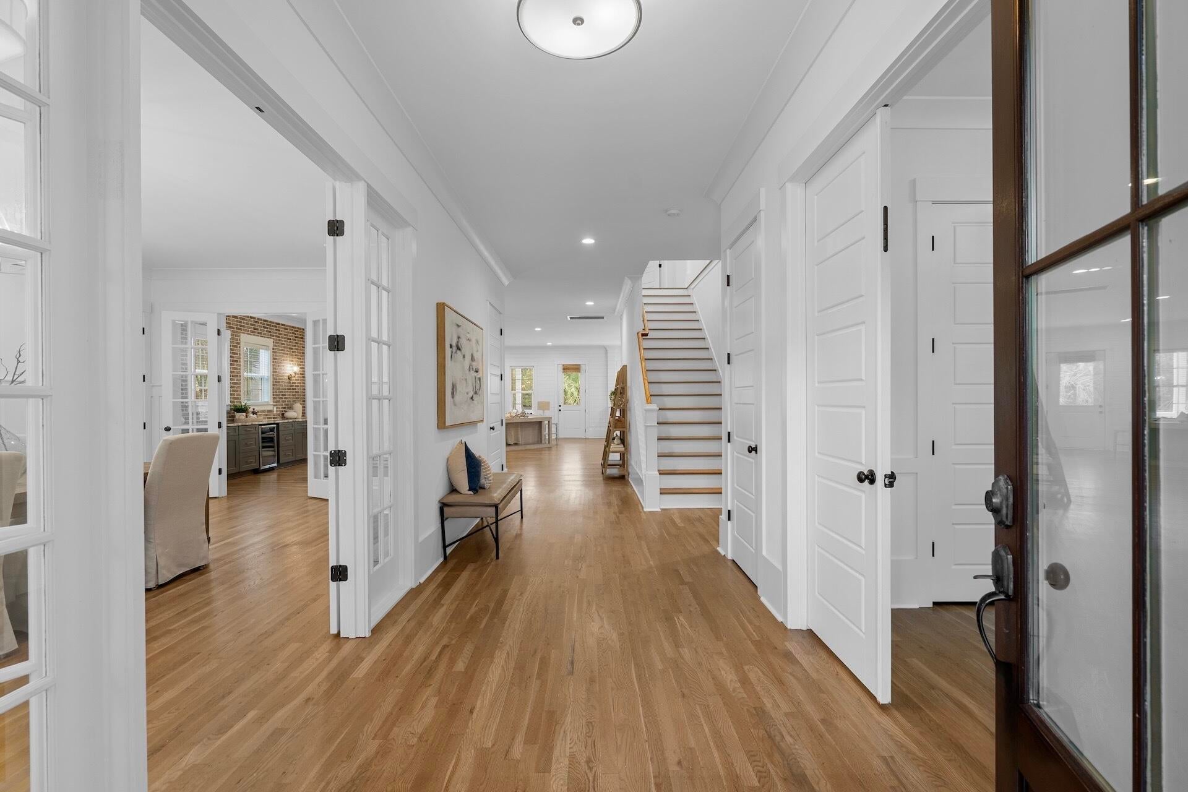
Enter an interest rate to see your estimated monthly payment.Set on a quiet cul-de-sac in the coveted Cathedral Oaks section of Seaside Farms, 2108 Cape Jasmine Court offers approximately 4,700 square feet of thoughtfully designed living space, exceptional storage and a brand-new pool--all in one of Mount Pleasant's most convenient locations. The six-bedroom, four-bath home features a flexible floor plan designed for both everyday living and entertaining. Hardwood floors extend throughout the home, while the spacious chef's kitchen features an over-sized built-in refrigerator, large gas range, expansive walk-in pantry, abundant cabinetry and generous counter space. The adjoining living room is centered around a gas fireplace, while a separate entertaining bar with wine refrigerator makes hosting effortless.Just off the garage and rear staircase, a dedicated drop zone provides an ideal landing place for busy households. A generous room off the front hall adds even more flexibility and can easily serve as a formal dining room, playroom, home office or second living space. Two bedrooms on the first floor share a Jack-and-Jill bath, creating an ideal arrangement for guests or additional family members. Upstairs, the expansive primary suite is a true retreat with a private sitting area, fireplace, large walk-in closet and private balcony with views toward the marsh. A built-in area within the suite offers the flexibility of a morning coffee bar or dedicated workspace. Two additional bedrooms are connected by a Jack-and-Jill bath, while a third enjoys the added privacy of an en-suite. A generous second-floor laundry room provides abundant counter space and storage, and spacious closets and thoughtfully incorporated storage are found throughout the home. Outdoor living is a standout feature of the property. The brand-new pool anchors the backyard, complemented by a covered dining area and stone bar with TV, creating an inviting setting for outdoor meals, game days and entertaining. A welcoming front porch and multiple rear porches offer even more opportunities to enjoy the Lowcountry setting, while the private balcony off the primary suite provides a peaceful outdoor retreat. An elevator shaft extending from the garage to the upper level provides the option for future elevator installation. Located within Seaside Farms, Cathedral Oaks combines a tucked-away residential setting with exceptional access to everything Mount Pleasant has to offer. Take the golf cart to nearby shopping and dining, including Target, Basil and Opal, with Isle of Palms just minutes away. With approximately 4,700 square feet, a flexible six-bedroom floor plan, abundant storage, multiple outdoor living spaces and a brand-new pool, 2108 Cape Jasmine Court delivers the space and lifestyle that make this part of Mount Pleasant so desirable.
| 8 hours ago | Listing updated with changes from the MLS® | |
| 9 hours ago | Listing first seen on site |
Listing information is provided by Participants of the Bay Area Real Estate Information Services, Inc. MLS. IDX information is provided exclusively for personal, non-commercial use, and may not be used for any purpose other than to identify prospective properties consumers may be interested in purchasing. Information is deemed reliable but not guaranteed. Copyright 2026, Bay Area Real Estate Information Services, Inc. MLS.
Last checked: 2026-09-23 11:17 PM UTC
Did you know? You can invite friends and family to your search. They can join your search, rate and discuss listings with you.