941 Dusk DriveSummerville, SC 29486
Mortgage Calculator
Monthly Payment (Est.)
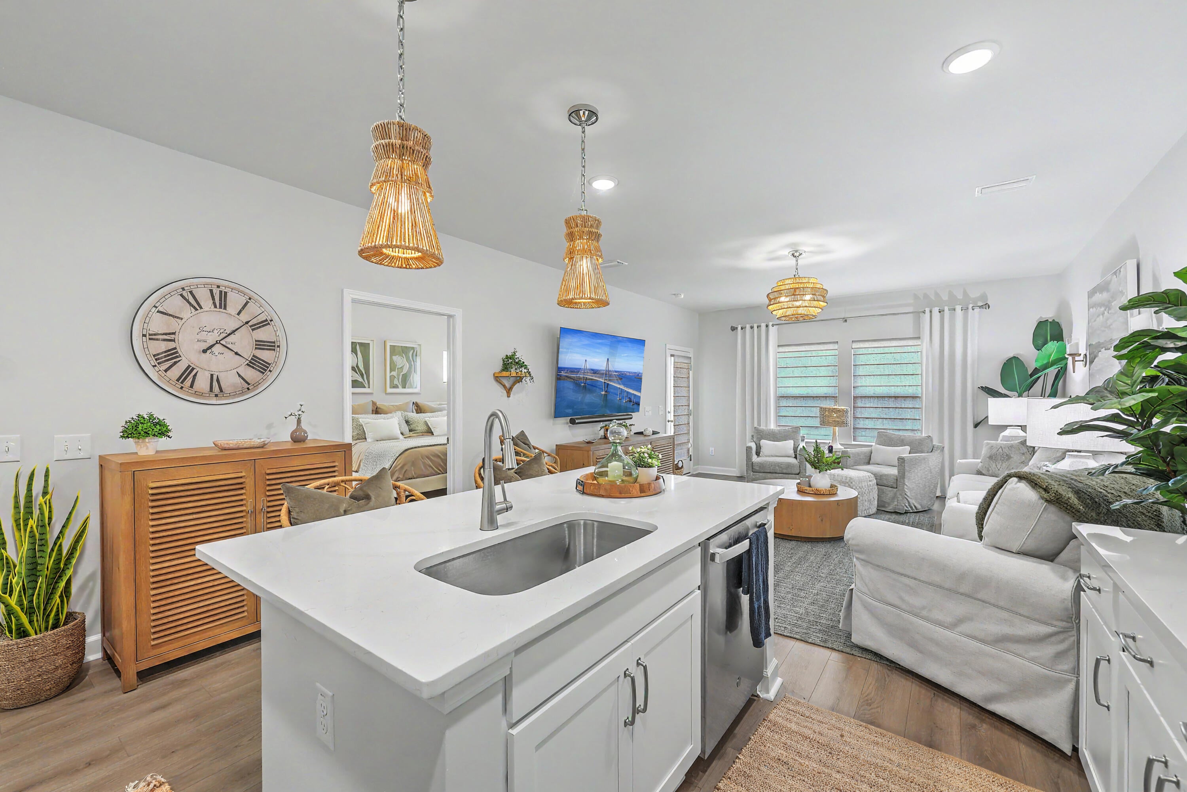
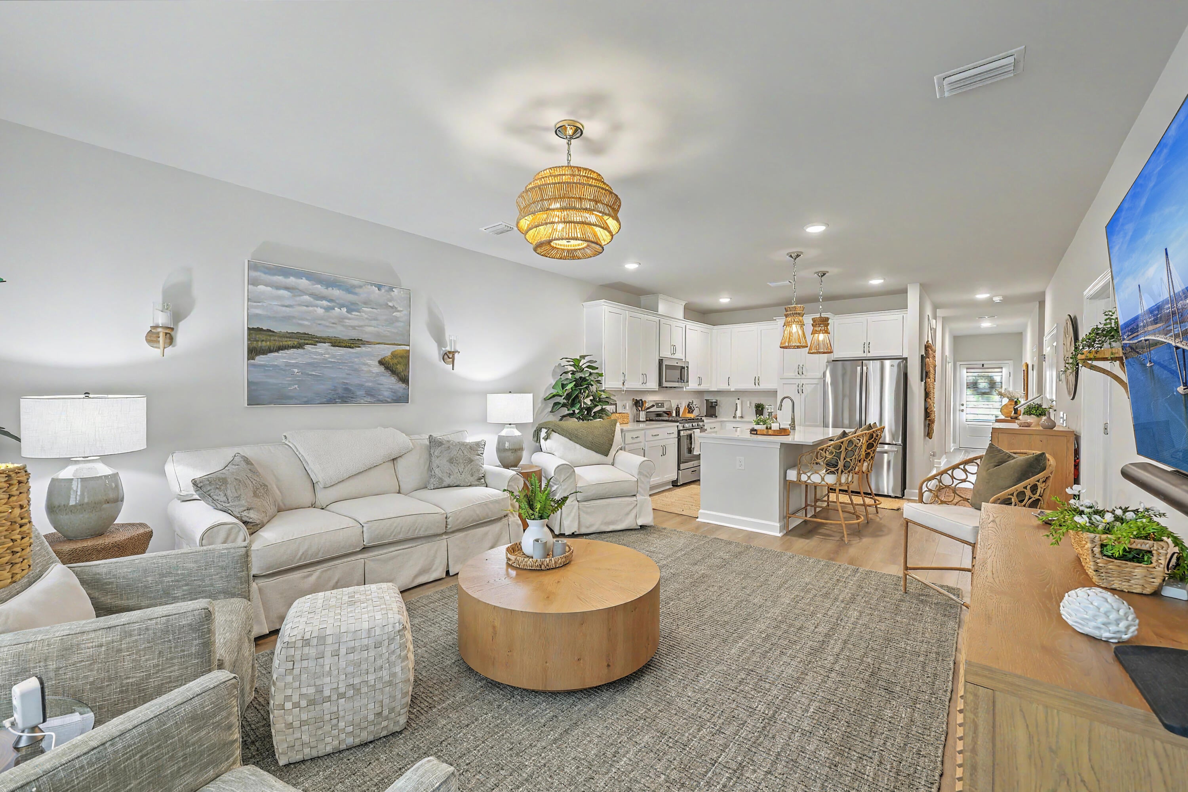
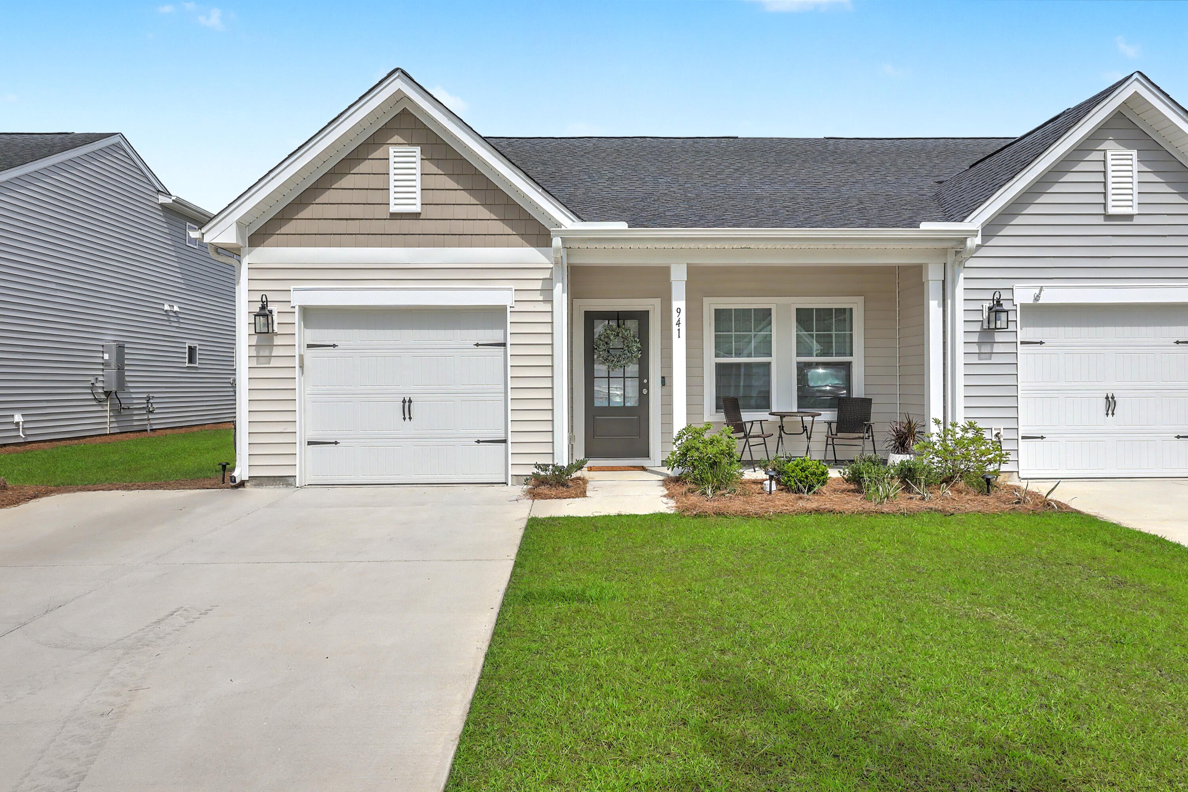
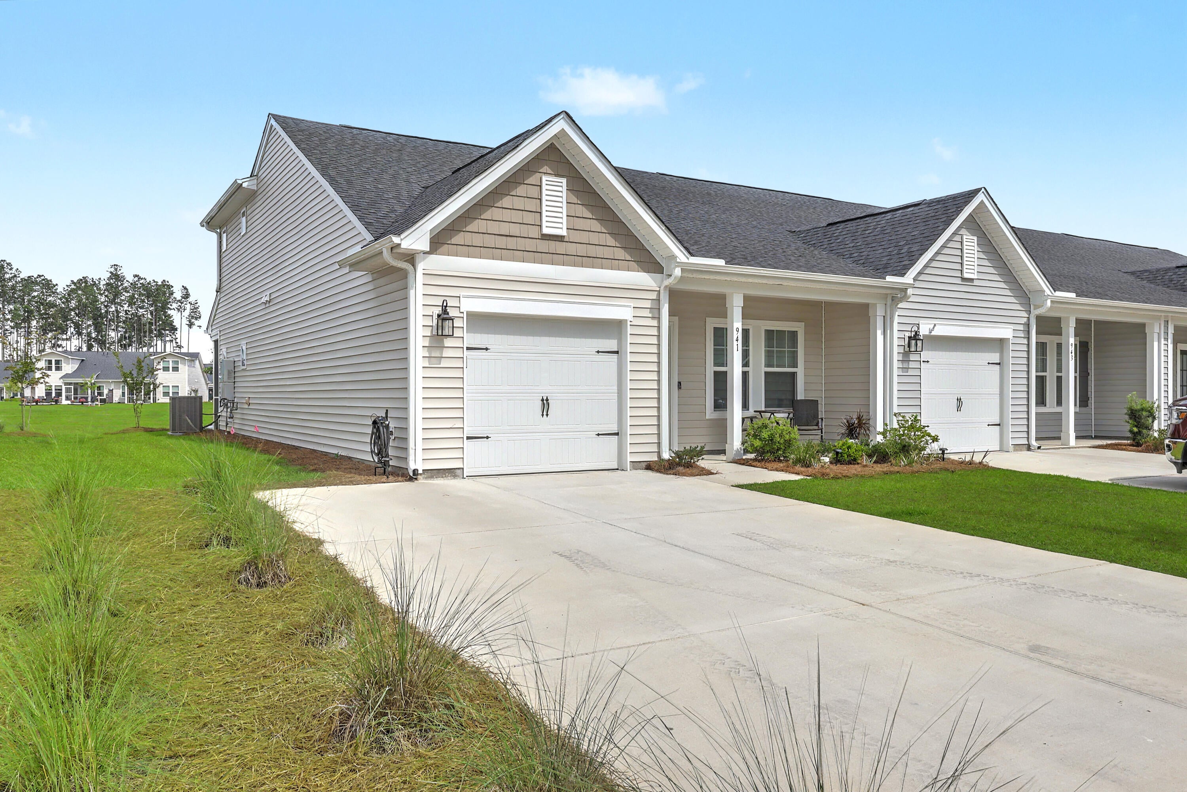
Enter an interest rate to see your estimated monthly payment.Welcome to effortless Lowcountry living in Hammock Walk at Nexton, a premier 55+ community designed for those who want more time to enjoy life and less time worrying about home maintenance. This beautiful turnkey 3-bedroom, 3-bath home offers a thoughtful floor plan, stylish finishes, peaceful pond views, and a location that puts the best of Nexton right within reach.A charming front porch welcomes you home and provides the perfect place to enjoy your morning coffee and greet the day. Step inside through the front entry, where French doors open to a spacious formal dining room. Whether you're hosting holiday dinners, gathering with friends, or looking for a quiet space for an office or hobby room, this flexible space can easily adapt to your lifestyle.The heart of the home is the bright, open-concept kitchen and living area, designed to make everyday living and entertaining feel effortless. The beautifully appointed kitchen features white Wellborn cabinetry, quartz countertops, a stylish herringbone tile backsplash, stainless steel GE appliances including a gas range, and a large center island with bar seating. With thoughtfully designed cabinet and counter space, the kitchen feels equally suited for a quiet morning at home or hosting a house full of guests. The main-level primary suite provides a peaceful place to unwind at the end of the day. The ensuite bath features dual vanities and a spacious zero-entry tiled shower, creating a comfortable and easy-to-use retreat. Just beyond the living area, the screened-in porch may quickly become your favorite room in the house. Overlooking the pond, it offers a peaceful setting for morning coffee, an afternoon read, or evening cocktails with friends. With plenty of space for comfortable seating, it's the perfect place to slow down and enjoy the Lowcountry weather without the hassle of outdoor maintenance. Upstairs, a versatile loft creates even more room to live the way you want. Use it as a second living area, media room, home office, reading space, or hobby area. A second bedroom and full bathroom provide a comfortable private retreat for visiting family or friends, while the walk-in attic offers exceptional storage--an especially valuable feature for keeping the main living spaces organized and clutter-free. One of the greatest advantages of life in Hammock Walk is the freedom to spend less time maintaining a home and more time enjoying your surroundings. Nexton puts an incredible collection of shopping, dining, entertainment, medical facilities, parks, and everyday conveniences close to home, while major highways provide easy access throughout the Lowcountry. Whether you're enjoying a quiet morning on the front porch, entertaining in the open kitchen and living area, relaxing beside the pond, or heading out to explore everything Nexton has to offer, this home makes it easy to embrace a lifestyle centered around comfort, convenience, and enjoying your time. The seller is also willing to sell all furniture, making this an especially easy opportunity for turnkey living.
| 3 hours ago | Listing updated with changes from the MLS® | |
| 4 hours ago | Listing first seen on site |
Listing information is provided by Participants of the Bay Area Real Estate Information Services, Inc. MLS. IDX information is provided exclusively for personal, non-commercial use, and may not be used for any purpose other than to identify prospective properties consumers may be interested in purchasing. Information is deemed reliable but not guaranteed. Copyright 2026, Bay Area Real Estate Information Services, Inc. MLS.
Last checked: 2026-09-22 11:06 PM UTC
Did you know? You can invite friends and family to your search. They can join your search, rate and discuss listings with you.