Save
Ask
Tour
Hide
Share
$625,000
1 Day On Site

336 Canterbury Road
Charleston, SC 29407

For Sale|Single Family Residence|Active
3
Beds
2
Total Baths
2
Full Baths
1,339
SqFt
$467
/SqFt
1981
Built
Subdivision:
Parkwood Estates
County:
Charleston
Listing courtesy of Gentry Radwanski of Compass Carolinas, LLC
Call Now: +971-234-5678
Is this the listing for you? We can help make it yours.
+971-234-5678
Upcoming Open Houses
Sat, Sep 26, 9:30 AM - 11:30 AM
336 Canterbury Road336 Canterbury Road336 Canterbury Road336 Canterbury Road
Save
Ask
Tour
Hide
Share

Mortgage Calculator

Monthly Payment (Est.)

Enter an interest rate to see your estimated monthly payment.
Calculator powered by Showcase IDX, a Constellation1 Company. Copyright ©2026 Information is deemed reliable but not guaranteed.

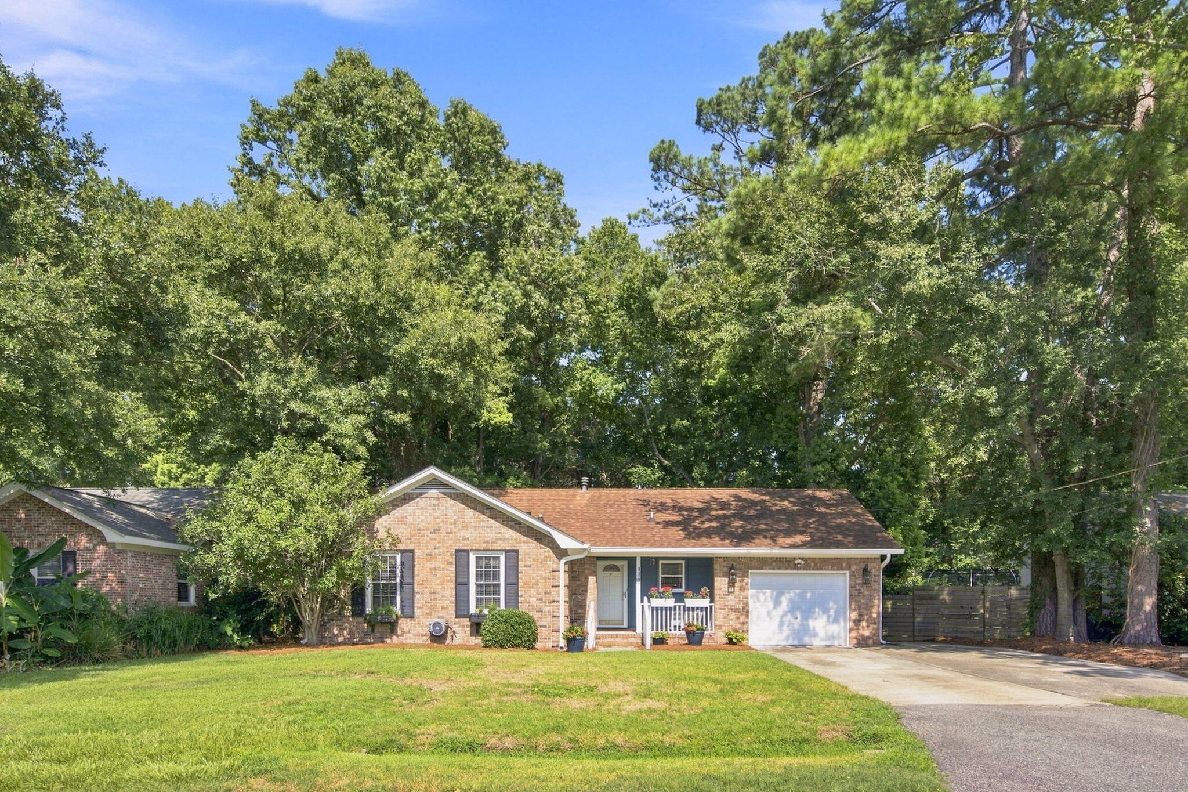
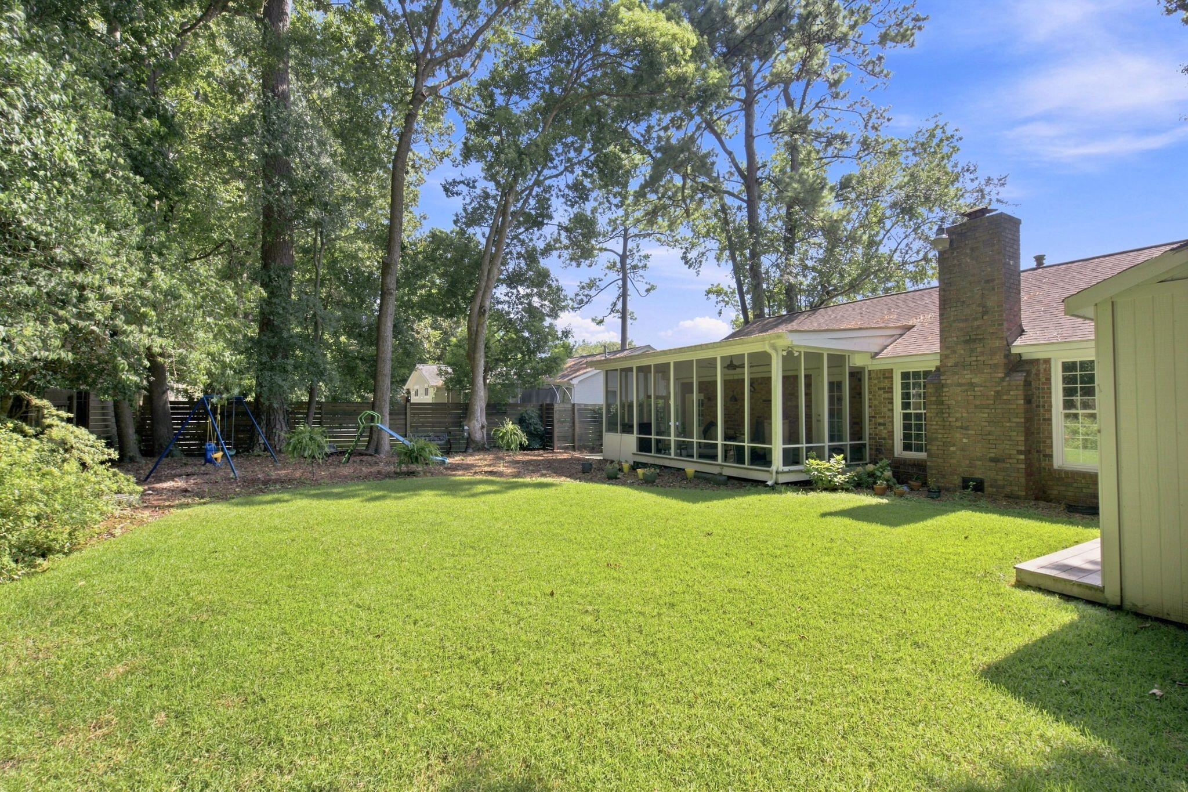
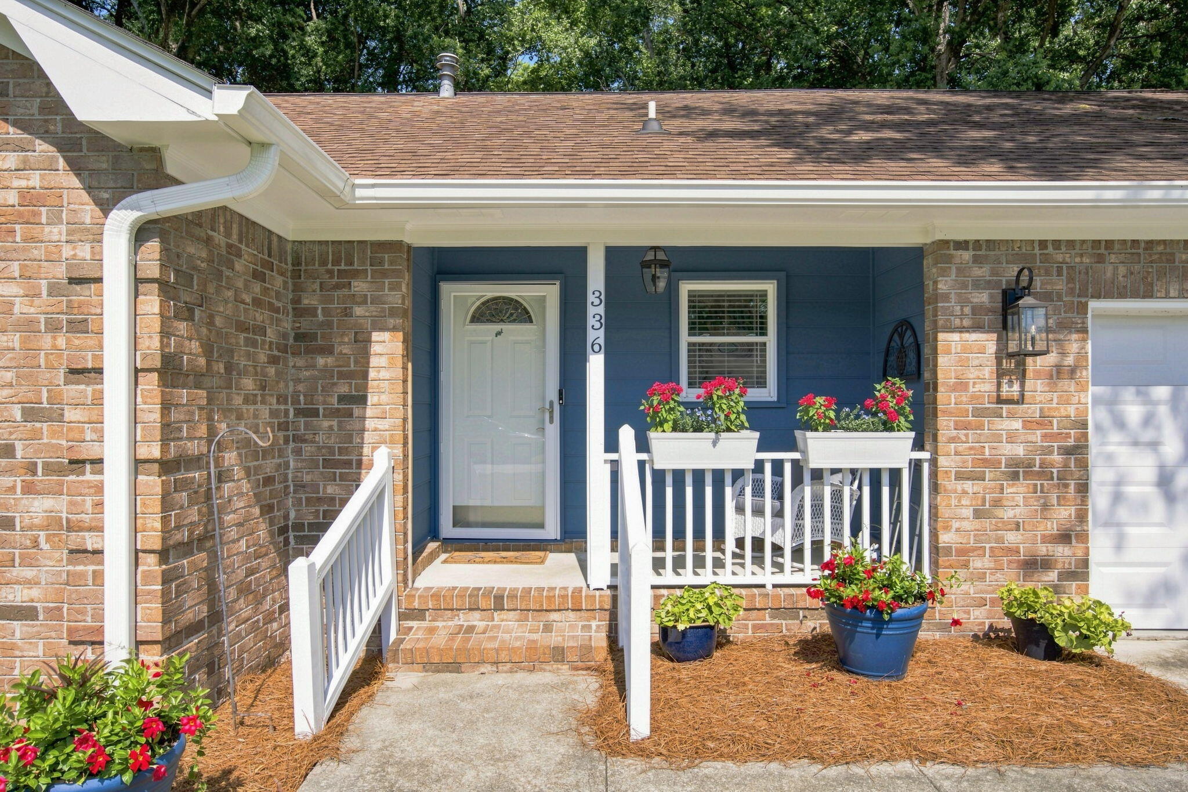
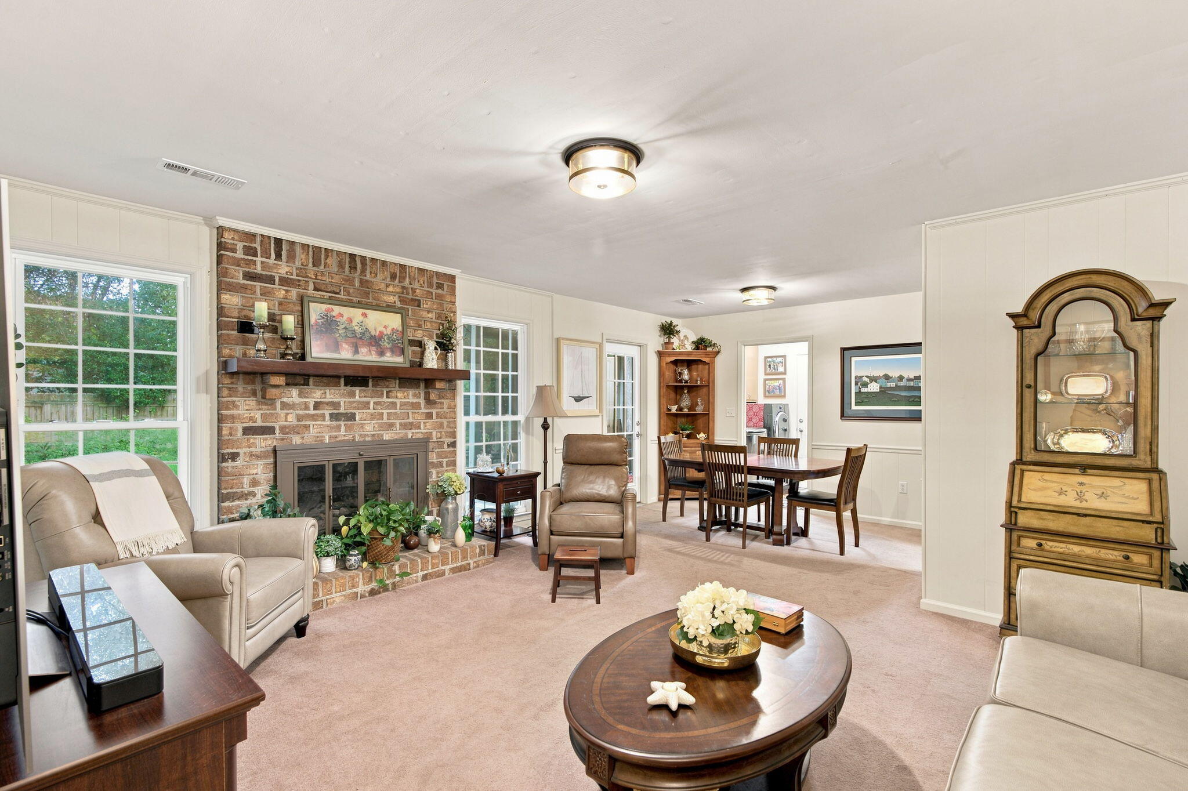
Enjoy easy, single-story living on a quiet spacious lot in Parkwood Estates. This 3 bed 2 bath home is perfect for enjoying the Lowcountry in a neighborhood with no HOA fees.Inside, a gas-log fireplace anchors the living room, and a bonus FROG above the garage offers flexible space for an office, playroom, or guest retreat. Step out back to a screened porch built for slow South Carolina evenings, with a covered front porch to sip coffee on in the mornings.The big-ticket items are already done: a newer roof, new HVAC, a new water heater, and a whole-house natural gas backup generator mean the next owner starts with peace of mind, not a punch list. An attached one-car garage and off-street parking round out the practical side.Parkwood Estates is a walkable, tree-lined West Ashley neighborhood along the popular West Ashley Greenway's miles of paved trails for walking, running, and biking. Walk to Whole Foods, shops, and restaurants. The sellers simply call it the best neighborhood in Charleston -- 10 minutes to downtown, 15 minutes to the airport and everything West Ashley has to offer, this is a low-maintenance home in a hard-to-beat location.

Save
Ask
Tour
Hide
Share
Listing Snapshot
Price 
$625,000
Days On Site 
1 Day
Bedrooms 
3
Inside Area (SqFt) 
1,339 sqft
Total Baths 
2
Full Baths 
2
Partial Baths 
N/A
Lot Size 
0.19 Acres
Year Built 
1981
MLS® Number 
26026431
Status 
Active
Property Tax 
N/A
HOA/Condo/Coop Fees 
N/A
Sq Ft Source 
N/A
Friends & Family
Recent Activity
11 hours agoListing updated with changes from the MLS®
16 hours agoStatus changed to Active
yesterdayListing first seen on site
General Features
Acres 
0.19
Attached Garage 
Yes
Foundation 
Slab
Garage 
Yes
Garage Spaces 
1
Levels 
One
Parking 
AttachedOff Street
Parking Spaces 
1
Property Sub Type 
Single Family Residence
Sewer 
Public Sewer
SqFt Total 
1339
Style 
Ranch
Water Source 
Public
Interior Features
Appliances 
DishwasherDryerDisposalGas RangeMicrowaveRefrigeratorWasherENERGY STAR Qualified Appliances
Cooling 
Central Air
Fireplace 
Yes
Fireplace Features 
Gas LogLiving Room
Fireplaces 
1
Flooring 
Carpet
Interior 
Walk-In Closet(s)
Laundry Features 
Electric Dryer Hookup
Master Bedroom 
Level - Lower
Save
Ask
Tour
Hide
Share
Exterior Features
Construction Details 
Brick Veneer
Exterior 
Rain Gutters
Fencing 
WireWood
Other Structures 
Shed(s)
Patio And Porch 
ScreenedFront Porch
Roof 
Asphalt
Community Features
MLS Area 
11 - West of the Ashley Inside I-526
Building Access 
Ground Level
Schools
School District
Unknown
Elementary School
St. Andrews
Middle School
C E Williams
High School
West Ashley
Listing courtesy of Gentry Radwanski of Compass Carolinas, LLC


Listing information is provided by Participants of the Bay Area Real Estate Information Services, Inc. MLS. IDX information is provided exclusively for personal, non-commercial use, and may not be used for any purpose other than to identify prospective properties consumers may be interested in purchasing. Information is deemed reliable but not guaranteed. Copyright 2026, Bay Area Real Estate Information Services, Inc. MLS.
Last checked: 2026-09-23 11:22 PM UTC

Neighborhood & Commute
Source: Walkscore
Disclosure: Community information and market data powered by Constellation Data Labs. Information is deemed reliable but not guaranteed.
Save
Ask
Tour
Hide
Share