Save
Ask
Tour
Hide
$389,000
New Listing
1445 Buford CourtRock Hill, SC 29730
For Sale|Single Family Residence|Active
3
Beds
2
Total Baths
2
Full Baths
1,903
SqFt
$204
/SqFt
1991
Built
Subdivision:
None
County:
York
Listing courtesy of Jennifer Dane of Better Homes And Gardens Real Estate Palmetto
Call Now: +971-234-5678
Is this the listing for you? We can help make it yours.
+971-234-5678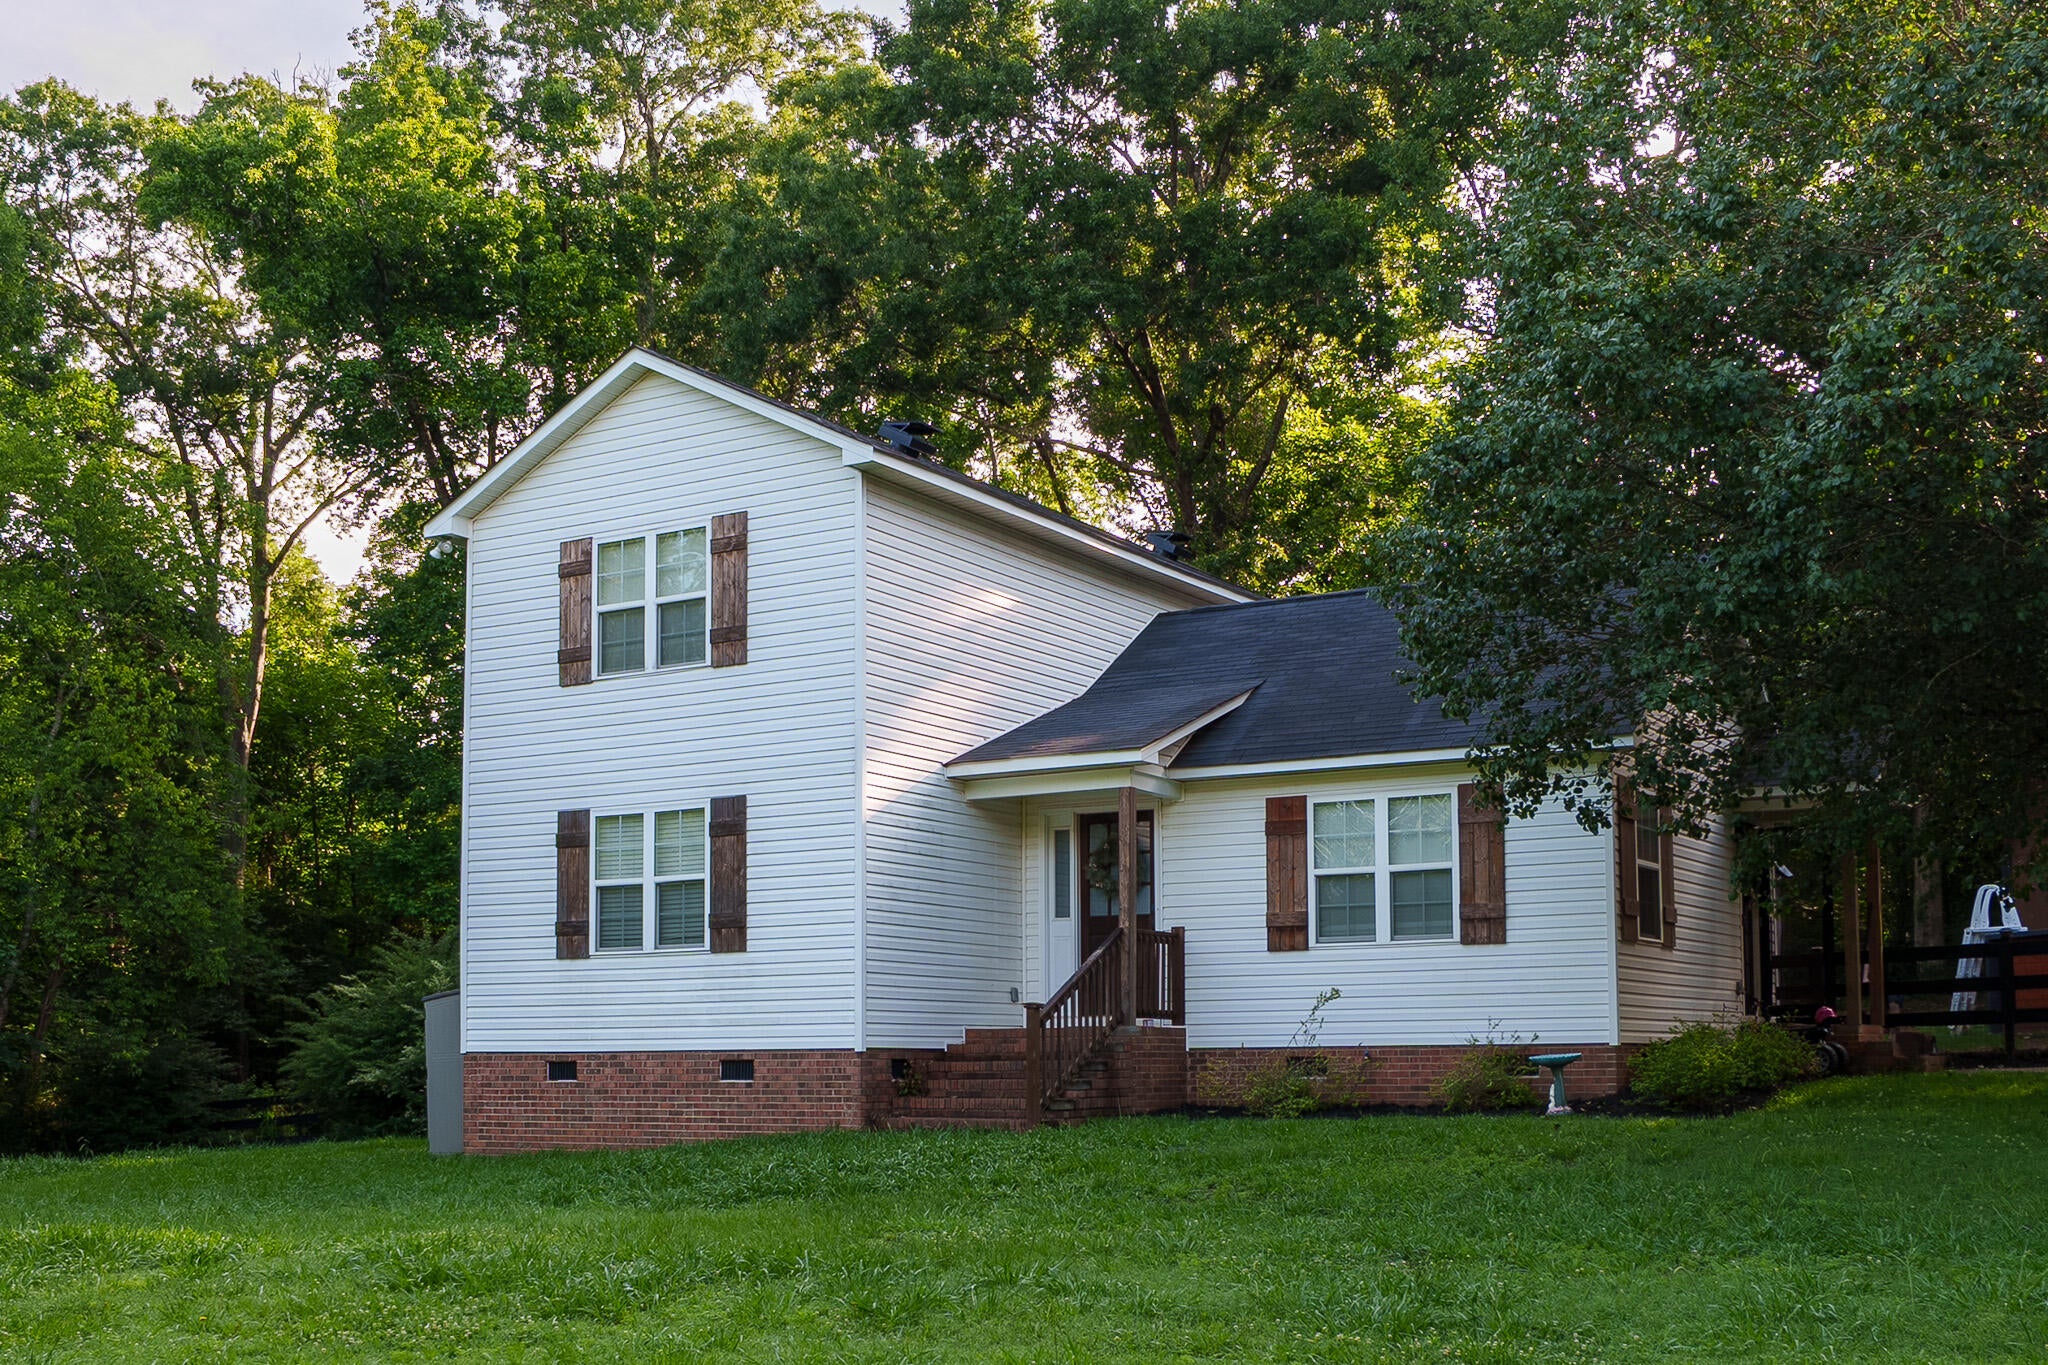
Save
Ask
Tour
Hide
Mortgage Calculator
Monthly Payment (Est.)
Enter an interest rate to see your estimated monthly payment.Calculator powered by Showcase IDX, a Constellation1 Company. Copyright ©2026 Information is deemed reliable but not guaranteed.
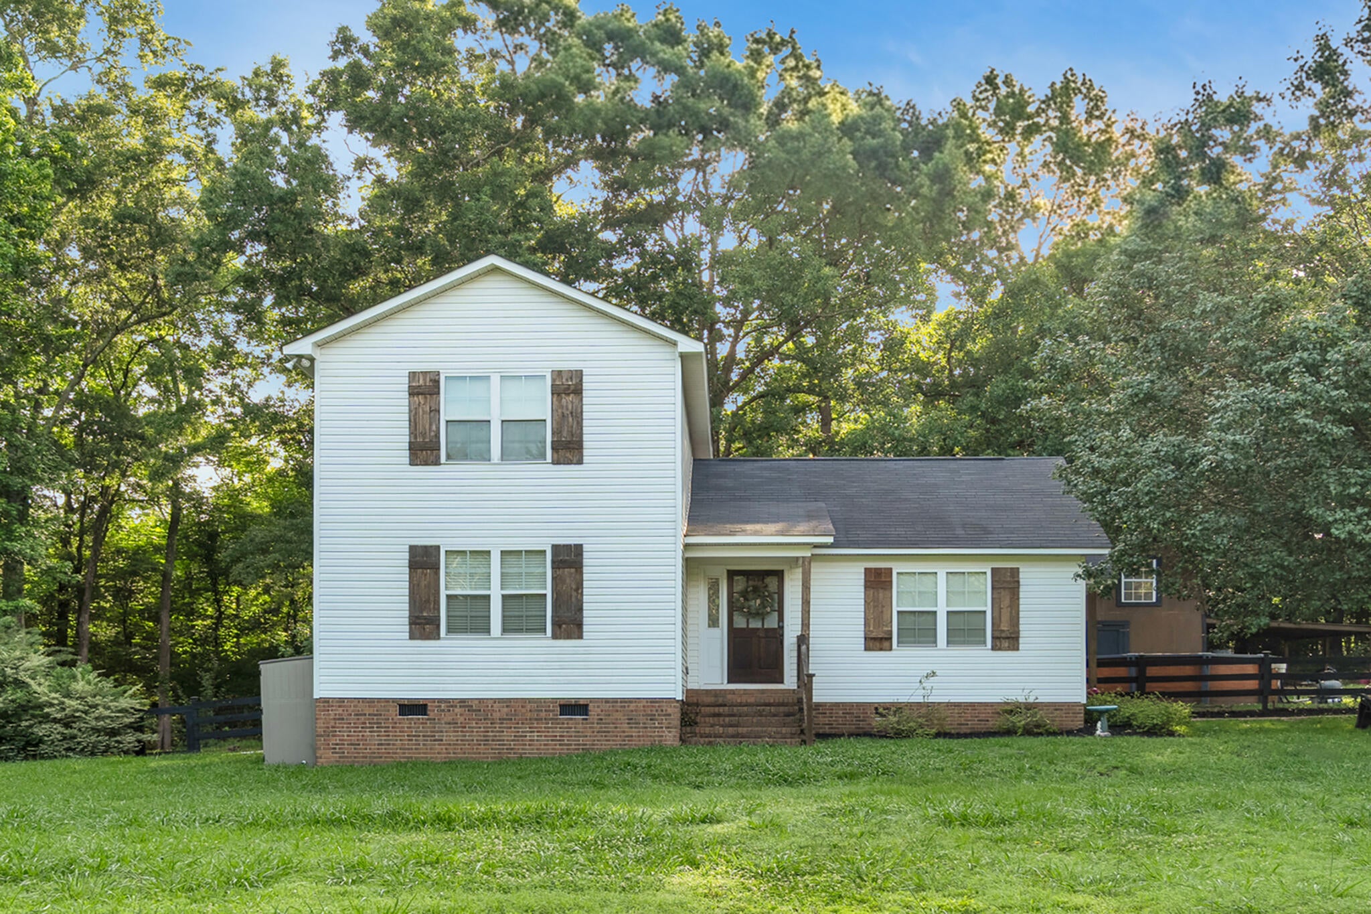
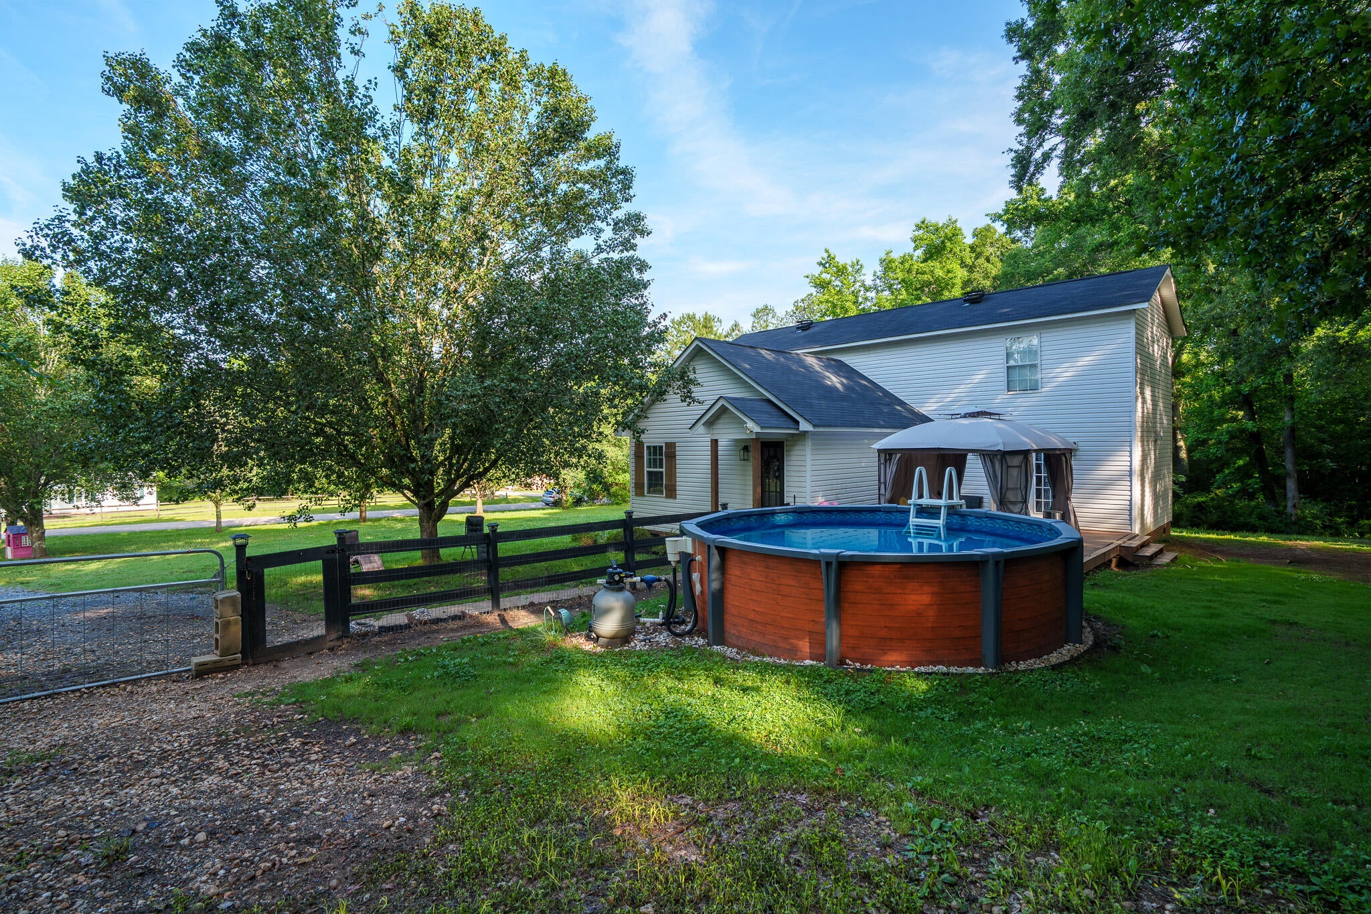
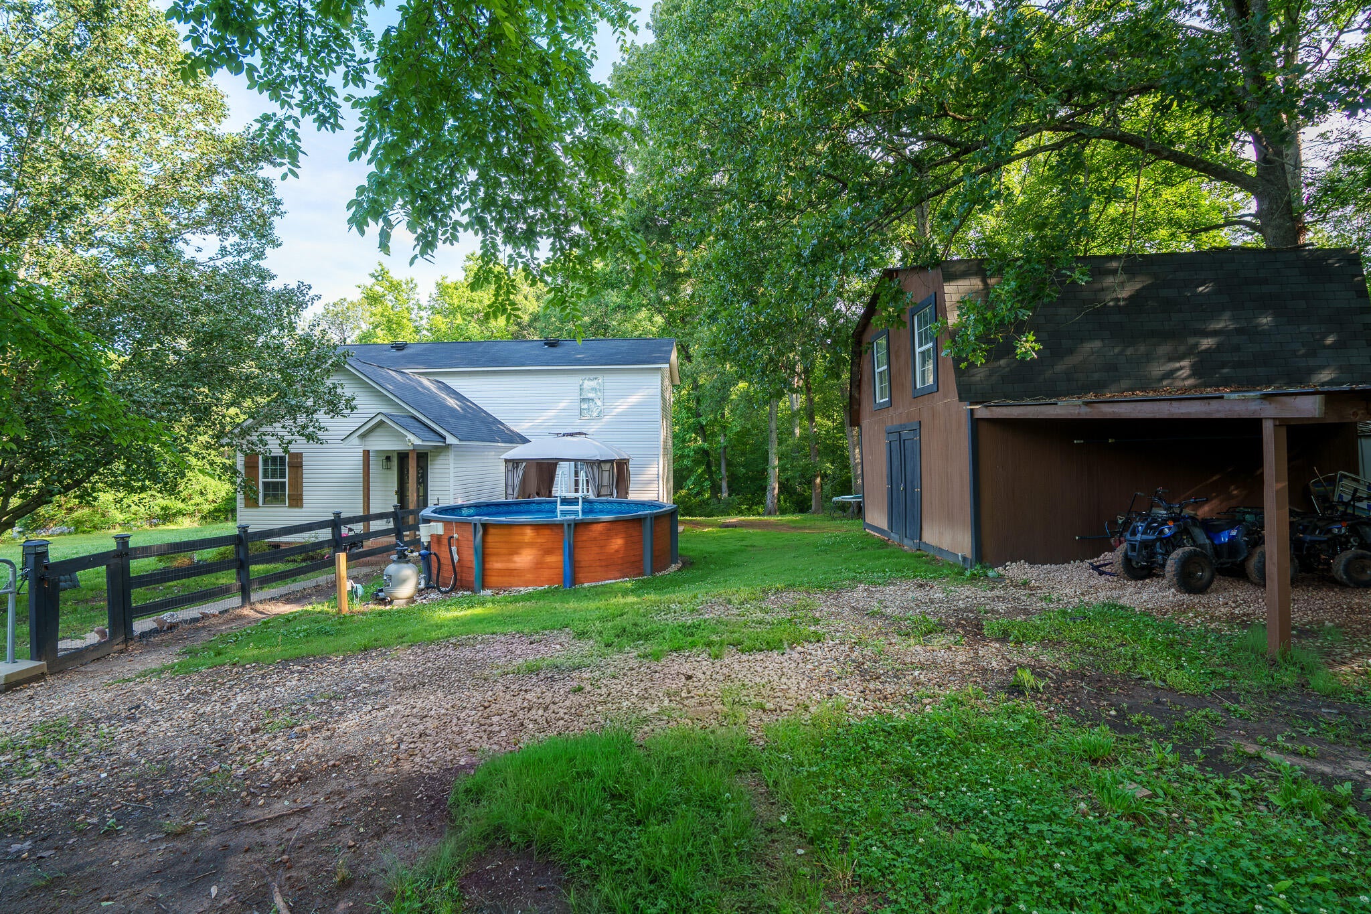
From the moment you turn onto the quiet cul-de-sac, you'll know this home is something special. Tucked away on nearly an acre, it offers the privacy you've been craving, the space your family needs, and the backyard you've been dreaming about. The 1,903 sq. ft. layout features a primary suite on the main level, plus two additional bedrooms and a bonus room upstairs. Recent updates include a new HVAC system, a replaced well pump, a water treatment system with UV filtration, and full electrical service in the detached shed. Spend summer afternoons in the above-ground pool, keep all your tools and toys organized in the barn, & enjoy peace of mind knowing the major updates are already completed
Save
Ask
Tour
Hide
Listing Snapshot
Price
$389,000
Days On Site
0 Days
Bedrooms
3
Inside Area (SqFt)
1,903 sqft
Total Baths
2
Full Baths
2
Partial Baths
N/A
Lot Size
1 Acre
Year Built
1991
MLS® Number
26026423
Status
Active
Property Tax
$2,003.39
HOA/Condo/Coop Fees
N/A
Sq Ft Source
Assessor
Friends & Family
Recent Activity
| 5 hours ago | Listing updated with changes from the MLS® | |
| 6 hours ago | Listing first seen on site |
General Features
Acres
1
Carport
2
Levels
Two
Parking
DetachedOff StreetCarport
Parking Spaces
2
Property Sub Type
Single Family Residence
Sewer
Septic Tank
SqFt Total
1903
Style
Traditional
Water Source
PrivateWell
Interior Features
Appliances
DishwasherMicrowaveRefrigerator
Basement
Crawl Space
Cooling
Central Air
Flooring
Ceramic TileLaminate
Heating
Heat Pump
Interior
Walk-In Closet(s)Kitchen IslandEat-in KitchenPantry
Laundry Features
Laundry Room
Master Bedroom
Level - Lower
Save
Ask
Tour
Hide
Exterior Features
Construction Details
Brick VeneerVinyl Siding
Exterior
Rain Gutters
Fencing
WireWood
Lot Features
Cul-De-SacLevelWooded
Other Structures
WorkshopBarn(s)Shed(s)
Patio And Porch
DeckPatio
Pool Features
Above GroundPrivate
Private Pool
Yes
Roof
Shingle
Community Features
MLS Area
81 - Out of Area
Financing Terms Available
CashFHAUSDA LoanVA Loan
Schools
School District
Unknown
Elementary School
Oakdale Elementary
Middle School
Out of Area
High School
South Pointe High
Listing courtesy of Jennifer Dane of Better Homes And Gardens Real Estate Palmetto
![]()
Listing information is provided by Participants of the Bay Area Real Estate Information Services, Inc. MLS. IDX information is provided exclusively for personal, non-commercial use, and may not be used for any purpose other than to identify prospective properties consumers may be interested in purchasing. Information is deemed reliable but not guaranteed. Copyright 2026, Bay Area Real Estate Information Services, Inc. MLS.
Last checked: 2026-09-22 11:06 PM UTC
Listing information is provided by Participants of the Bay Area Real Estate Information Services, Inc. MLS. IDX information is provided exclusively for personal, non-commercial use, and may not be used for any purpose other than to identify prospective properties consumers may be interested in purchasing. Information is deemed reliable but not guaranteed. Copyright 2026, Bay Area Real Estate Information Services, Inc. MLS.
Last checked: 2026-09-22 11:06 PM UTC
Neighborhood & Commute
Source: Walkscore
Disclosure: Community information and market data powered by Constellation Data Labs. Information is deemed reliable but not guaranteed.
Save
Ask
Tour
Hide
Did you know? You can invite friends and family to your search. They can join your search, rate and discuss listings with you.