Save
Ask
Tour
Hide
Share
$390,000
New Listing

66 Arbor Trace
Charleston, SC 29414

For Sale|Single Family Residence|Active
2
Beds
2
Total Baths
2
Full Baths
1,376
SqFt
$283
/SqFt
1989
Built
Subdivision:
Arbor Trace
County:
Charleston
Listing courtesy of Wil York of Carolina One Real Estate
Call Now: +971-234-5678
Is this the listing for you? We can help make it yours.
+971-234-5678
66 Arbor Trace66 Arbor Trace66 Arbor Trace66 Arbor Trace
Save
Ask
Tour
Hide
Share

Mortgage Calculator

Monthly Payment (Est.)

Enter an interest rate to see your estimated monthly payment.
Calculator powered by Showcase IDX, a Constellation1 Company. Copyright ©2026 Information is deemed reliable but not guaranteed.

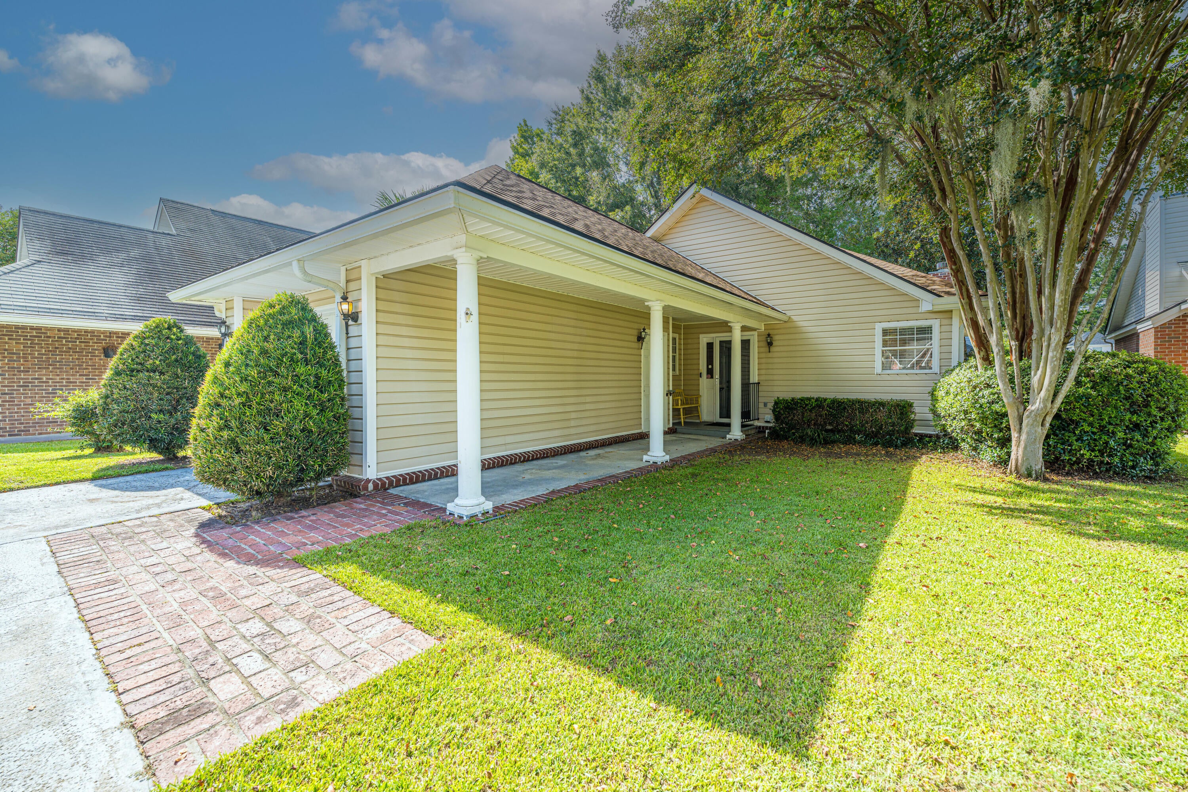
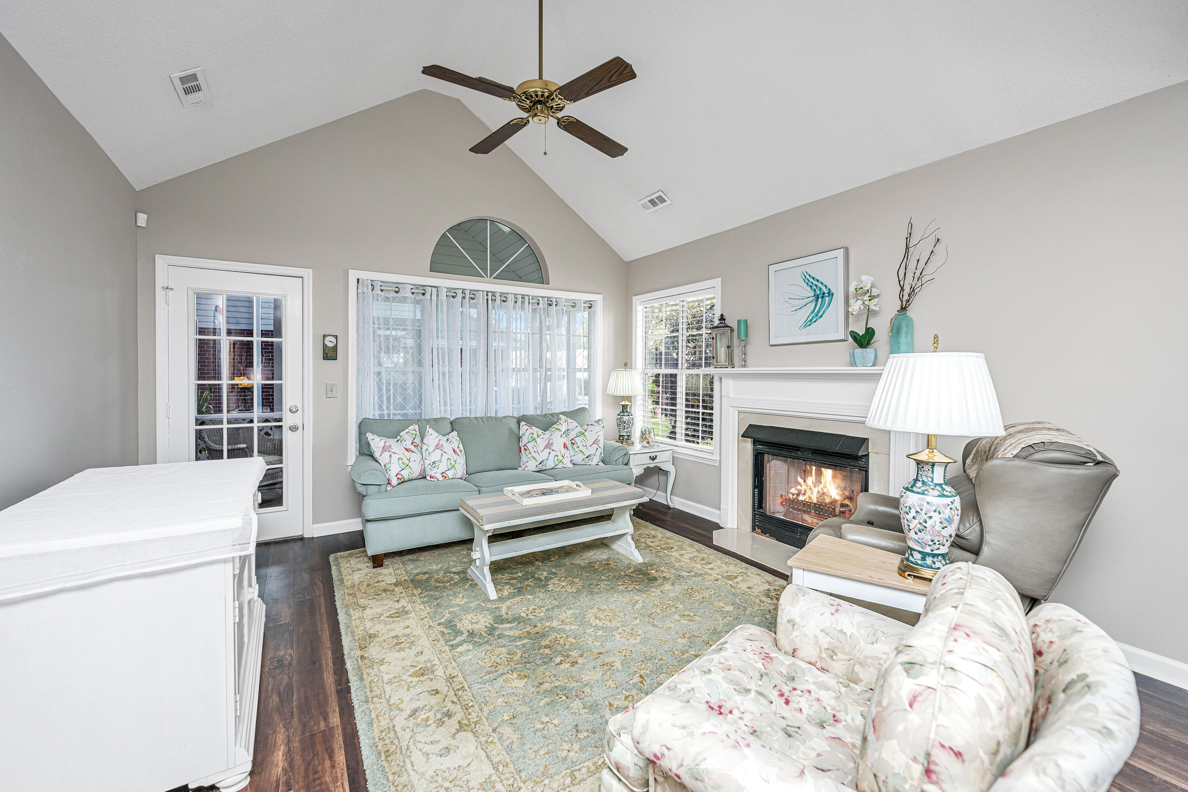
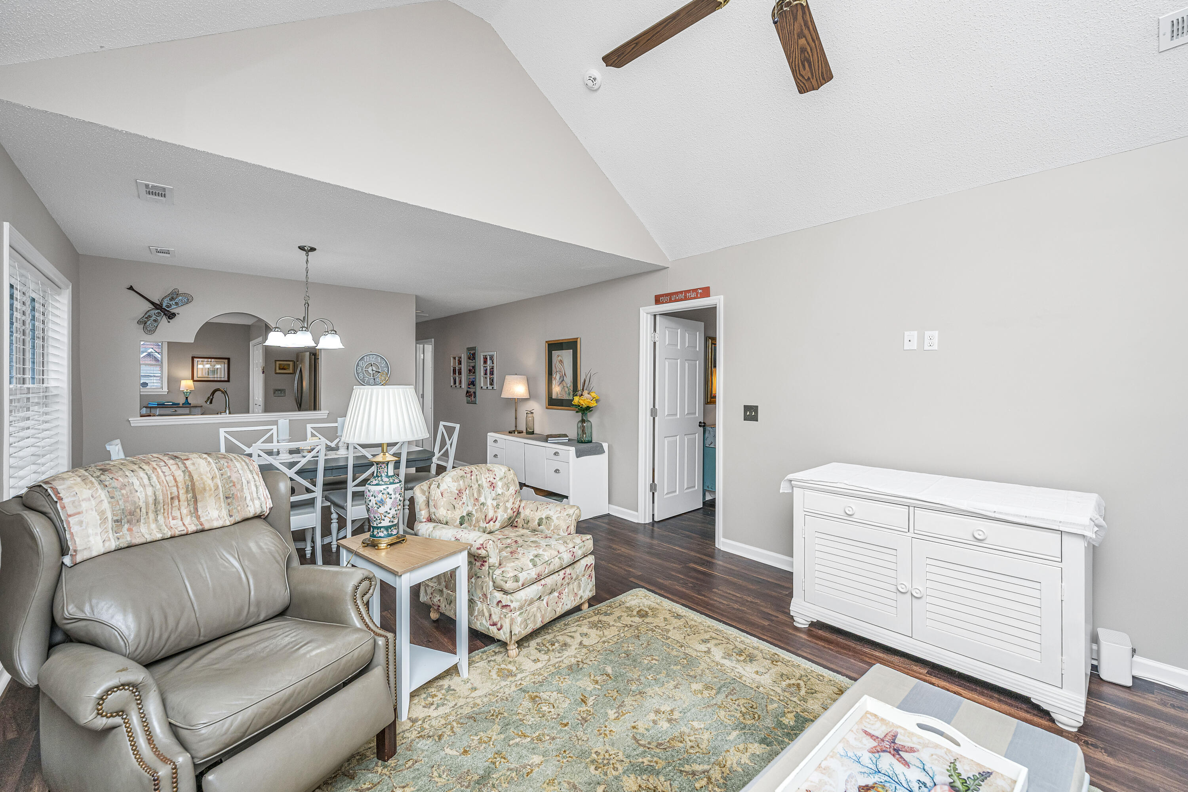
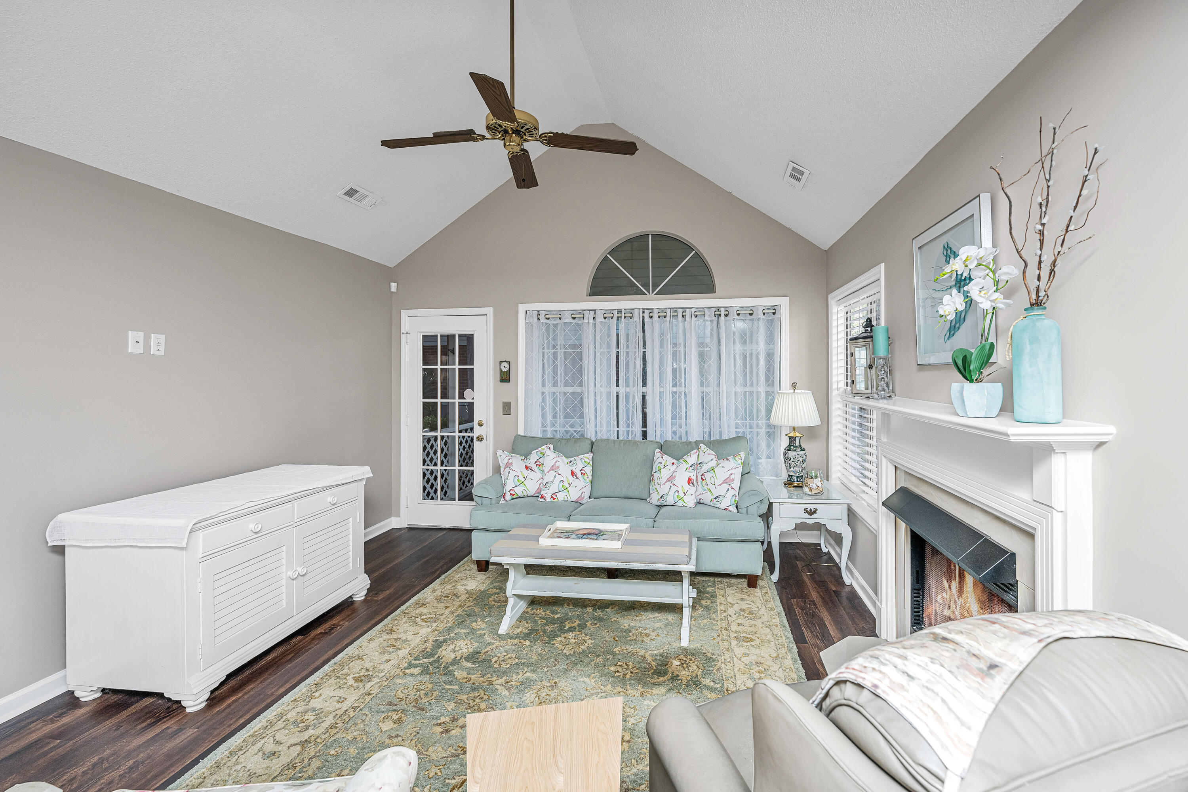
Welcome to this beautifully maintained home in Shadowmoss, offering the rare and freedom-filled benefit of no HOA fees. Inside, you will find a bright and inviting space that features newly painted walls, brand-new Luxury Vinyl Plank flooring, and a cozy gas fireplace in the main living room. Major systems have been comprehensively updated for ultimate peace of mind, including a new HVAC and water heater installed in 2023, as well as a roof replaced in 2019. Enjoy seamless outdoor living on the spacious screened-in back porch, perfect for relaxing in the Lowcountry breeze. Best of all, the property is situated within short walking distance to the Shadowmoss clubhouse and driving range, putting premier neighborhood amenities right at your doorstep.

Save
Ask
Tour
Hide
Share
Listing Snapshot
Price 
$390,000
Days On Site 
0 Days
Bedrooms 
2
Inside Area (SqFt) 
1,376 sqft
Total Baths 
2
Full Baths 
2
Partial Baths 
N/A
Lot Size 
0.12 Acres
Year Built 
1989
MLS® Number 
26026404
Status 
Active
Property Tax 
$4,617
HOA/Condo/Coop Fees 
N/A
Sq Ft Source 
N/A
Friends & Family
Recent Activity
7 hours agoListing updated with changes from the MLS®
8 hours agoListing first seen on site
General Features
Acres 
0.12
Attached Garage 
Yes
Foundation 
Slab
Garage 
Yes
Garage Spaces 
1
Levels 
One
Parking 
Attached
Parking Spaces 
1
Property Sub Type 
Single Family Residence
Security 
Security System
Sewer 
Public Sewer
SqFt Total 
1376
Style 
Ranch
Interior Features
Appliances 
DishwasherDryerDisposalMicrowaveRefrigeratorWasher
Cooling 
Ceiling Fan(s)Central Air
Fireplace 
Yes
Fireplace Features 
Gas LogLiving Room
Fireplaces 
1
Flooring 
Vinyl
Heating 
Central
Interior 
Cathedral Ceiling(s)Walk-In Closet(s)Eat-in Kitchen
Window Features 
Window CoveringsStorm Window(s)Window TreatmentsSkylight(s)
Master Bedroom 
Level - Lower
Save
Ask
Tour
Hide
Share
Exterior Features
Construction Details 
Vinyl Siding
Exterior 
Rain Gutters
Patio And Porch 
PatioScreened
Roof 
Shingle
Windows/Doors 
Window CoveringsStorm Window(s)Window TreatmentsSkylight(s)
Community Features
MLS Area 
12 - West of the Ashley Outside I-526
Financing Terms Available 
CashConventionalFHAVA Loan
Building Access 
Ground Level
Schools
School District
Unknown
Elementary School
Drayton Hall
Middle School
West Ashley
High School
West Ashley
Listing courtesy of Wil York of Carolina One Real Estate


Listing information is provided by Participants of the Bay Area Real Estate Information Services, Inc. MLS. IDX information is provided exclusively for personal, non-commercial use, and may not be used for any purpose other than to identify prospective properties consumers may be interested in purchasing. Information is deemed reliable but not guaranteed. Copyright 2026, Bay Area Real Estate Information Services, Inc. MLS.
Last checked: 2026-09-22 10:55 PM UTC

Neighborhood & Commute
Source: Walkscore
Disclosure: Community information and market data powered by Constellation Data Labs. Information is deemed reliable but not guaranteed.
Save
Ask
Tour
Hide
Share