2914 Maritime Forest DriveJohns Island, SC 29455
Mortgage Calculator
Monthly Payment (Est.)
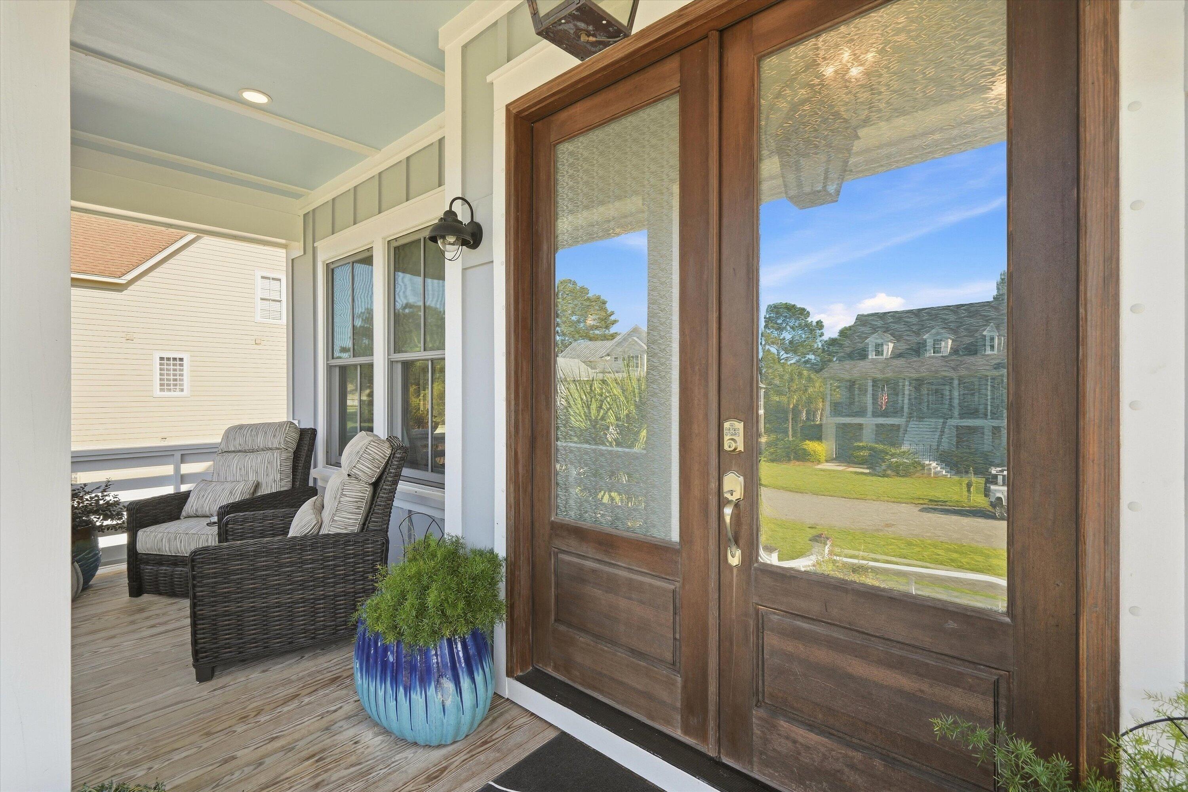
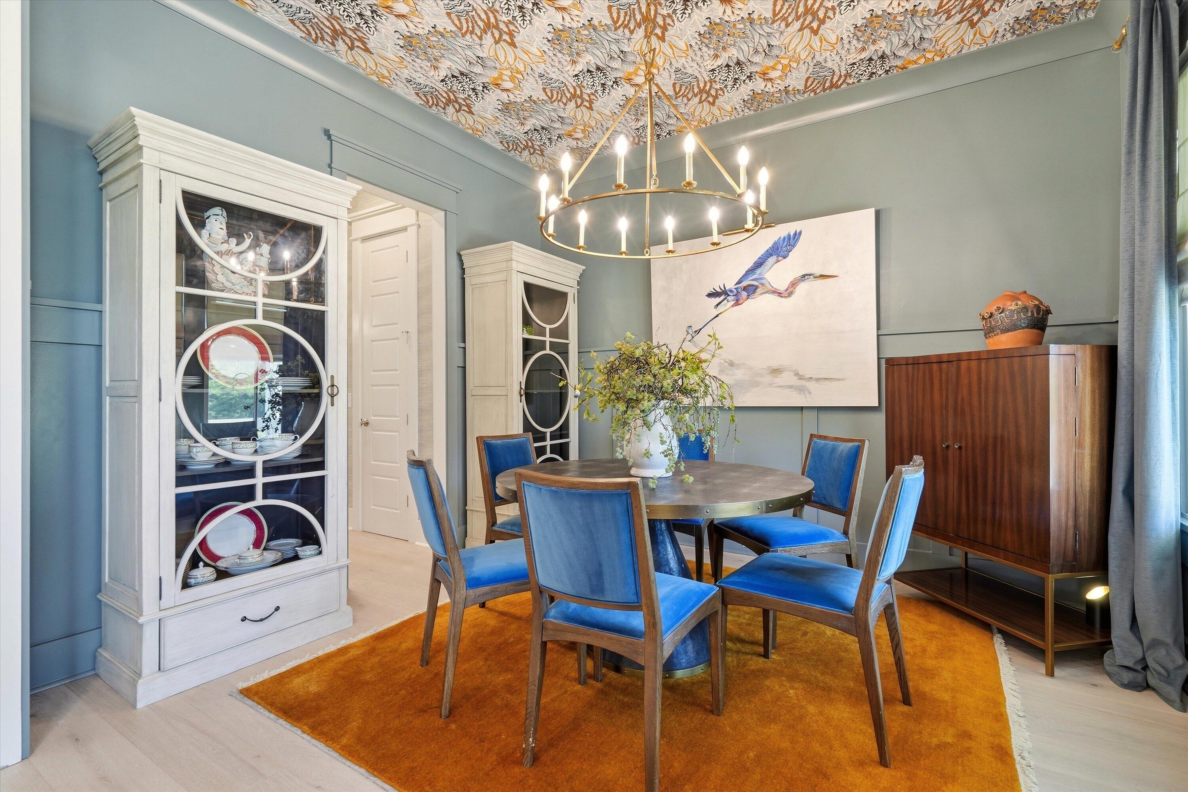
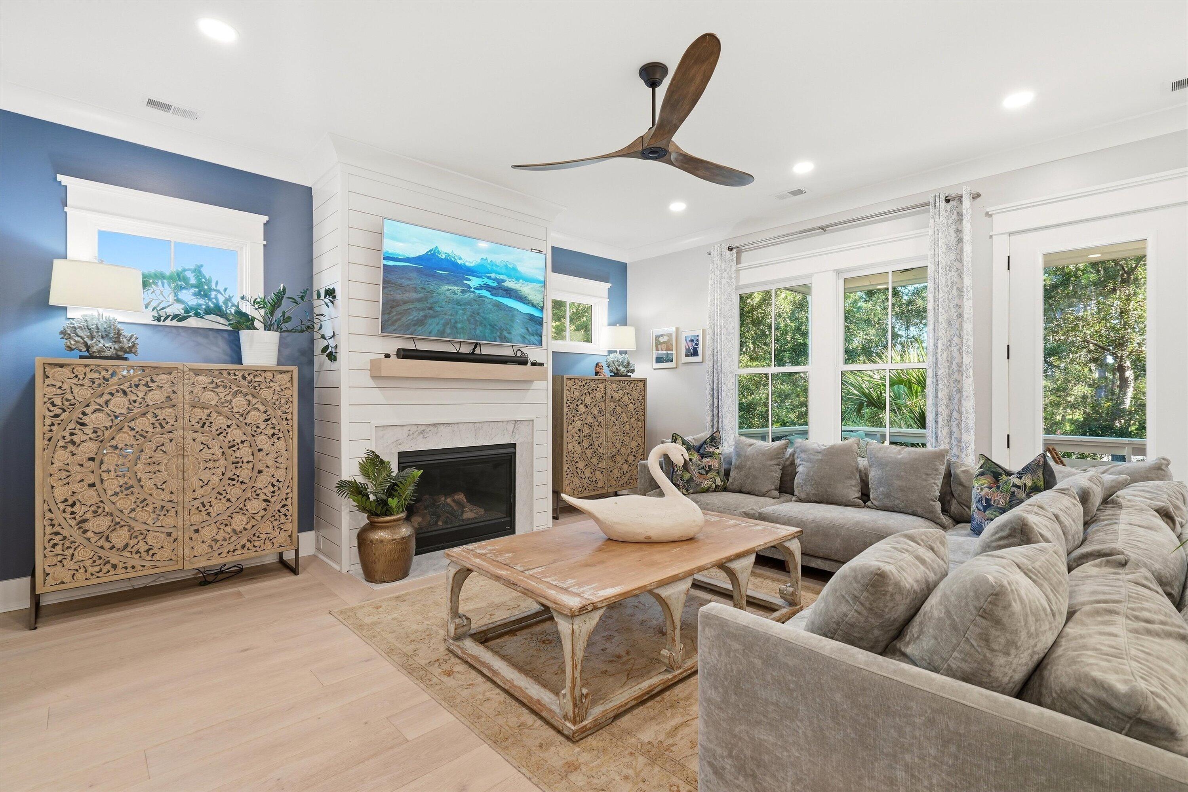
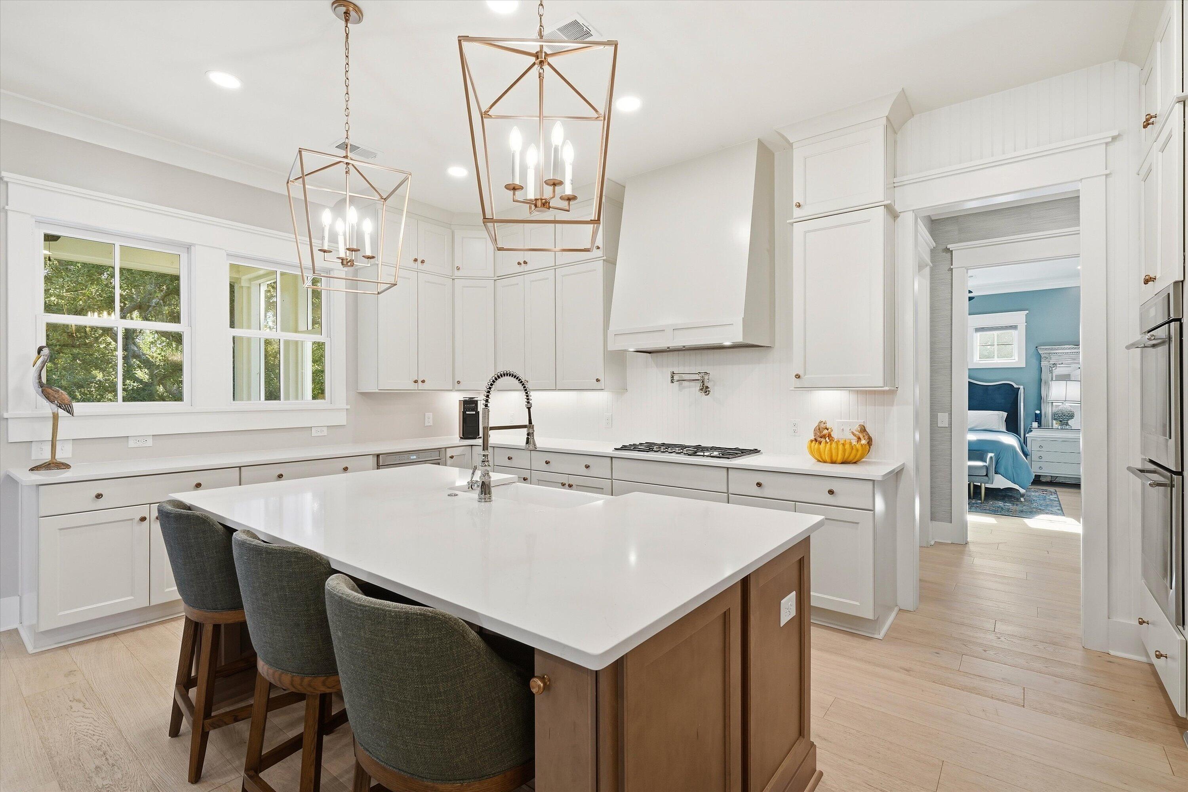
Enter an interest rate to see your estimated monthly payment.Set beneath the mature tree canopy of Kiawah River Estates, 2914 Maritime Forest Drive is a beautifully composed Lowcountry residence offering exceptional space, thoughtfuldesign, and the ease of a newer home within one of Johns Island's established gated communities. Built in 2023, this five bedroom, five full bath home offers approx. 3,482 sq ft with a floor plan designed to live beautifully every day, while easily accommodating family and guests. A welcoming full front porch introduces the home, while high ceilings, wood floors, generous gathering spaces, and a gas fireplace create an interior that feels polished, comfortable, and immediately inviting. At the heart of the home, the kitchen is centered around a substantial island and features agas cooktop and built in oven with a butler's pantry providing an elegant transition to the dining area and added space for entertaining. The main level is especially versatile. The primary suite is conveniently located downstairs, while an additional bedroom with a full bath can serve as a private guest suite, home office, or study. The living spaces extend naturally outdoors to both a screened porch and deck, creating an inviting backdrop for quiet mornings, casual dinners, and long Lowcountry evenings beneath the surrounding trees. The back yard is fenced and private, offering a peaceful retreat for families and pets. Upstairs, a vaulted loft offers another comfortable gathering space and is joined by three additional bedrooms. Two include private baths, while the fifth bedroom offers the scale and privacy of a second primary suite, an appealing arrangement for extended family or overnight guests. A three-stop elevator shaft has already been incorporated into the home, providing the infrastructure for future elevator access between levels. Elevated construction creates a generous garage level with two car parking and additional storage, ideal for bicycles, beach equipment, golf gear, and the many necessities of coastal living. Additional features include a metal roof, cement plank exterior, tankless water heater, irrigation, rain gutters, central air, and a heat pump system. Life in Kiawah River Estates is distinctly Lowcountry. The private gated community is surrounded by live oaks, tidal waterways, and the Oak Point Golf Course, creating a peaceful setting with an exceptional connection to the surrounding landscape. Residents enjoy a community clubhouse, fitness facilities, heated and cooled saltwater pool, tennis and pickleball courts, basketball court, waterfront park, community dock, and kayak launch. Just beyond the neighborhood, Freshfields Village, Bohicket Marina, and the beaches and recreation of Kiawah and Seabrook Islands place shopping, dining, boating, golf, and the coast within easy reach. 2914 Maritime Forest Drive brings together the space and finish of a newer home, a flexible floor plan suited to a variety of lifestyles, and a setting that captures the natural beauty and relaxed rhythm of the Sea Islands. It is a home designed not simply for arrival, but for settling in, gathering often, and enjoying the best of Lowcountry living.
| 7 hours ago | Listing updated with changes from the MLS® | |
| 9 hours ago | Listing first seen on site |
Listing information is provided by Participants of the Bay Area Real Estate Information Services, Inc. MLS. IDX information is provided exclusively for personal, non-commercial use, and may not be used for any purpose other than to identify prospective properties consumers may be interested in purchasing. Information is deemed reliable but not guaranteed. Copyright 2026, Bay Area Real Estate Information Services, Inc. MLS.
Last checked: 2026-09-22 11:01 PM UTC
Did you know? You can invite friends and family to your search. They can join your search, rate and discuss listings with you.