1636 Saint Johns Parrish WayJohns Island, SC 29455
Mortgage Calculator
Monthly Payment (Est.)
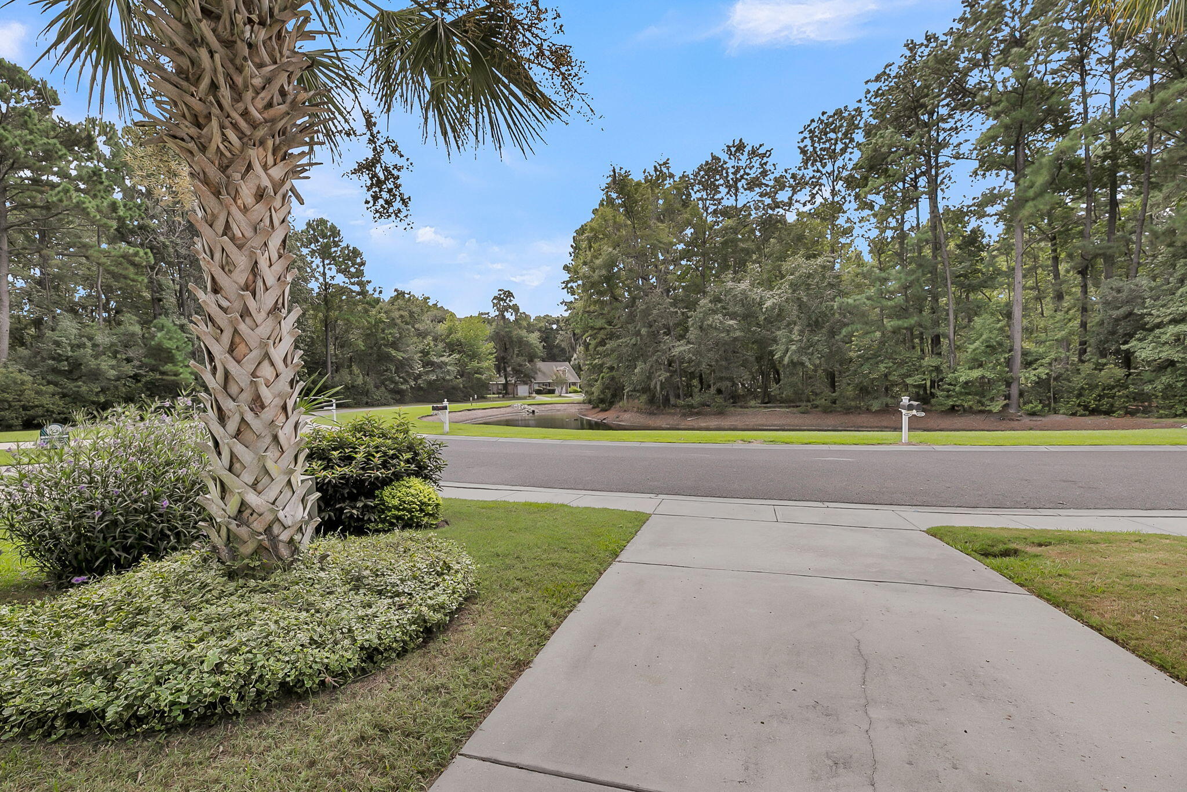
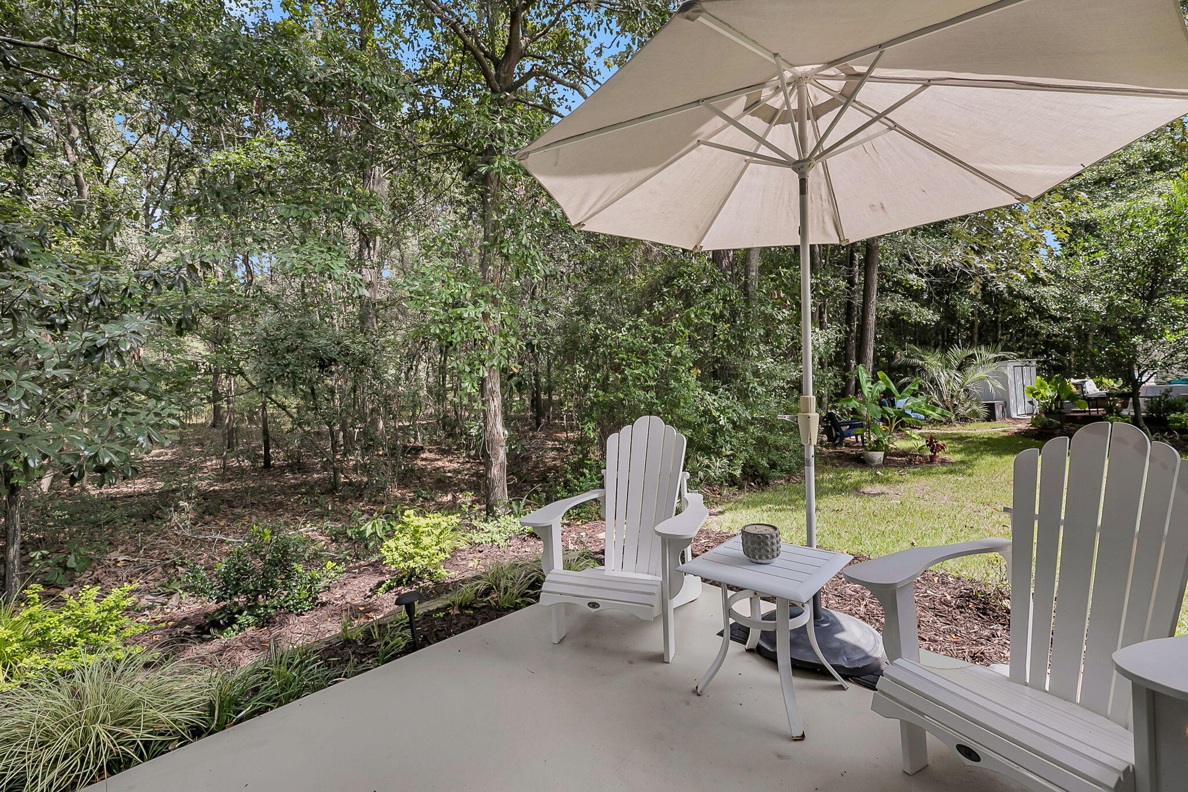
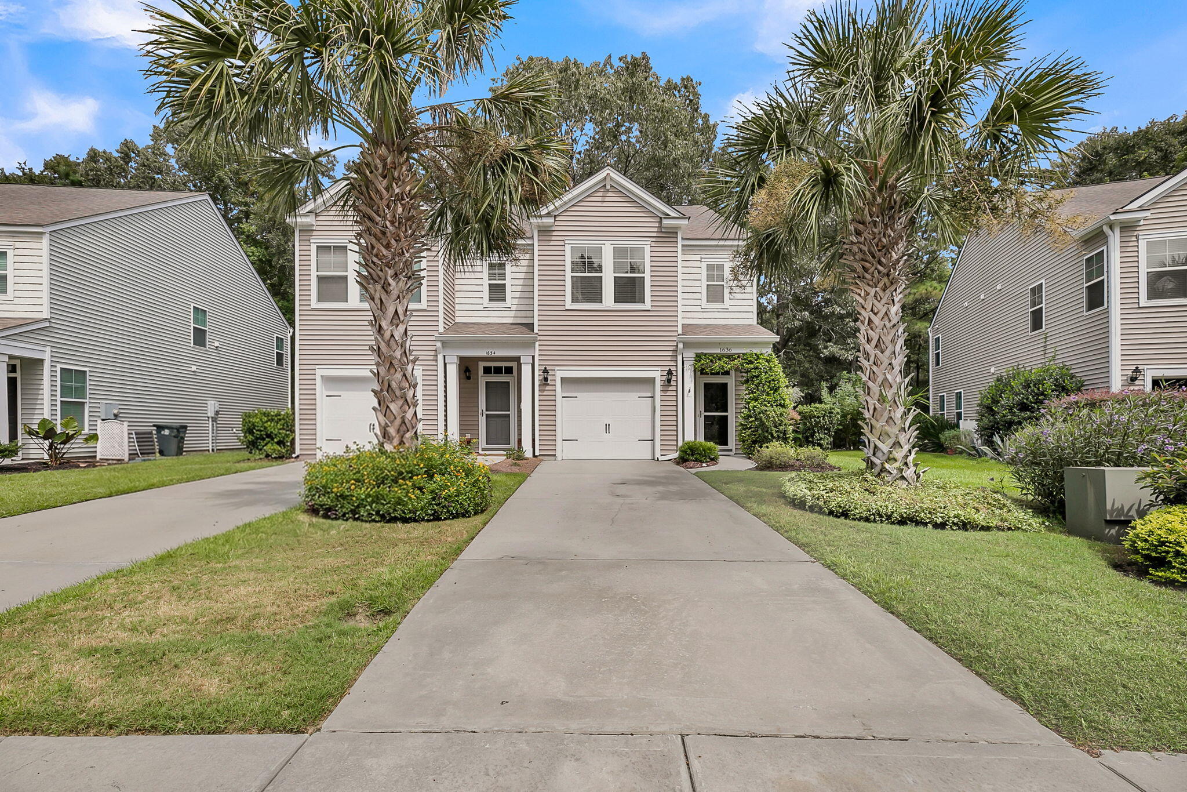
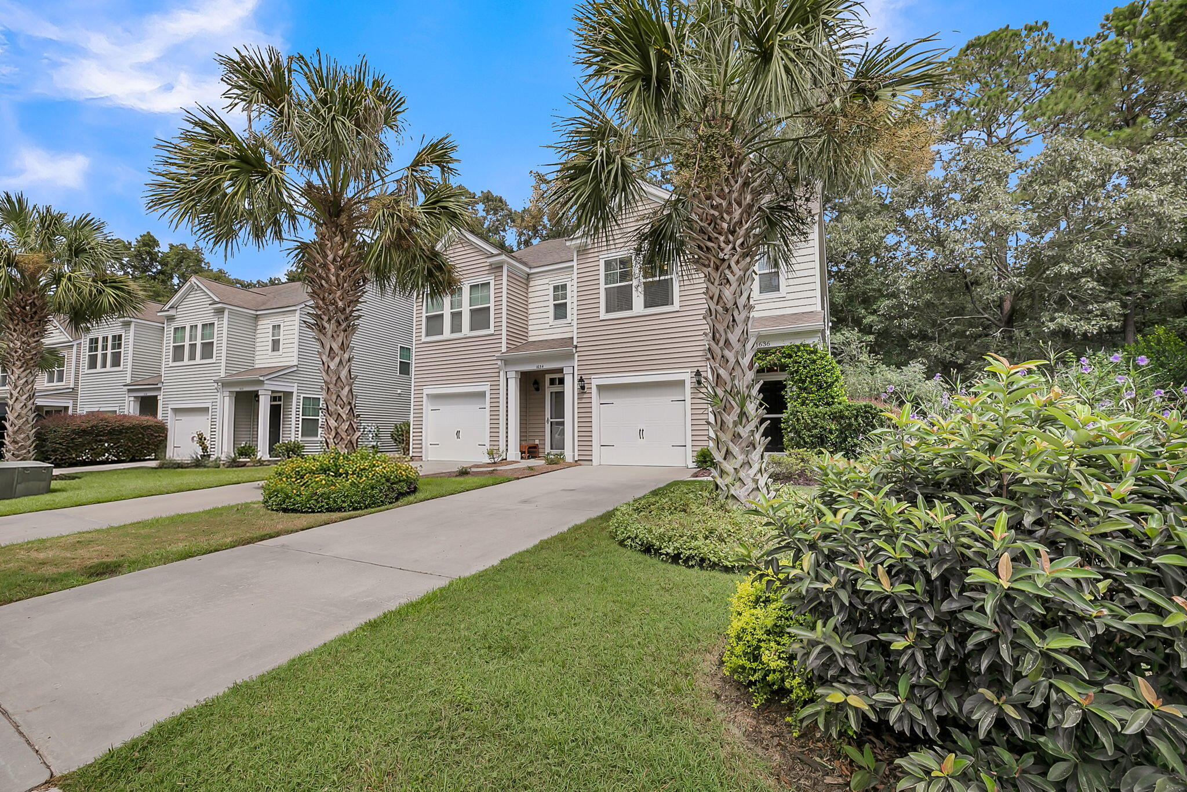
Enter an interest rate to see your estimated monthly payment.If you're looking for a convenient yet serene Johns Island location, just minutes from shopping, grocery stores, and restaurants, this meticulously maintained townhome in Fenwick Commons is a must-see. Recently renovated and truly move-in ready, this home offers an ideal combination of comfort, style, and low-maintenance living.From the moment you arrive, you'll appreciate the thoughtfully designed landscaping, peaceful pond and wooded views, and the community's spacious, understated setting--a refreshing change from crowded, overbuilt neighborhoods. Inside, the home feels bright, cheerful, and inviting, with a freshfull-home paint job, soft white cabinetry, designer hardware, granite countertops, updated lighting, and stainless steel appliances, including a brand-new refrigerator. The kitchen island is perfect for casual meals, while the dining area offers an oversized window that fills the space with natural light and provides a peaceful wooded backdrop. The open lower-level floor plan features hardwood floors, light and bright walls, updated lighting, and a charming half bath. Step through the back door to a private, quaint patio overlooking the woods of historic Fenwick Plantation--an ideal spot to relax and enjoy the peaceful surroundings. Upstairs, the spacious primary suite is a true retreat, featuring vaulted ceilings, a custom walk-in closet, and a beautifully renovated bathroom. Two additional bedrooms, a second full bath, a hall closet, and a convenient side-by-side laundry area complete the upper level. All carpet has been removed and replaced with new flooring throughout, and the home's fans and light fixtures have all been updated with fresh, on-trend designs. Fenwick Commons offers an exceptional low-maintenance lifestyle. The HOA maintains the common areas, including the pool, pool house, crabbing dock, and walking trails, as well as landscaping and exterior maintenance for each lot and home. No need for a lawnmower here! The HOA also includes a termite bond, roof maintenance, and exterior, flood, and liability insurance and more. With its peaceful setting, thoughtful updates, beautiful wooded views, and truly low-maintenance lifestyle, this Fenwick Commons townhome is a wonderful opportunity to enjoy all that Johns Island & Charleston have to offer... because it's amazing location is only 15 minutes from downtown Charleston and less than 30 minutes to both Folly and Kiawah beaches.
| 18 hours ago | Listing updated with changes from the MLS® | |
| 21 hours ago | Listing first seen on site |
Listing information is provided by Participants of the Bay Area Real Estate Information Services, Inc. MLS. IDX information is provided exclusively for personal, non-commercial use, and may not be used for any purpose other than to identify prospective properties consumers may be interested in purchasing. Information is deemed reliable but not guaranteed. Copyright 2026, Bay Area Real Estate Information Services, Inc. MLS.
Last checked: 2026-09-22 11:01 PM UTC
Did you know? You can invite friends and family to your search. They can join your search, rate and discuss listings with you.