1040 Grace Field AvenueSummerville, SC 29485
Mortgage Calculator
Monthly Payment (Est.)
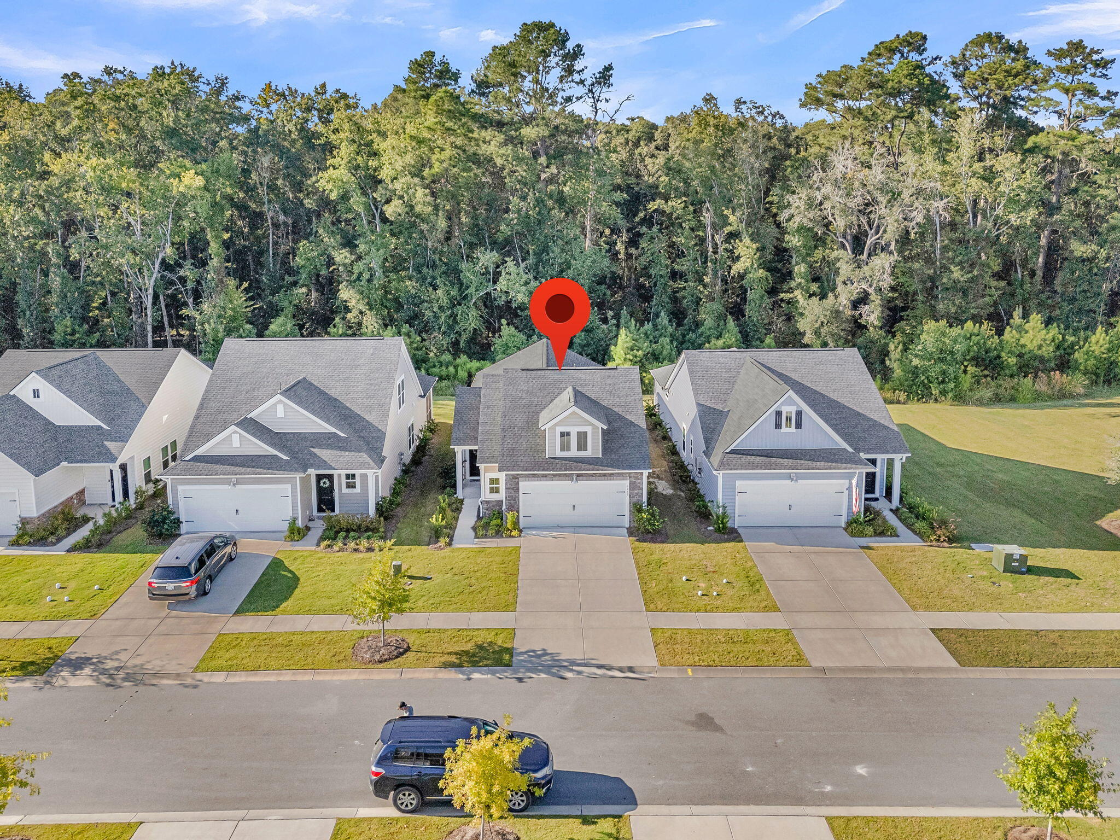
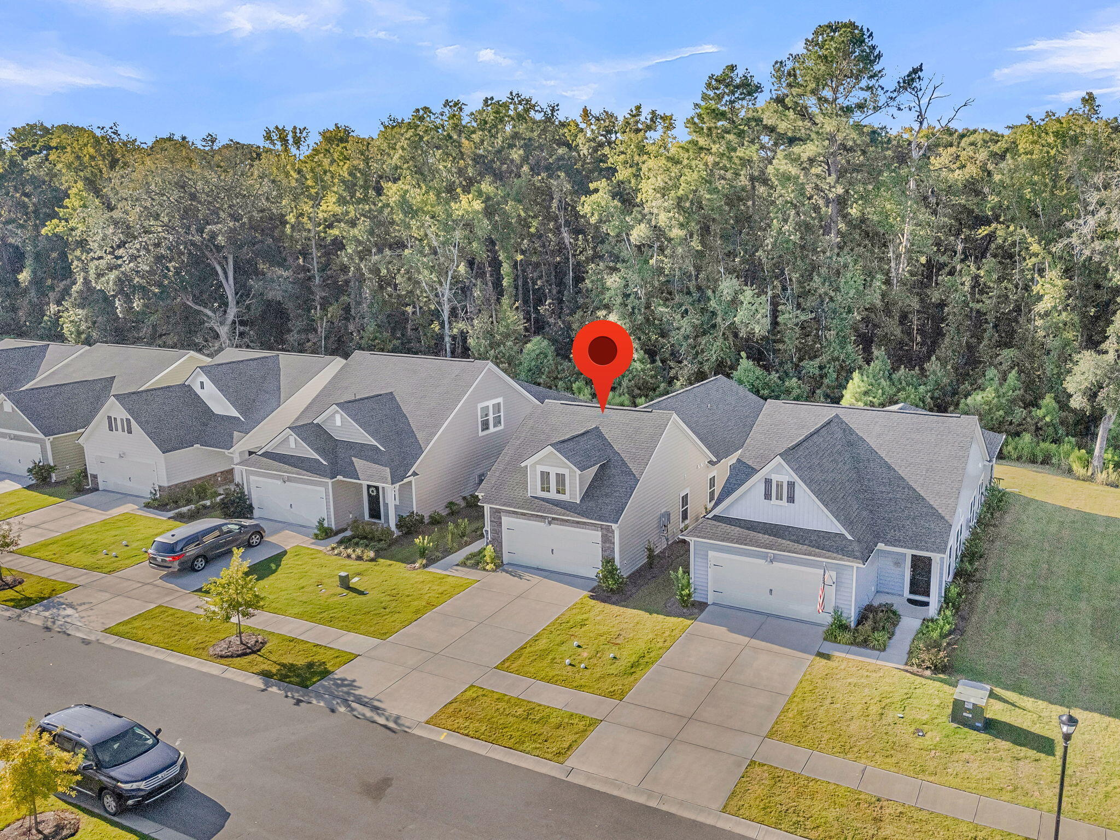
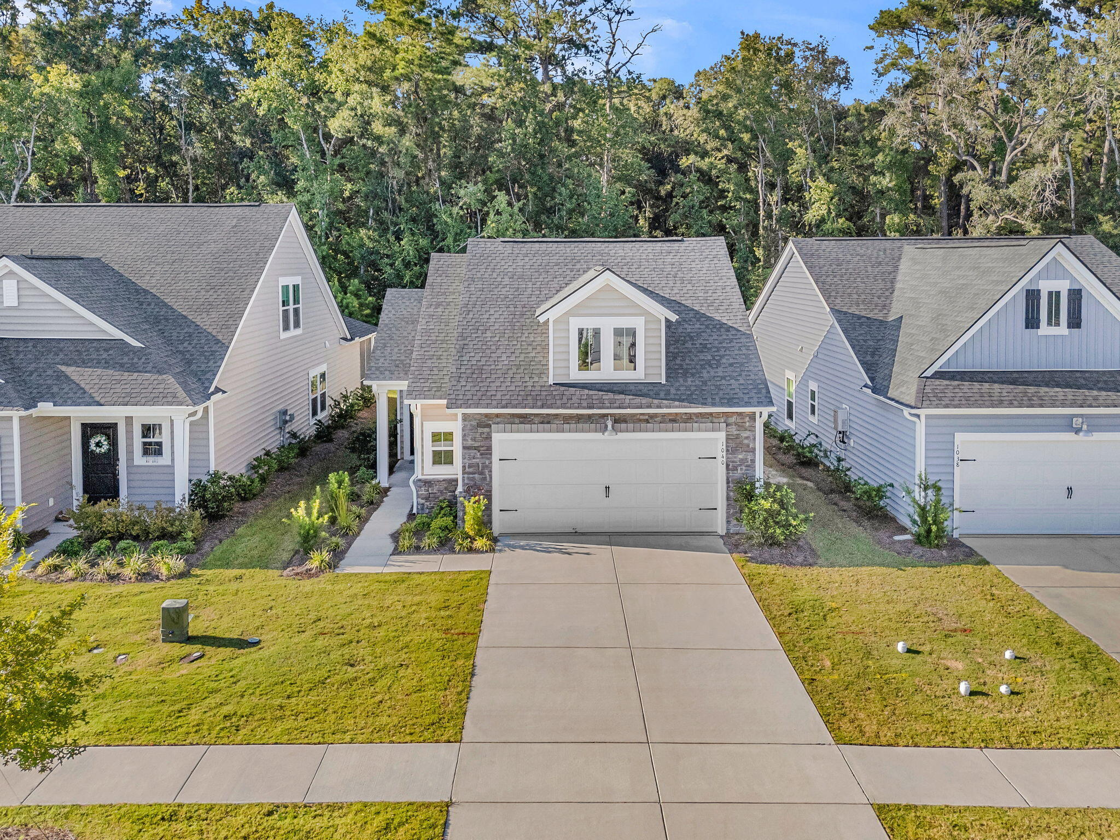
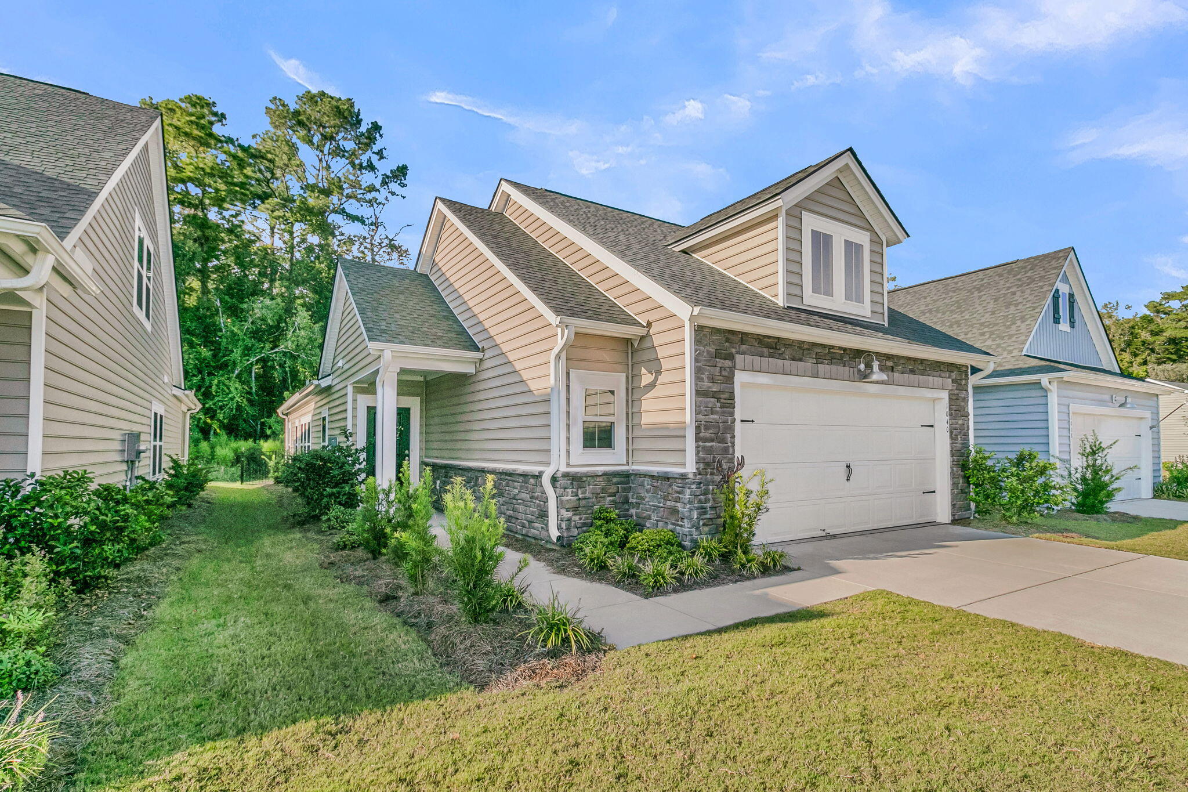
Enter an interest rate to see your estimated monthly payment.Better than NEW! Beautiful Hampton floor plan featuring 2 bedrooms, 2 baths, and a premier lot offering private wooded views. With included refrigerator, washer & dryer, blinds at all windows, and an enhanced backyard space, you'll get so much more that what the builder can provide. Luxury Vinyl Plank floors extend throughout all the main living areas and bedrooms. The elongated foyer leads to open concept living. A spacious dining area sits adjacent to the light-filled living area with included TV. The island kitchen offers white cabinetry, quartz countertops, stainless steel appliances with gas range, subway tile backsplash, and pantry. The Owner Suite includes a tray ceiling, large walk-in closet, and ensuite bath with tile floors, double sink vanity, and zero entry walk-in tile showerwith frameless shower door and extra handheld shower head. A guest bedroom, full bath, and laundry room sit in a separate area of the home, offering ample privacy for guests. Step outside to find the screened-in porch and additional extended patio with pergola cover. A sitting wall encloses the outdoor living spaces as well as a pet-friendly turf area. The entire yard is fenced-in and overlooks a private wooded oasis. Extra bonus! The two-car garage has an extra bump out, the perfect area for cabinetry or shelving that won't get in the way of your vehicle storage. Why suffer through constant construction traffic and debris when you can move into an enhanced home on a completed street? At Horizons at Summers Corner, you'll enjoy a privately gated community with incredible amenities! Start living your best retired life today!
| 10 hours ago | Listing updated with changes from the MLS® | |
| 11 hours ago | Listing first seen on site |
Listing information is provided by Participants of the Bay Area Real Estate Information Services, Inc. MLS. IDX information is provided exclusively for personal, non-commercial use, and may not be used for any purpose other than to identify prospective properties consumers may be interested in purchasing. Information is deemed reliable but not guaranteed. Copyright 2026, Bay Area Real Estate Information Services, Inc. MLS.
Last checked: 2026-09-21 10:59 PM UTC
Did you know? You can invite friends and family to your search. They can join your search, rate and discuss listings with you.