497 Four Seasons BoulevardSummerville, SC 29486
Mortgage Calculator
Monthly Payment (Est.)
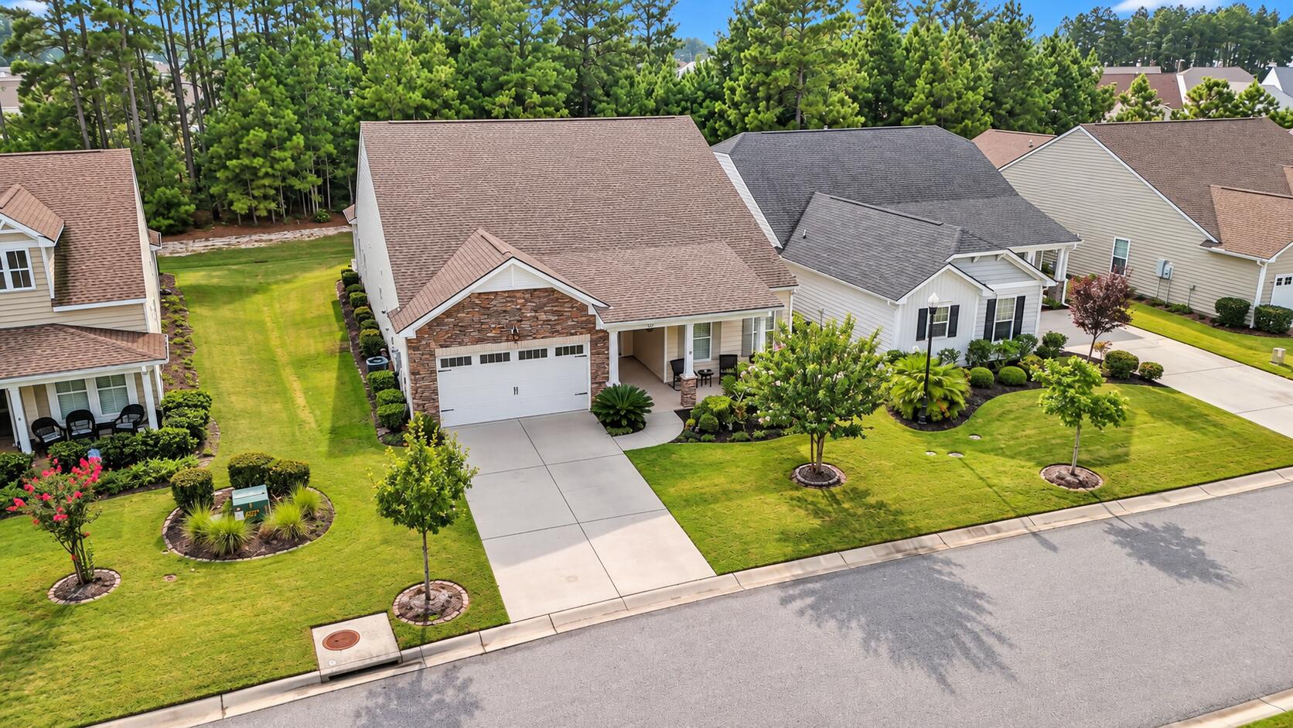
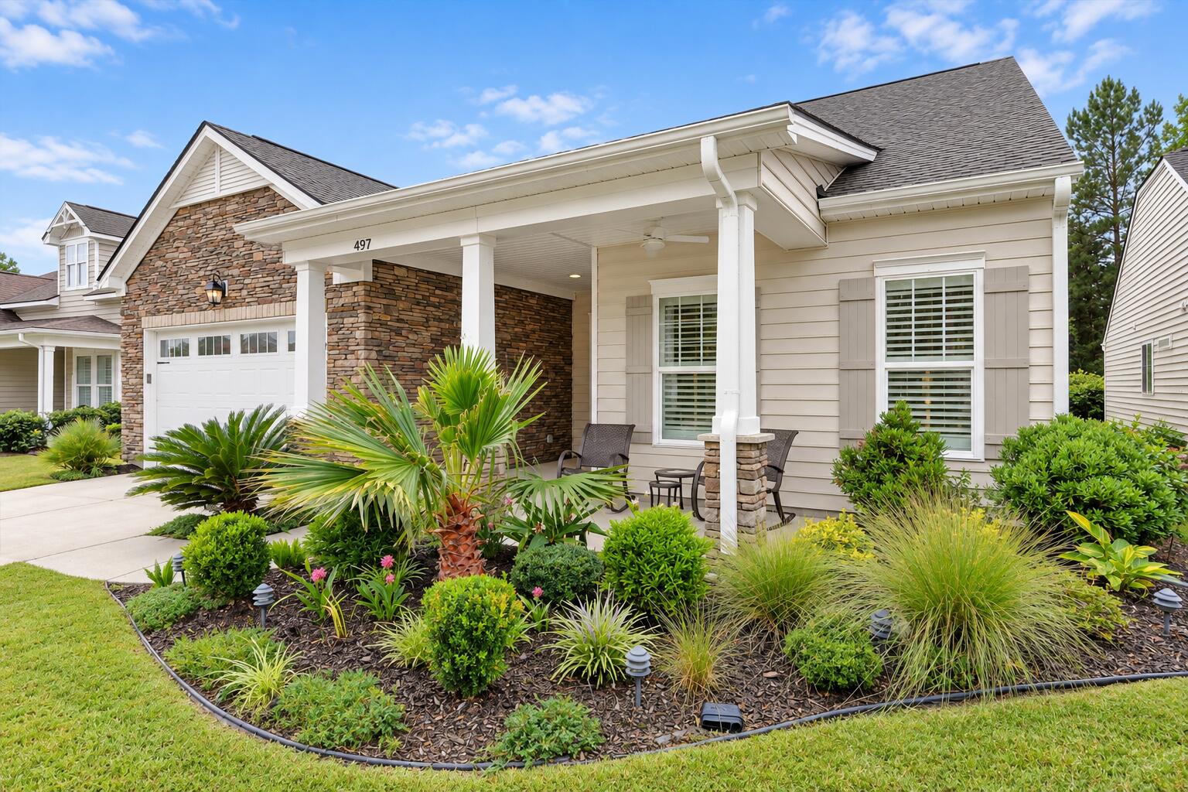
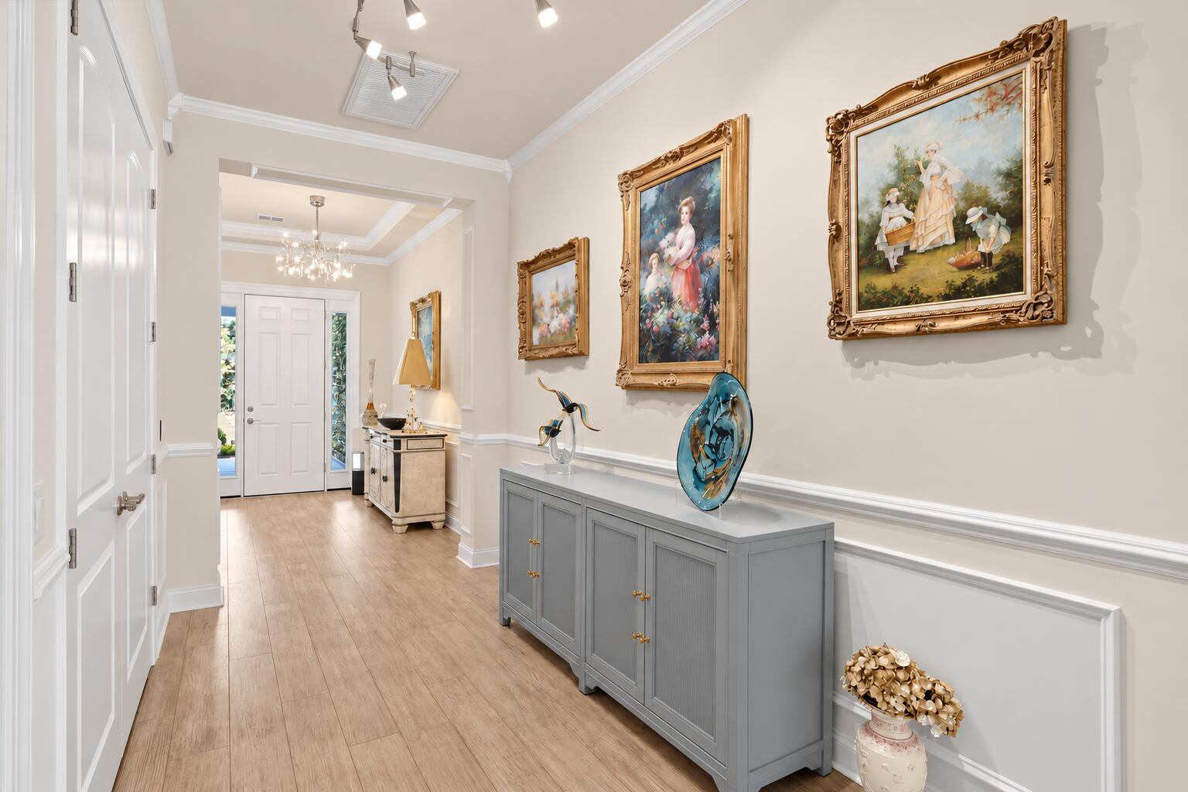
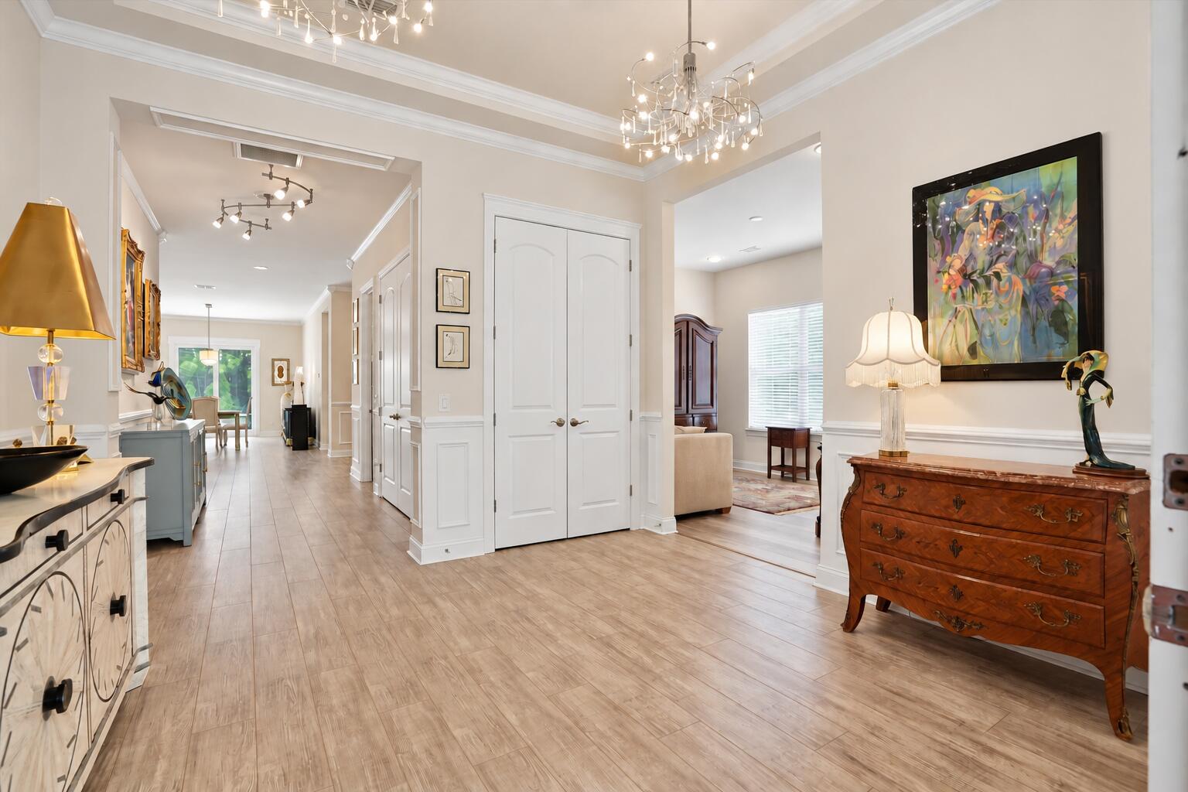
Enter an interest rate to see your estimated monthly payment.Impeccably kept and loaded with custom upgrades, this MONT BLANC floorplan is a true stand-out and is sure to capture your heart. Situated on a premium wooded lot (wooded lot in front and back of the home!) with tranquil views from nearly every room! Upgrades begin with a top-tier elevation which includes an expanded porch and beautiful stone veneer facade. Upgraded luxury vinyl plank flooring can be found throughout the main living areas and office/3rd bedroom, with new (2025) highly-upgraded, luxurious plush carpet in the primary and secondary bedroom suites. Custom finishes and ornate molding can be found high and low! The gourmet chef's kitchen is a culinary dream with a double wall-oven, 5-burner gas stovetop, upgraded cabinetry, HUGE center island, upgraded quartz countertops with beveled edging, soft-close drawers, upgraded cabinet drawers, pull-out cabinet shelving, stainless steel appliances, TWO pantries (with one being an extra large walk-in pantry), and so much more! You will also enjoy the unique upgrade of the custom built-in dry bar with upgraded cabinetry (with glass doors and lighting), gorgeous glass tile backsplash, and a wine fridge. The open floor plan allows for a seamless transition from the kitchen to the spacious great room which includes a sizeable family room, designated dining area, and an upgrade addition of a "sunroom" (currently used as an additional dining nook). With SO MANY special finishes and upgrades to take in, don't forget to pause and appreciate the intricate custom molding details that have been added around all windows, doors, and wall corners. The primary bedroom suite is a true haven for relaxation. There is plenty of room for all of your bedroom furniture with enough space left to create a reading/relaxing nook where you can sit back and admire some of our local deer, who often sneak in visits to your backyard from their home in the woods. The primary ensuite bathroom with an expansive double-sink vanity, more upgraded cabinetry, large linen closet, separate "water closet", and upgraded walk-in shower is rivaled only by the newly remodeled (2025) primary suite walk-in closet with luxury vinyl plank flooring and an impressive custom closet system! But wait, there's more! Not only will the interior check all of your "dream home wish-list" boxes, but your favorite living spaces are sure to extend to the outdoor living spaces as well! The welcoming screened porch grants a space for you to enjoy some fresh air with your morning coffee (or evening nightcap) with a little added protection from some of nature's uninvited guests (like creepy-crawlies and light rain storms). The upgraded (and expanded!) patio is complete with a shade-providing pergola and offers the perfect outdoor space for both quiet relaxation and entertaining! Yes, this home is as functional as it is beautiful! But if your idea of the perfect home also includes extra storage options then you have found your golden goose! If the abundance of closets and cabinets throughout the home aren't quite enough for you, you are sure to find all the storage space you need (and then some) in the enormous laundry room featuring an additional storage cabinets (upper and lower) AND an over-sized utility closet... while the expansive mud room provides even more space with endless options. Speaking of mudroom... wait until you walk through the mudroom and set your eyes on the newly updated garage. Freshly painted walls with elevated baseboard molding, freshly installed epoxy flooring, and attached ceiling racks create a garage space that seems (almost) too pretty to drive a car into! Four Seasons 55+ community offers a resort-style amenity center complete with all of your favorite outdoor activity courts, a refreshing outdoor pool, a pavilion with outdoor kitchen and seating, a kayak launch for easy lake channel exploration, and so much more. The well-appointed clubhouse provides an indoor lap pool, hot tub, exercise gym, billiards and game rooms, event room and kitchen, craft rooms, and much, much more! Four Seasons is located in the master-planned community of Cane Bay Plantation, which offers miles of walking/biking/golf-car trails that connect community neighborhoods, the Cane Bay YMCA, and Cane Bay Market Plaza (shopping and dining options, gas station, bank, and multiple businesses). Do not delay... it's time for you to live your best life at 497 Four Seasons Blvd in beautiful Summerville, SC! * Seller offering credit to enclose 3rd bedroom. The Mont Blanc floorplan came with an optional office space or enclosed 3rd bedroom. This home currently has the office with open doorway ~ the Seller is offering a credit to frame the doorway / enclose the office to transform it to the optional 3rd bedroom. **ADDITIONAL ITEMS FOR SALE... many items in the home (including furnishings and art pieces) are available for sale. Please inquire with your agent if you are interested in learning more!
| yesterday | Listing updated with changes from the MLS® | |
| yesterday | Listing first seen on site |
Listing information is provided by Participants of the Bay Area Real Estate Information Services, Inc. MLS. IDX information is provided exclusively for personal, non-commercial use, and may not be used for any purpose other than to identify prospective properties consumers may be interested in purchasing. Information is deemed reliable but not guaranteed. Copyright 2026, Bay Area Real Estate Information Services, Inc. MLS.
Last checked: 2026-09-21 11:09 PM UTC
Did you know? You can invite friends and family to your search. They can join your search, rate and discuss listings with you.