Save
Ask
Tour
Hide
$167,900
New Listing
495 Barnwell StreetSpringfield, SC 29146
For Sale|Single Family Residence|Active
3
Beds
2
Total Baths
2
Full Baths
1,875
SqFt
$90
/SqFt
1960
Built
Subdivision:
None
County:
Orangeburg
Listing courtesy of Rachel Coward of Real Broker, LLC
Call Now: +971-234-5678
Is this the listing for you? We can help make it yours.
+971-234-5678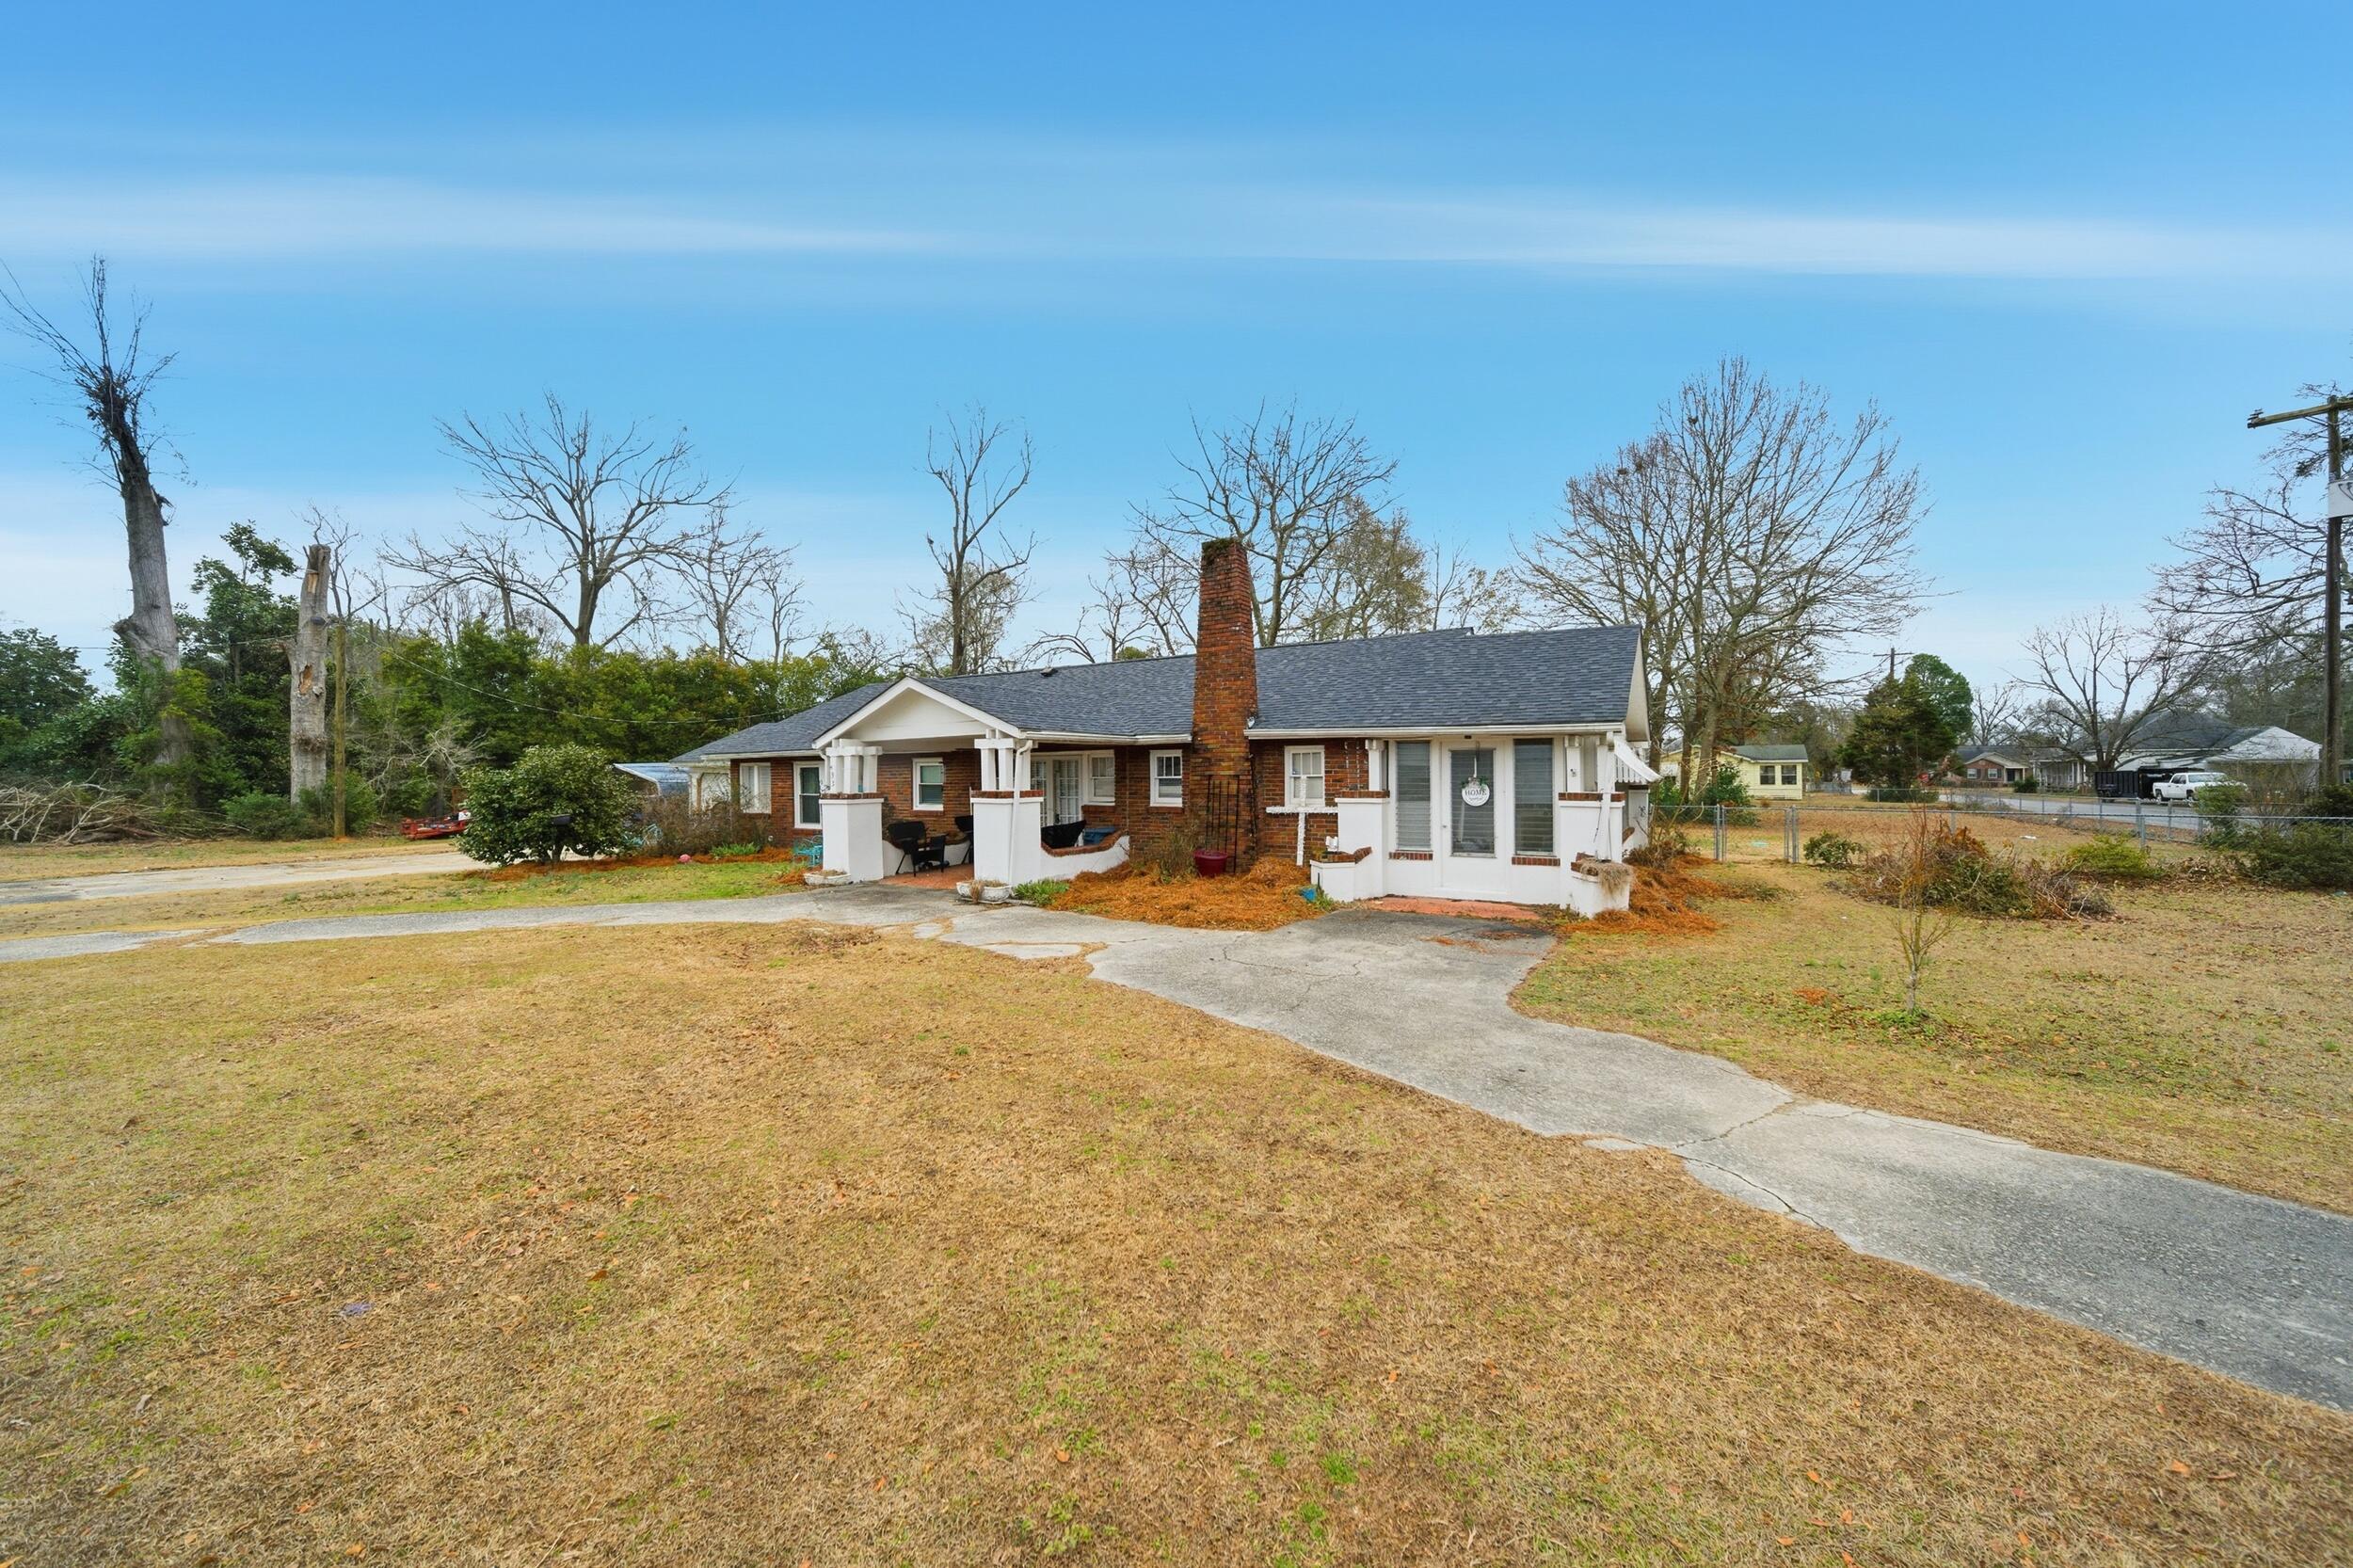
Save
Ask
Tour
Hide
Mortgage Calculator
Monthly Payment (Est.)
Enter an interest rate to see your estimated monthly payment.Calculator powered by Showcase IDX, a Constellation1 Company. Copyright ©2026 Information is deemed reliable but not guaranteed.
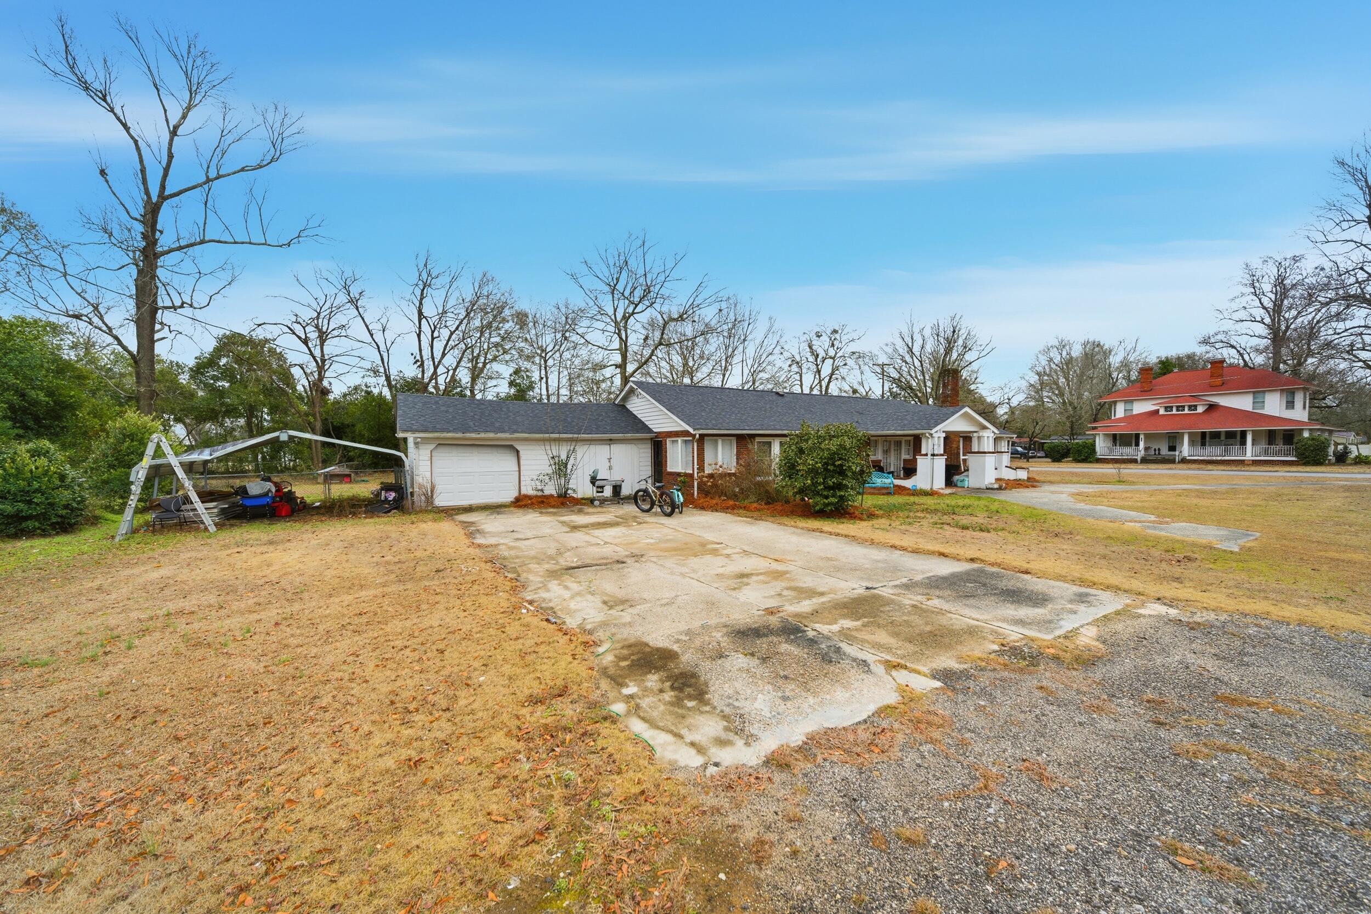
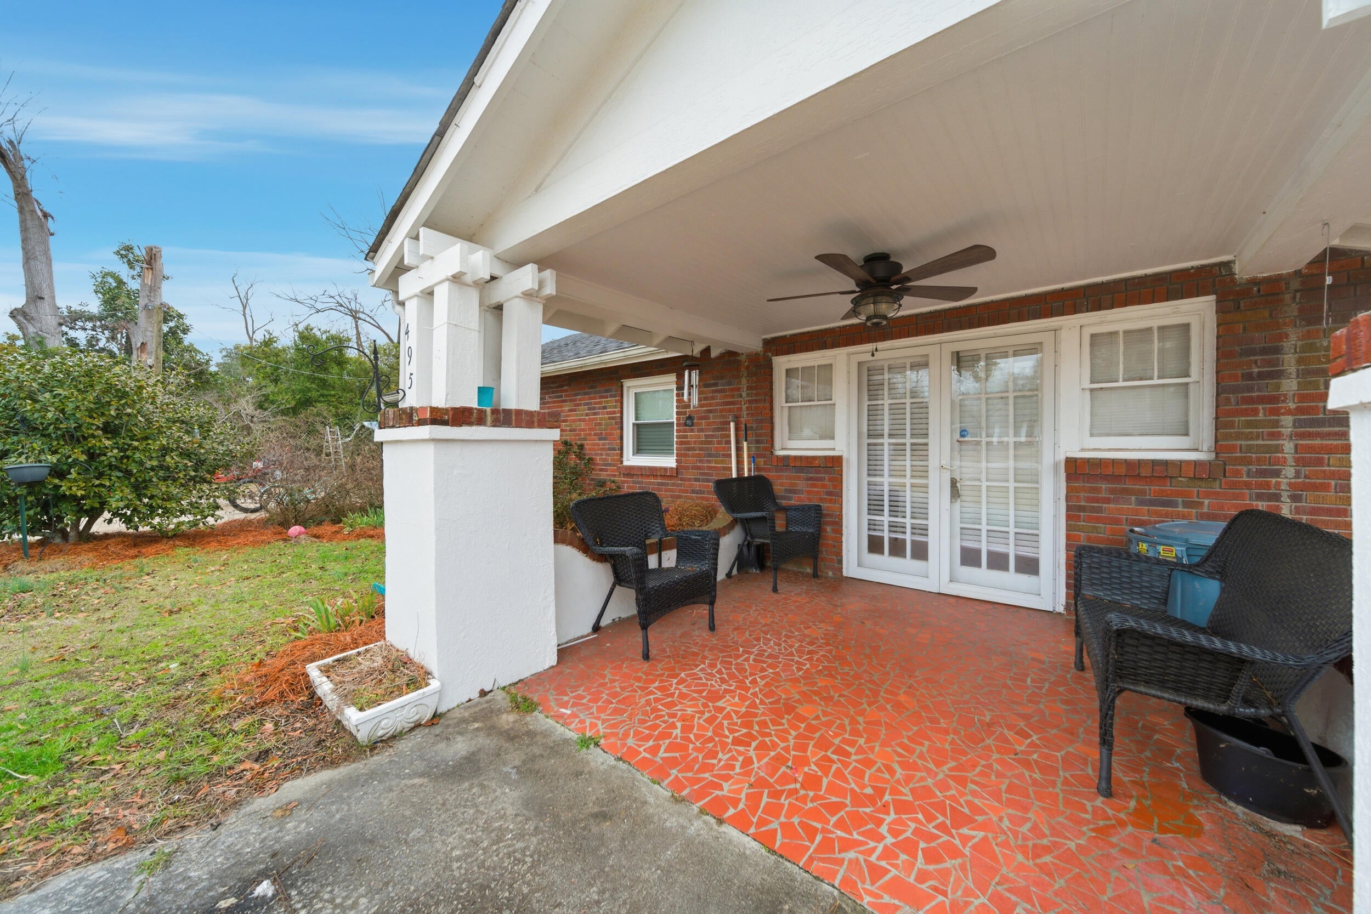
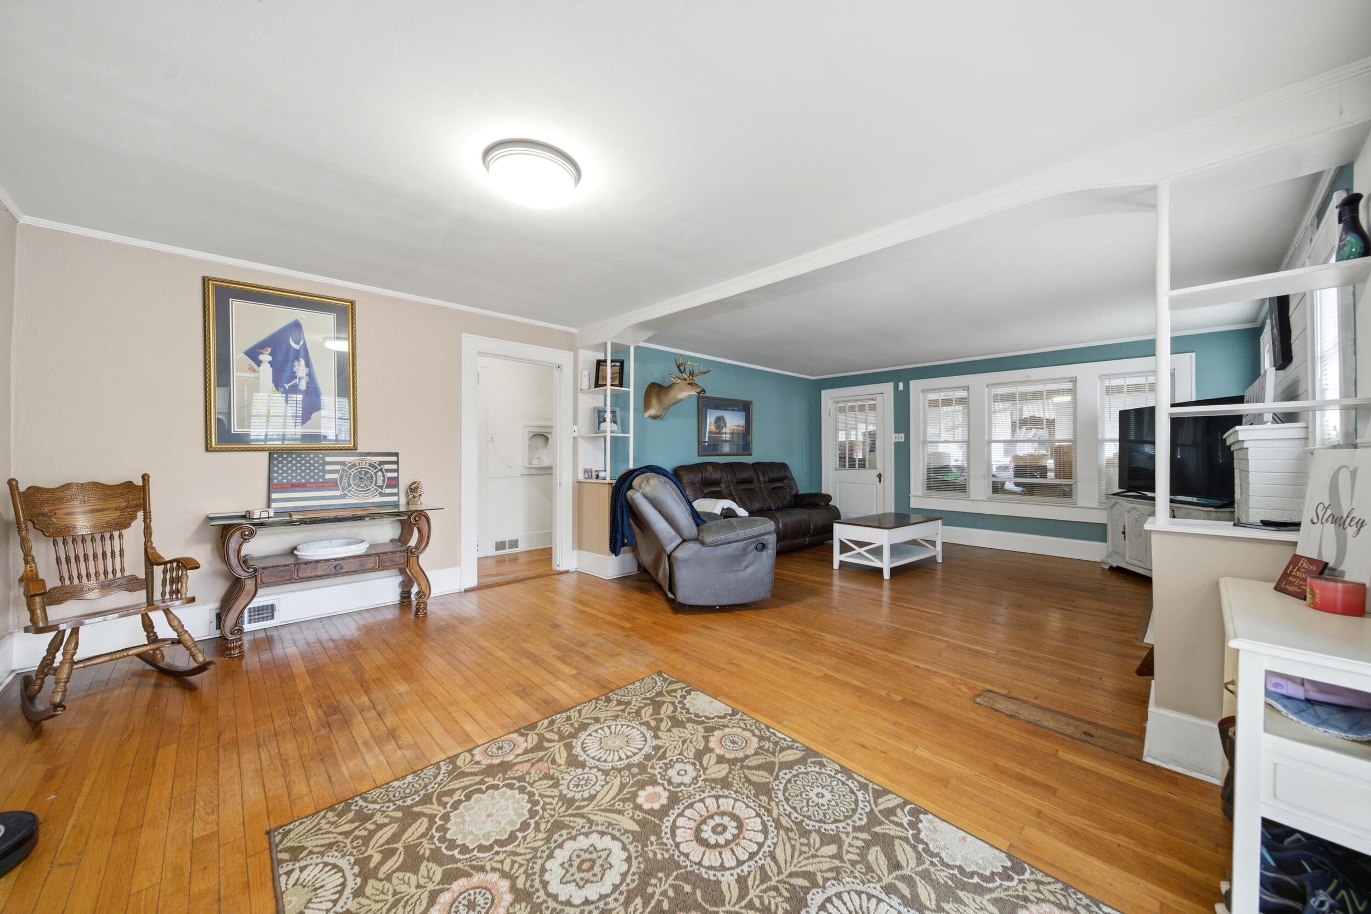
Welcome to 495 Barnwell Street in Springfield, a well-maintained 3-bedroom, 2-bath home on a full acre with an easy drive to both Aiken and Columbia. Hardwood floors run through the main living areas and bedrooms, and the living room has a gas log fireplace. The enclosed sunroom adds flexible space for a playroom, office, or workout area. The primary suite has a tiled en-suite bath and generous closet space, and the oversized laundry room has space for an extra fridge or pantry. Peace of mind comes with a 2020 roof and 2018 HVAC. You'll also get an attached two-car garage and a fully fenced backyard that's ready for pets, playtime, and weekend cookouts.
Save
Ask
Tour
Hide
Listing Snapshot
Price
$167,900
Days On Site
0 Days
Bedrooms
3
Inside Area (SqFt)
1,875 sqft
Total Baths
2
Full Baths
2
Partial Baths
N/A
Lot Size
0.99 Acres
Year Built
1960
MLS® Number
26026256
Status
Active
Property Tax
$1,344.67
HOA/Condo/Coop Fees
N/A
Sq Ft Source
Assessor
Friends & Family
Recent Activity
| 9 hours ago | Listing updated with changes from the MLS® | |
| 10 hours ago | Listing first seen on site |
General Features
Acres
0.99
Garage
Yes
Garage Spaces
2
Levels
One
Parking Spaces
2
Property Sub Type
Single Family Residence
Sewer
Public Sewer
SqFt Total
1875
Style
Ranch
Interior Features
Basement
Crawl Space
Cooling
Central Air
Fireplace
Yes
Fireplace Features
Living Room
Flooring
Wood
Heating
ElectricCentral
Interior
Walk-In Closet(s)
Save
Ask
Tour
Hide
Exterior Features
Construction Details
Brick Veneer
Fencing
Chain Link
Community Features
MLS Area
83 - ORG - Orangeburg County
Schools
School District
Unknown
Elementary School
Hunter-Kinard-Tyler Elementary School
Middle School
Hunter-Kinard Tyler
High School
Hunter-Kinard-Tyler High School
Listing courtesy of Rachel Coward of Real Broker, LLC
![]()
Listing information is provided by Participants of the Bay Area Real Estate Information Services, Inc. MLS. IDX information is provided exclusively for personal, non-commercial use, and may not be used for any purpose other than to identify prospective properties consumers may be interested in purchasing. Information is deemed reliable but not guaranteed. Copyright 2026, Bay Area Real Estate Information Services, Inc. MLS.
Last checked: 2026-09-20 10:16 AM UTC
Listing information is provided by Participants of the Bay Area Real Estate Information Services, Inc. MLS. IDX information is provided exclusively for personal, non-commercial use, and may not be used for any purpose other than to identify prospective properties consumers may be interested in purchasing. Information is deemed reliable but not guaranteed. Copyright 2026, Bay Area Real Estate Information Services, Inc. MLS.
Last checked: 2026-09-20 10:16 AM UTC
Neighborhood & Commute
Source: Walkscore
Disclosure: Community information and market data powered by Constellation Data Labs. Information is deemed reliable but not guaranteed.
Save
Ask
Tour
Hide
Did you know? You can invite friends and family to your search. They can join your search, rate and discuss listings with you.